Why wait for new construction when you can have the upgrades already completed? This beautifully maintained 5-bedroom, 4-bath home offers 3,570 square feet of thoughtfully designed living space in Denver's desirable Sylvan Creek community, highlighted by a stunning private in-ground pool and an expansive concrete pool deck that transforms the backyard into the ultimate outdoor retreat.
The open-concept main level is designed for both everyday living and entertaining, featuring a spacious family room with a gas fireplace, a bright breakfast area, and a beautifully appointed kitchen with an oversized island, gas cooktop, tile backsplash, abundant cabinetry, and included refrigerator. A dedicated study with French doors provides the perfect home office, while a main-level guest bedroom and full bath offer flexible living options for visitors or multi-generational needs.
Upstairs, you'll find an expansive recreation room, four additional bedrooms, including a spacious primary suite, three full bathrooms, and a conveniently located laundry room. The primary bath features dual vanities, a soaking tub, a large walk-in tiled shower with frameless glass, and generous closet space.
Step outside to enjoy your own backyard oasis, complete with a covered patio overlooking the sparkling in-ground pool, creating the perfect space for relaxing or entertaining family and friends.
Additional features include access to Sylvan Creek's exceptional amenities, including a community pool, cabana, playground, pond, sidewalks, streetlights, and walking trails. Conveniently located near Lake Norman, shopping, dining, and major commuter routes, this home offers the perfect combination of space, comfort, and lifestyle.
Active
$650,000
7027 Sylvan Retreat Dr, Denver, NC 28037
5beds
3,570sqft
:
Get pre-qualified$4,006/mo
Single Family Residence
Built in 2025
0.19 Acres Lot
$644,800 Zestimate®
$182/sqft
$124/mo HOA
What's special
Stunning private in-ground poolBackyard oasisBright breakfast areaOversized islandBeautifully appointed kitchenConveniently located laundry roomGas cooktop
- 3 days |
- 192 |
- 7 |
Likely to sell faster than
Zillow last checked:
Listing updated:
Listed by:
Olga Leicht odleicht@gmail.com,
COMPASS
Source: Canopy MLS as distributed by MLS GRID,MLS#: 4406947
Facts & features
Interior
Bedrooms & bathrooms
- Bedrooms: 5
- Bathrooms: 4
- Full bathrooms: 4
- Main level bedrooms: 1
Primary bedroom
- Level: Upper
Bedroom s
- Level: Main
Bedroom s
- Level: Upper
Bedroom s
- Level: Upper
Bathroom full
- Level: Main
Bathroom full
- Level: Upper
Bathroom full
- Level: Upper
Bathroom full
- Level: Upper
Breakfast
- Level: Main
Dining area
- Level: Main
Family room
- Level: Main
Kitchen
- Level: Main
Laundry
- Level: Upper
Recreation room
- Level: Upper
Study
- Level: Main
Heating
- Central, Heat Pump
Cooling
- Central Air
Appliances
- Included: Dishwasher, Disposal, Dryer, Gas Cooktop, Microwave, Plumbed For Ice Maker, Refrigerator, Washer, Washer/Dryer
- Laundry: Electric Dryer Hookup, Laundry Room, Upper Level, Washer Hookup
Features
- Has basement: No
- Fireplace features: Gas
Interior area
- Total structure area: 3,570
- Total interior livable area: 3,570 sqft
- Finished area above ground: 3,570
- Finished area below ground: 0
Property
Parking
- Total spaces: 3
- Parking features: Driveway, Attached Garage, Garage on Main Level
- Attached garage spaces: 3
- Has uncovered spaces: Yes
Features
- Levels: Two
- Stories: 2
- Pool features: Community
Lot
- Size: 0.19 Acres
Details
- Parcel number: 107363
- Zoning: PD-R
- Special conditions: Standard
Construction
Type & style
- Home type: SingleFamily
- Property subtype: Single Family Residence
Materials
- Fiber Cement, Stone
- Foundation: Slab
Condition
- New construction: No
- Year built: 2025
Utilities & green energy
- Sewer: Public Sewer
- Water: City
Community & HOA
Community
- Features: Cabana, Playground, Pond, Sidewalks, Street Lights, Walking Trails
- Subdivision: Sylvan Creek
HOA
- Has HOA: Yes
- HOA fee: $372 quarterly
- HOA phone: 704-544-7779
Location
- Region: Denver
Financial & listing details
- Price per square foot: $182/sqft
- Tax assessed value: $40,000
- Annual tax amount: $242
- Date on market: 7/29/2026
- Cumulative days on market: 4 days
- Listing terms: Cash,Conventional,FHA
- Road surface type: Concrete, Paved
Estimated market value
$644,800
$613,000 - $677,000
$3,196/mo
Price history
| Date | Event | Price |
|---|---|---|
| 7/29/2026 | Listed for sale | $650,000+10.7%$182/sqft |
Source:  Canopy MLS as distributed by MLS GRID #4406947 Report a problem Canopy MLS as distributed by MLS GRID #4406947 Report a problem | ||
| 7/24/2025 | Sold | $587,315+0.9%$165/sqft |
Source: Canopy MLS as distributed by MLS GRID #4225648 Report a problem | ||
| 3/20/2025 | Pending sale | $582,315$163/sqft |
Source: Canopy MLS as distributed by MLS GRID #4225648 Report a problem | ||
| 2/22/2025 | Listed for sale | $582,315$163/sqft |
Source: Canopy MLS as distributed by MLS GRID #4225648 Report a problem | ||
Public tax history
| Year | Property taxes | Tax assessment |
|---|---|---|
| 2025 | $242 | $40,000 |
| 2024 | -- | -- |
Find assessor info on the county website
Monthly payment
Est. payment
Payment breakdown
Explore the cost of this home by adjusting the details. Changes won't be saved.Climate risks
Neighborhood: 28037
Nearby schools
GreatSchools rating
- 9/10Rock Springs ElementaryGrades: PK-5Distance: 0.5 mi
- 6/10North Lincoln MiddleGrades: 6-8Distance: 5.5 mi
- 6/10North Lincoln High SchoolGrades: 9-12Distance: 5.5 mi
Schools provided by the listing agent
- Elementary: Rock Springs
- Middle: North Lincoln
- High: North Lincoln
Source: Canopy MLS as distributed by MLS GRID. This data may not be complete. We recommend contacting the local school district to confirm school assignments for this home.
- $565,9445 bd4 ba3.5k sqft5066 Silver Creek Ln, Denver, NC 28037Sold
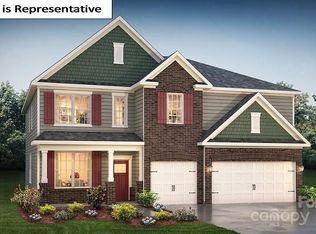
- $559,0005 bd4 ba3.5k sqft7033 Sylvan Retreat Dr, Denver, NC 28037Sold
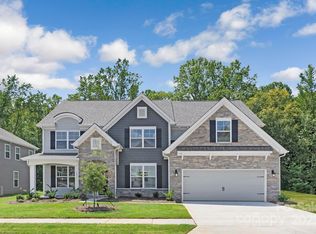
- $549,0005 bd4 ba3.5k sqft7009 Sylvan Retreat Dr, Denver, NC 28037Sold
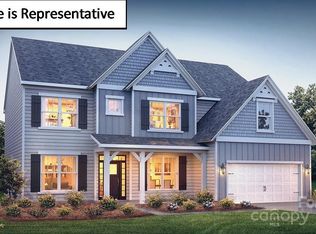
- $579,8305 bd4 ba3.5k sqft7015 Sylvan Retreat Dr, Denver, NC 28037Sold
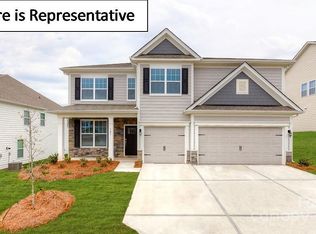
- $569,0004 bd3 ba3.1k sqft7021 Sylvan Retreat Dr, Denver, NC 28037Sold
- $527,8004 bd3 ba3.1k sqft7191 Sylvan Retreat Dr, Denver, NC 28037Sold
- $591,9855 bd4 ba3.5k sqft7196 Sylvan Retreat Dr, Denver, NC 28037Sold
- $586,2755 bd4 ba3.5k sqft7184 Sylvan Retreat Dr, Denver, NC 28037Sold
A local agent can set up tours, give advice and negotiate with sellers.
Similar homes
- $581,0725 bd3 ba2.5k sqft2116 Norwood Ct, Denver, NC 28037New Construction

 MLS ID #4406955, Wisam Roustom, William Kiselick. Canopy MLS as distributed by MLS GRID
 - $640,0004 bd3 ba3.2k sqft1407 Sandy Bottom Dr NW, Concord, NC 28027For Sale
 MLS ID #4408857, Madhu Narla, MSR Real Estate Services LLC. Canopy MLS as distributed by MLS GRID
 - $585,0003 bd2 ba2.2k sqft2474 Gateway Ln, Lincolnton, NC 28092For Sale
 MLS ID #4407946, Jennifer McLamb, Helen Adams Realty. Canopy MLS as distributed by MLS GRID
 - $490,0005 bd5 ba3.2k sqft7508 Starwatch Ct, Maiden, NC 28650New Construction
 Canopy MLS as distributed by MLS GRID
 - $--5 bd3 ba2.5k sqft16000 Cramur Dr, Huntersville, NC 28078AuctionServiceLink Auction
- $575,0003 bd2 ba2.1k sqft4072 Barbrick St, Sherrills Ford, NC 28673For SaleMLS ID #4402817, Marty McCarthy, Lake Norman Realty, Inc.. Canopy MLS as distributed by MLS GRID
- $540,0005 bd3 ba2.6k sqft127 Tomahawk Dr, Mooresville, NC 28117For SaleMLS ID #4408280, Kelly Smith, Keller Williams Unified. Canopy MLS as distributed by MLS GRID
- $517,5004 bd3 ba2.4k sqft11630 Clingman Ln, Charlotte, NC 28214For SaleMLS ID #4402284, Scott Byerly, RE/MAX Executive. Canopy MLS as distributed by MLS GRID
- $628,9004 bd3 ba2.3k sqft630 Kenway Loop, Mooresville, NC 28117For SaleMLS ID #4401583, Jordan Blades, True North Realty. Canopy MLS as distributed by MLS GRID
- $665,0005 bd4 ba2.9k sqft1827 Banetown Rd, Huntersville, NC 28078New ConstructionM/I Homes
- $614,9995 bd4 ba2.9k sqft7224 Helmans Dr, Huntersville, NC 28078New ConstructionM/I Homes
- $450,0004 bd3 ba2.7k sqft7122 Juneberry Way, Maiden, NC 28650New ConstructionCanopy MLS as distributed by MLS GRID
- $665,0005 bd4 ba2.9k sqft1528 Yellow Springs Dr, Huntersville, NC 28078New ConstructionM/I Homes
- $895,0004 bd3 ba2.6k sqft30 Shanklin Ln S #30, Denver, NC 28037New ConstructionMLS ID #4172720, Brad Baranowski, ElleBee Realty and Associates. Canopy MLS as distributed by MLS GRID
- $662,8004 bd3 ba3.4k sqft5707 Durston Ct, Charlotte, NC 28269For SaleMLS ID #4398873, Lisa Rosenbaum, Carolina Living Real Estate. Canopy MLS as distributed by MLS GRID
- $447,5004 bd3 ba2.3k sqft175 Glastonbury Dr, Mooresville, NC 28115For SaleMLS ID #4410034, Chad Meredith, NorthGroup Real Estate LLC. Canopy MLS as distributed by MLS GRID
- $664,9004 bd4 ba3.1k sqftLOT 110 Blue Mound Ct, Stanley, NC 28164New ConstructionEastwood Homes
- $435,0004 bd4 ba2.5k sqft4916 Elementary View Dr, Charlotte, NC 28269For SaleMLS ID #4406604, Angela Craghead, Angela Craghead Realty Group LLC. Canopy MLS as distributed by MLS GRID
- $375,0004 bd3 ba2k sqft2087 Morning Gold Dr, Maiden, NC 28650New ConstructionCanopy MLS as distributed by MLS GRID
- from $604,9954 bd4 ba3.1k sqftWoodrow Plan, Griffith Lakes - Cottage Collection, Charlotte, NC 28269New ConstructionToll Brothers Inc.
