PROPOSED HOME! Only a few opportunities remain to build your dream home on a wooded home-site in a cul-de-sac on and off the golf course! Amenities available - clubhouse, pool, fitness room, tennis, pickle ball, golf
Active
$895,000
30 Shanklin Ln S #30, Denver, NC 28037
4beds
2,628sqft
Single Family Residence
Built in 2026
0.46 Acres Lot
$-- Zestimate®
$341/sqft
$-- HOA
What's special
Wooded home-site
- 701 days |
- 149 |
- 5 |
Zillow last checked:
Listing updated:
Listed by:
Brad Baranowski brad.baranowski@hotmail.com,
ElleBee Realty and Associates
Source: Canopy MLS as distributed by MLS GRID,MLS#: 4172720
Loading...
Facts & features
Interior
Bedrooms & bathrooms
- Bedrooms: 4
- Bathrooms: 3
- Full bathrooms: 3
- Main level bedrooms: 2
Primary bedroom
- Level: Main
- Area: 201.9 Square Feet
- Dimensions: 13' 2" X 15' 4"
Bedroom s
- Level: Upper
- Area: 139.73 Square Feet
- Dimensions: 12' 5" X 11' 3"
Bedroom s
- Level: Upper
- Area: 149.04 Square Feet
- Dimensions: 12' 0" X 12' 5"
Bedroom s
- Level: Main
- Area: 126.5 Square Feet
- Dimensions: 11' 6" X 11' 0"
Heating
- Heat Pump
Cooling
- Electric
Appliances
- Included: Dishwasher, Gas Cooktop, Gas Water Heater, Microwave, Oven
- Laundry: Electric Dryer Hookup, Washer Hookup
Features
- Has basement: No
Interior area
- Total structure area: 2,628
- Total interior livable area: 2,628 sqft
- Finished area above ground: 2,628
- Finished area below ground: 0
Property
Parking
- Total spaces: 2
- Parking features: Driveway, Attached Garage, Garage Faces Side, Garage on Main Level
- Attached garage spaces: 2
- Has uncovered spaces: Yes
Features
- Levels: One
- Stories: 1
Lot
- Size: 0.46 Acres
Details
- Parcel number: 106734
- Zoning: PD-R CU
- Special conditions: Standard
Construction
Type & style
- Home type: SingleFamily
- Property subtype: Single Family Residence
Materials
- Brick Full, Stone
- Foundation: Slab
Condition
- New construction: Yes
- Year built: 2026
Details
- Builder model: Defoors Mill
- Builder name: Springs at Westport, LLC
Utilities & green energy
- Sewer: County Sewer
- Water: County Water
Community & HOA
Community
- Subdivision: The Springs at Westport Club
HOA
- Has HOA: Yes
Location
- Region: Denver
Financial & listing details
- Price per square foot: $341/sqft
- Date on market: 8/15/2024
- Cumulative days on market: 671 days
- Road surface type: Concrete, Paved
Estimated market value
Not available
Estimated sales range
Not available
$2,908/mo
Price history
| Date | Event | Price |
|---|---|---|
| 4/1/2026 | Price change | $895,000-0.5%$341/sqft |
Source:  Canopy MLS as distributed by MLS GRID #4172720 Report a problem Canopy MLS as distributed by MLS GRID #4172720 Report a problem | ||
| 8/19/2025 | Price change | $899,900+12.5%$342/sqft |
Source: Canopy MLS as distributed by MLS GRID #4172720 Report a problem | ||
| 8/15/2024 | Listed for sale | $799,950$304/sqft |
Source: Canopy MLS as distributed by MLS GRID #4172720 Report a problem | ||
Public tax history
Tax history is unavailable.
Monthly payment
Est. payment
Payment breakdown
Explore the cost of this home by adjusting the details. Changes won't be saved.Climate risks
Neighborhood: 28037
Nearby schools
GreatSchools rating
- 8/10St James Elementary SchoolGrades: PK-5Distance: 2 mi
- 6/10North Lincoln MiddleGrades: 6-8Distance: 7.7 mi
- 6/10North Lincoln High SchoolGrades: 9-12Distance: 8 mi
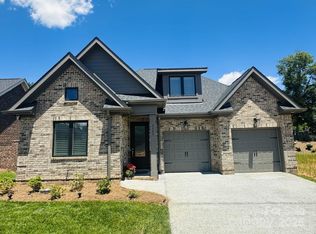
- $699,9504 bd3 ba2.5k sqft32 Shanklin Ln S #32, Denver, NC 28037New Construction
- $130,0000.346 Acres0 Shanklin Ln #31, Denver, NC 28037Sold
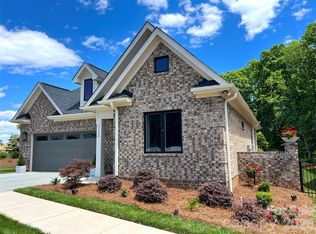
- $635,0002 bd2 ba2k sqft5124 Silver Trace Ln, Denver, NC 28037For Sale
- $185,0000.498 Acres0 Shanklin Ln #26, Denver, NC 28037Sold

- $550,0003 bd2 ba1.6k sqft5118 Silver Trace Ln, Denver, NC 28037Sold
- $407,9003 bd2 ba1.6k sqft2677 Lake Shore Rd S, Denver, NC 28037Off Market
- $593,6004 bd2 ba2.3k sqft2823 Lake Shore Rd S, Denver, NC 28037Off Market
- $493,5003 bd2 ba1.9k sqft2827 Lake Shore Rd S, Denver, NC 28037Off Market
A local agent can set up tours, give advice and negotiate with sellers.
Similar homes
- $--5 bd3 ba2.5k sqft16000 Cramur Dr, Huntersville, NC 28078Auction
 ServiceLink Auction
 - $590,0004 bd4 ba3.8k sqft7708 W Berkeley Rd, Denver, NC 28037For Sale

 MLS ID #4363056, Craig Tribus, Beycome Brokerage Realty LLC. Canopy MLS as distributed by MLS GRID
 - $820,0003 bd3 ba2.5k sqft4899 Moonlite Bay Dr, Sherrills Ford, NC 28673New Construction
 MLS ID #4343419, Kim Grace, Coldwell Banker Realty. Canopy MLS as distributed by MLS GRID
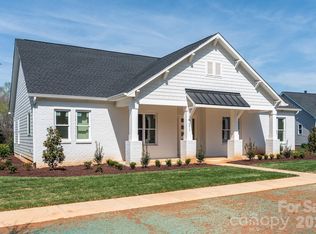
 - $899,0003 bd4 ba2.5k sqft12817 Mayes Rd, Huntersville, NC 28078New Construction
 MLS ID #4189363, Stacey Fregosi, Southcreek Inc. Canopy MLS as distributed by MLS GRID
 - $689,9005 bd4 ba3.4k sqft2219 Caravan Ln, Stanley, NC 28164New ConstructionCanopy MLS as distributed by MLS GRID
- from $894,9955 bd5 ba3.9k sqftNora II Plan, Overbrook Estates - Ashleaf Collection, Huntersville, NC 28078New ConstructionToll Brothers Inc.
- $708,9005 bd5 ba3.4k sqft4487 Blue Mound Ct, Stanley, NC 28164New ConstructionMLS ID #4387559, Michael Conley, Eastwood Homes. Canopy MLS as distributed by MLS GRID
- $980,0004 bd4 ba3.3k sqft133 Crestview Ln, Troutman, NC 28166New ConstructionCanopy MLS as distributed by MLS GRID
- from $860,9904 bd4 ba3.4k sqftBelmont Plan, Coventry Glen, Huntersville, NC 28078New ConstructionJP Orleans
- $720,0004 bd5 ba2.7k sqft0 White Oaks Rd #1, Mooresville, NC 28115New ConstructionMLS ID #4330945, John Ogburn, #1 Properties of Lake Norman. Canopy MLS as distributed by MLS GRID
- from $869,9955 bd4 ba3.5k sqftMonaco Plan, Overbrook Estates - Ashleaf Collection, Huntersville, NC 28078New ConstructionToll Brothers Inc.
- $1,059,9004 bd4 ba3.3k sqft183 Chaska Loop #61, Troutman, NC 28166New ConstructionMLS ID #4364790, Linda Marucci, BSI Builder Services. Canopy MLS as distributed by MLS GRID
- $708,9004 bd4 ba3.2k sqftLOT 109 Blue Mound Ct, Stanley, NC 28164New ConstructionEastwood Homes
- $739,9005 bd3 ba3.7k sqftLOT 111 Blue Mound Ct, Stanley, NC 28164New ConstructionEastwood Homes
- $1,049,0004 bd5 ba3.1k sqft19044 Newburg Hill Rd #26, Davidson, NC 28036New ConstructionCanopy MLS as distributed by MLS GRID
- from $837,9954 bd4 ba3.5k sqftWynn II Plan, Overbrook Estates - Ashleaf Collection, Huntersville, NC 28078New ConstructionToll Brothers Inc.
- $679,9004 bd3 ba3.1k sqftLOT 108 Blue Mound Ct, Stanley, NC 28164New ConstructionEastwood Homes
- $664,9004 bd4 ba3.1k sqftLOT 110 Blue Mound Ct, Stanley, NC 28164New ConstructionEastwood Homes
- $689,9005 bd4 ba3.4k sqftLOT 94 Caravan Trl, Stanley, NC 28164New ConstructionEastwood Homes
- $629,9004 bd3 ba2.7k sqftLOT 112 Blue Mound Ct, Stanley, NC 28164New ConstructionEastwood Homes
