Skip main navigation
Closed
  • $550,000

    5118 Silver Trace Ln, Denver, NC 28037

    3beds
    1,639sqft
    Single Family Residence
    Built in 2024
    0.08 Acres Lot
    $546,100 Zestimate®
    $336/sqft
    $2,166 Estimated rent

    Home value

    $546,100

    $497,000 - $601,000

    $2,166/mo

    Zestimate® history
    Loading
    Loading...

    Owner options

    List your home for rent

    $2,166/mo

    Rent Zestimate®

    Find your next renter with Zillow Rental Manager. Plus, with online applications, you can quickly screen prospective tenants – for free.

    Learn more

    $2,166/mo

    Rent Zestimate®

    Refinance and save

    $3,375/mo

    Est. payment

    Refinancing to a lower rate could help reduce your monthly payments and save thousands over the life of the loan.

    See today's rates

    $3,375/mo

    Est. payment

    Explore your selling options

    Work with a Zillow partner agent

    Leverage their expertise and Zillow's premium Showcase listings to get your home seen by more buyers.

    Get started

    List with your own agent

    Get your home in front of millions of buyers by listing it on Zillow.

    Learn how to do it

    Sell it yourself

    Take full control of how buyers see your home on Zillow by listing For Sale by Owner (FSBO).

    List your home

    What's special

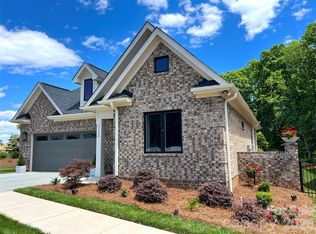
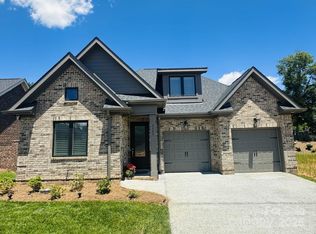
    Gorgeous MOVE IN READY full brick inventory home recently completed in The Springs at Westport, just a stone's throw away from Lake Norman! This home sits on a corner lot with a screened in porch and beautiful, upgraded finishes, including hardwood floors throughout. It is unique in the fact that it has large common spaces behind and to the side of it...also, we just planted six 18-foot privacy trees in the courtyard! This home has tons of storage in the tall crawl space with a concrete pad! Spring Special $5000 incentive just applied as we are moving into another home soon!

    Zillow last checked:

    Listing updated:

    Listed by:

    Brad Baranowski brad.baranowski@hotmail.com,

    ElleBee Realty and Associates

    Bought with:

    Non Member

    Canopy Administration

    Source: Canopy MLS as distributed by MLS GRID,MLS#: 4216563MLS Logo

    Facts & features

    Interior

    Bedrooms & bathrooms
    • Bedrooms: 3
    • Bathrooms: 2
    • Full bathrooms: 2
    • Main level bedrooms: 3
    Primary bedroom
    • Features: Ceiling Fan(s), Tray Ceiling(s)
    • Level: Main
    • Area: 226.46 Square Feet
    • Dimensions: 17' 5" X 13' 0"
    Bedroom s
    • Features: Ceiling Fan(s)
    • Level: Main
    • Area: 122.77 Square Feet
    • Dimensions: 11' 5" X 10' 9"
    Bedroom s
    • Features: Ceiling Fan(s)
    • Level: Main
    • Area: 122.77 Square Feet
    • Dimensions: 11' 5" X 10' 9"
    Bathroom full
    • Level: Main
    • Area: 87.12 Square Feet
    • Dimensions: 9' 6" X 9' 2"
    Great room
    • Features: Cathedral Ceiling(s), Ceiling Fan(s), Open Floorplan
    • Level: Main
    • Area: 282.13 Square Feet
    • Dimensions: 15' 3" X 18' 6"
    Kitchen
    • Features: Kitchen Island
    • Level: Main
    • Area: 102.81 Square Feet
    • Dimensions: 8' 9" X 11' 9"
    Heating
    • Heat Pump
    Cooling
    • Electric
    Appliances
    • Included: Dishwasher, Gas Cooktop, Refrigerator, Tankless Water Heater
    • Laundry: Electric Dryer Hookup, Laundry Room, Lower Level, Washer Hookup
    Features
    • Has basement: No
    Interior area
    • Total structure area: 1,639
    • Total interior livable area: 1,639 sqft
    • Finished area above ground: 1,639
    • Finished area below ground: 0

    Property

    Parking
    • Total spaces: 2
    • Parking features: Attached Garage, Garage on Main Level
    • Attached garage spaces: 2
    Features
    • Levels: One
    • Stories: 1
    Lot
    • Size: 0.08 Acres
    Details
    • Parcel number: 106466
    • Zoning: PD-R CU
    • Special conditions: Standard

    Construction

    Type & style
    • Home type: SingleFamily
    • Property subtype: Single Family Residence
    Materials
    • Brick Full, Fiber Cement
    • Foundation: Crawl Space
    Condition
    • New construction: Yes
    • Year built: 2024

    Utilities & green energy

    • Sewer: County Sewer
    • Water: County Water

    Community & HOA

    Community
    • Subdivision: The Springs at Westport Club
    HOA
    • Has HOA: Yes
    • HOA fee: $160 monthly
    Location
    • Region: Denver

    Financial & listing details

    • Price per square foot: $336/sqft
    • Date on market: 1/24/2025
    • Cumulative days on market: 169 days
    • Road surface type: Concrete

    Price history

    DateEventPrice
    8/15/2025Sold$550,000-1.6%$336/sqft
    Source: Canopy MLS as distributed by MLS GRID #4216563 Report a problem
    5/9/2025Price change$559,000-0.7%$341/sqft
    Source: Canopy MLS as distributed by MLS GRID #4216563 Report a problem
    4/7/2025Price change$563,000-0.9%$344/sqft
    Source: Canopy MLS as distributed by MLS GRID #4216563 Report a problem
    12/11/2024Price change$568,000-0.2%$347/sqft
    Source: Canopy MLS as distributed by MLS GRID #4129339 Report a problem
    8/8/2024Price change$569,000-2.1%$347/sqft
    Source: Canopy MLS as distributed by MLS GRID #4129339 Report a problem
    4/15/2024Listed for sale$581,500$355/sqft
    Source: Canopy MLS as distributed by MLS GRID #4129339 Report a problem

    Public tax history

    Tax history is unavailable.

    Neighborhood: 28037

    Nearby schools

    GreatSchools rating
    Get a cash offer in 3 minutes
    Find out how much your home could sell for in as little as 3 minutes with a no-obligation cash offer.
    Estimated market value
    $546,100
    Get a cash offer in 3 minutes
    Find out how much your home could sell for in as little as 3 minutes with a no-obligation cash offer.
    Estimated market value
    $546,100