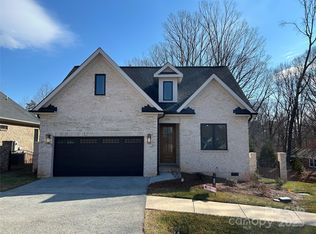
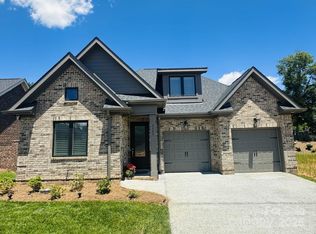
Come experience life at The Springs at Westport Club, where luxury living and the beauty of the Lake Norman lifestyle come together in one unforgettable setting. Nestled in the heart of the highly desirable Westport area, this stunning full-brick ranch home offers exceptional craftsmanship, elegant finishes, and low-maintenance living with HOA lawn care included. From the moment you enter, you’ll appreciate the thoughtful design and attention to detail throughout. The spacious living room welcomes you with a stacked white stone fireplace with gas logs, gorgeous lighting, and an inviting atmosphere filled with natural light. The oversized primary suite is a true retreat featuring fabulous windows, a walk-in closet, and a peaceful place to unwind at the end of the day. The beautifully designed kitchen is the centerpiece of the home, showcasing a large quartz island bar, abundant counter space, stainless steel appliances, and a stunning backsplash that ties the space together perfectly. French doors lead into a dedicated office space currently being utilized as a potential third bedroom, offering flexibility for today’s lifestyle needs. Step outside into the charming courtyard and covered patio area. This is the perfect storybook setting for morning coffee, relaxing evenings, or bird watching in your own private outdoor retreat. Located just moments from Lake Norman, shopping, dining, and everyday conveniences, this home also offers the opportunity to enjoy the outstanding amenities available through The Club at Westport. Membership options are available a-la-carte and include golf, tennis, pickleball, swimming, fitness facilities, and a beautiful clubhouse within the established Westport community. Please note: The Springs HOA does not include club amenities. If you’ve been searching for luxury, location, and easy living in the heart of Lake Norman, this home is ready to welcome you home.*Plenty of space in the "Office" to be 3rd bedroom if that floor plan better suites your needs. Seller is working on having a closet added to officially update the bedroom count to 3. Stay tuned!
Active
Price cut: $5K (6/17)
$635,000
5124 Silver Trace Ln, Denver, NC 28037
2beds
2,035sqft
Single Family Residence
Built in 2024
0.08 Acres Lot
$624,900 Zestimate®
$312/sqft
$294/mo HOA
What's special
Full-brick ranch homeElegant finishesExceptional craftsmanshipDedicated office spaceCovered patio areaCharming courtyardGorgeous lighting
- 109 days
- 193
- 15
Zillow last checked:
Listing updated:
Listed by:
LaDonna Bumgarner ladonnayouragent@gmail.com,
Team Real Estate Sales & Service
Source: Canopy MLS as distributed by MLS GRID,MLS#: 4382264
Facts & features
Interior
Bedrooms & bathrooms
- Bedrooms: 2
- Bathrooms: 2
- Full bathrooms: 2
- Main level bedrooms: 2
Primary bedroom
- Level: Main
Bedroom s
- Level: Main
Bathroom full
- Level: Main
Bathroom full
- Level: Main
Dining area
- Level: Main
Kitchen
- Level: Main
Living room
- Level: Main
Office
- Level: Main
Heating
- Natural Gas
Cooling
- Central Air, Heat Pump
Appliances
- Included: Convection Oven, Dishwasher, Disposal, Exhaust Fan, Exhaust Hood, Gas Cooktop, Gas Water Heater, Microwave, Oven, Plumbed For Ice Maker, Tankless Water Heater
- Laundry: Electric Dryer Hookup, Laundry Room, Main Level
Features
- Built-in Features, Kitchen Island, Open Floorplan, Pantry, Walk-In Closet(s)
- Flooring: Tile, Wood
- Windows: Skylight(s)
- Has basement: No
- Attic: Pull Down Stairs
- Fireplace features: Gas Log, Living Room
Interior area
- Total structure area: 2,035
- Total interior livable area: 2,035 sqft
- Finished area above ground: 2,035
- Finished area below ground: 0
Property
Parking
- Total spaces: 2
- Parking features: Driveway, Attached Garage, Garage Door Opener, Keypad Entry, Garage on Main Level
- Attached garage spaces: 2
- Has uncovered spaces: Yes
Accessibility
- Accessibility features: No Interior Steps
Features
- Levels: One
- Stories: 1
- Patio & porch: Side Porch
- Exterior features: In-Ground Irrigation, Lawn Maintenance
- Pool features: Community
Lot
- Size: 0.08 Acres
- Features: Level
Details
- Parcel number: 106465
- Zoning: PD-R
- Special conditions: Standard
Construction
Type & style
- Home type: SingleFamily
- Property subtype: Single Family Residence
Materials
- Brick Full, Fiber Cement
- Foundation: Slab
Condition
- New construction: No
- Year built: 2024
Utilities & green energy
- Sewer: County Sewer
- Water: County Water
- Utilities for property: Cable Available, Electricity Connected, Underground Power Lines
Community & HOA
Community
- Features: Clubhouse, Fitness Center, Sidewalks, Street Lights, Tennis Court(s)
- Security: Carbon Monoxide Detector(s), Smoke Detector(s)
- Subdivision: The Springs at Westport Club
HOA
- Has HOA: Yes
- HOA fee: $174 monthly
- HOA name: Cedar Management
- HOA phone: 877-252-3327
- Second HOA fee: $120 monthly
- Second HOA name: Cedar Manaagement
- Second HOA phone: 877-252-3327
Location
- Region: Denver
Financial & listing details
- Price per square foot: $312/sqft
- Tax assessed value: $468,817
- Annual tax amount: $2,972
- Date on market: 5/23/2026
- Cumulative days on market: 109 days
- Listing terms: Cash,Conventional,FHA,VA Loan
- Electric utility on property: Yes
- Road surface type: Concrete, Other, Paved
Estimated market value
$624,900
$594,000 - $656,000
$2,574/mo
Price history
| Date | Event | Price |
|---|---|---|
| 6/17/2026 | Price change | $635,000-0.8%$312/sqft |
Source:  Canopy MLS as distributed by MLS GRID #4382264 Report a problem Canopy MLS as distributed by MLS GRID #4382264 Report a problem | ||
| 5/23/2026 | Listed for sale | $640,000+6.7%$314/sqft |
Source: Canopy MLS as distributed by MLS GRID #4382264 Report a problem | ||
| 7/31/2024 | Sold | $600,000+0%$295/sqft |
Source: Canopy MLS as distributed by MLS GRID #4145541 Report a problem | ||
| 5/29/2024 | Listed for sale | $599,950$295/sqft |
Source: Canopy MLS as distributed by MLS GRID #4145541 Report a problem | ||
Public tax history
| Year | Property taxes | Tax assessment |
|---|---|---|
| 2025 | $2,972 +68.1% | $468,817 +71.1% |
| 2024 | $1,768 | $273,968 |
| 2023 | -- | -- |
Find assessor info on the county website
Monthly payment
Est. payment
Payment breakdown
Explore the cost of this home by adjusting the details. Changes won't be saved.Climate risks
Neighborhood: 28037
Nearby schools
Schools provided by the listing agent
- Elementary: St. James
- Middle: North Lincoln
- High: North Lincoln
Source: Canopy MLS as distributed by MLS GRID. This data may not be complete. We recommend contacting the local school district to confirm school assignments for this home.
Similar homes
- $544,9003 bd4 ba2.7k sqft7947 Lakeview Dr, Denver, NC 28037For Sale
 MLS ID #4396395, Stephanie Terzek, Blair Realty, LLC. Canopy MLS as distributed by MLS GRID
 - $689,9004 bd3 ba2.6k sqft1414 Spring Ridge Ln, Denver, NC 28037For Sale
 MLS ID #4392414, JoAnna Dougan, NextHome Serene Living. Canopy MLS as distributed by MLS GRID
 - $559,9004 bd3 ba2.2k sqft7867 Golf Course Dr N, Denver, NC 28037For Sale
 MLS ID #4355635, Christy Allen, The Allen Team Inc. Canopy MLS as distributed by MLS GRID
 - $599,0003 bd2 ba2k sqft5068 Silver Trace Ln #98, Denver, NC 28037New Construction
 MLS ID #4216596, Brad Baranowski, ElleBee Realty and Associates. Canopy MLS as distributed by MLS GRID
 - $675,0003 bd3 ba2.1k sqft5262 Looking Glass Trl, Denver, NC 28037For SaleMLS ID #4417397, David Henderson, Southern Homes of the Carolinas, Inc. Canopy MLS as distributed by MLS GRID
- $615,0002 bd2 ba1.5k sqft4759 Looking Glass Trl, Denver, NC 28037For SaleMLS ID #4415215, David Henderson, Southern Homes of the Carolinas, Inc. Canopy MLS as distributed by MLS GRID
- $600,0003 bd2 ba1.8k sqft5201 Looking Glass Trl, Denver, NC 28037For SaleMLS ID #4379501, David Henderson, Southern Homes of the Carolinas, Inc. Canopy MLS as distributed by MLS GRID
- $598,7964 bd3 ba2.4k sqft7355 Drury Ln, Denver, NC 28037For SaleMLS ID #4365592, Gary Mitchell, Keller Williams Advantage. Canopy MLS as distributed by MLS GRID
- $700,0003 bd3 ba2.7k sqft261 Stone Mountain Way, Denver, NC 28037For SaleMLS ID #4398786, David Henderson, Southern Homes of the Carolinas, Inc. Canopy MLS as distributed by MLS GRID
- $489,0002 bd2 ba1.5k sqft6243 Scuttle Ln, Denver, NC 28037For SaleMLS ID #4412253, Susie Johnson, Howard Hanna Allen Tate Huntersville. Canopy MLS as distributed by MLS GRID
- $595,0003 bd2 ba1.9k sqft7882 Ballentrae Pl, Stanley, NC 28164For SaleMLS ID #4388967, Elisha Scott, NorthGroup Real Estate LLC. Canopy MLS as distributed by MLS GRID
- $839,0003 bd3 ba2.7k sqft218 Stone Mountain Way, Denver, NC 28037For SaleMLS ID #4402089, Robin Schulman, Lake Norman Realty, Inc.. Canopy MLS as distributed by MLS GRID
- $649,0004 bd3 ba2.1k sqft19942 Scanmar Ln, Cornelius, NC 28031For SaleMLS ID #4381771, Erin Boyd, Southern Homes of the Carolinas, Inc. Canopy MLS as distributed by MLS GRID
- $565,0003 bd3 ba2.1k sqft21334 Sandy Cove Rd, Cornelius, NC 28031For SaleMLS ID #4405688, Angie Wilson, Wilson Realty. Canopy MLS as distributed by MLS GRID
- $389,0003 bd3 ba1.6k sqft1178 Almerton Dr, Denver, NC 28037For SaleMLS ID #4357853, Kim Dunnagan, ERA Live Moore. Canopy MLS as distributed by MLS GRID
- $479,9004 bd3 ba2.5k sqft8125 Warford Little Rd, Denver, NC 28037For SaleMLS ID #4409016, Jill Jackson-Clark, Howard Hanna Allen Tate Lake Norman. Canopy MLS as distributed by MLS GRID
- $459,0002 bd2 ba1.5k sqft5149 Looking Glass Trl, Denver, NC 28037For SaleMLS ID #4376712, David Henderson, Southern Homes of the Carolinas, Inc. Canopy MLS as distributed by MLS GRID
- $499,0002 bd2 ba1.6k sqft5125 Looking Glass Trl, Denver, NC 28037For SaleMLS ID #4366075, David Henderson, Southern Homes of the Carolinas, Inc. Canopy MLS as distributed by MLS GRID
- $435,0002 bd2 ba1.4k sqft5129 Looking Glass Trl, Denver, NC 28037For SaleMLS ID #4400633, David Henderson, Southern Homes of the Carolinas, Inc. Canopy MLS as distributed by MLS GRID
- $549,0003 bd2 ba1.9k sqft676 Latrobe Dr #315, Iron Station, NC 28080For SaleMLS ID #4401657, Melissa Martin, Southern Homes of the Carolinas, Inc. Canopy MLS as distributed by MLS GRID
