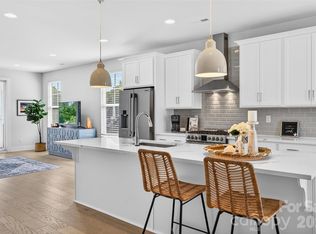
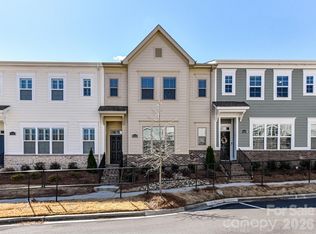
Discover contemporary style, thoughtfully designed living spaces, and an exceptional Davidson location at 225 Davidson Gateway Drive! This beautifully appointed three-story residence blends modern finishes, architectural details, and a versatile floor plan in the heart of Davidson, NC. Charming curb appeal welcomes you with crisp white shutters, stone accents, and a covered front entrance. Inside, attractive wood-look flooring, a neutral color palette, and abundant natural light create a bright, sophisticated atmosphere. The main level features a versatile Bedroom or private Home Office with French doors, generous closet space, and access to a Full Bath with a glass-enclosed tiled shower. A thoughtfully designed Drop Zone with built-in bench and overhead shelving adds convenient organization, while the staircase showcases natural wood treads, coordinating handrails, and sleek black metal balusters. The main living level features an expansive open-concept design, seamlessly connecting the Great Room, Dining Area, and beautifully appointed Kitchen. Designed for both everyday living and entertaining, the Kitchen showcases crisp white cabinetry, quartz countertops, stainless steel appliances, a designer tile backsplash, decorative range hood, and an impressive center island with breakfast bar seating, integrated sink, and additional storage. Contemporary pendant lighting and abundant natural light enhance this inviting space, while the adjoining Dining Area features statement lighting and an effortless connection to the spacious Great Room. Upstairs, the Primary Suite offers a relaxing retreat with attractive flooring, a contemporary ceiling fan, and a beautifully finished ensuite Bath featuring dual vanities, elegant gold-tone fixtures, and a spacious glass-enclosed tiled shower. An additional Bedroom features generous closet space and its own private ensuite Bath with a tub/shower combination, providing comfort and convenience. A dedicated upper-level Laundry Room with overhead cabinetry adds everyday functionality. Ideally situated near Historic Downtown Davidson, enjoy convenient access to local restaurants, coffee shops, Harris Teeter, boutique shopping, and everyday amenities. Proximity to Lake Norman and I-77 provides easy connections throughout the Lake Norman area and Charlotte. Combining contemporary design, versatile living spaces, and a sought-after Davidson location, this exceptional residence offers an inviting blend of modern comfort and small-town charm!
Active
$609,000
225 Davidson Gateway Dr, Davidson, NC 28036
3beds
2,032sqft
Single Family Residence
Built in 2024
0.04 Acres Lot
$599,700 Zestimate®
$300/sqft
$175/mo HOA
What's special
Contemporary styleContemporary pendant lightingAbundant natural lightCovered front entranceCharming curb appealStone accentsNeutral color palette
- 17 days
- 370
- 31
Likely to sell faster than
Zillow last checked:
Listing updated:
Listed by:
Matt Sarver Matt@TheSarverGroup.com,
Keller Williams Lake Norman,
Jereme Bennett,
Keller Williams Lake Norman
Source: Canopy MLS as distributed by MLS GRID,MLS#: 4438311
Facts & features
Interior
Bedrooms & bathrooms
- Bedrooms: 3
- Bathrooms: 4
- Full bathrooms: 3
- 1/2 bathrooms: 1
Primary bedroom
- Level: Upper
Bedroom s
- Level: Lower
Bedroom s
- Level: Upper
Bathroom half
- Level: Main
Bathroom full
- Level: Lower
Bathroom full
- Level: Upper
Dining room
- Level: Main
Great room
- Level: Main
Kitchen
- Level: Main
Heating
- Heat Pump
Cooling
- Ceiling Fan(s), Central Air
Appliances
- Included: Dishwasher, Disposal, Electric Oven, Electric Water Heater, Exhaust Fan, Exhaust Hood, Microwave, Plumbed For Ice Maker, Self Cleaning Oven
- Laundry: Laundry Room, Upper Level, Washer Hookup
Features
- Breakfast Bar, Built-in Features, Drop Zone, Kitchen Island, Open Floorplan, Pantry, Walk-In Closet(s)
- Flooring: Vinyl
- Doors: French Doors
- Has basement: No
- Attic: Pull Down Stairs
Interior area
- Total structure area: 2,032
- Total interior livable area: 2,032 sqft
- Finished area above ground: 2,032
- Finished area below ground: 0
Property
Parking
- Total spaces: 2
- Parking features: Detached Garage, Garage Faces Rear, Garage on Main Level
- Garage spaces: 2
Features
- Levels: Three Or More
- Stories: 3
- Patio & porch: Balcony, Covered, Front Porch
Lot
- Size: 0.04 Acres
- Features: Level
Details
- Parcel number: 00323235
- Zoning: C
- Special conditions: Standard
Construction
Type & style
- Home type: SingleFamily
- Architectural style: Transitional
- Property subtype: Single Family Residence
Materials
- Fiber Cement
- Foundation: Slab
Condition
- New construction: Yes
- Year built: 2024
Details
- Builder name: Saussy Burbank
Utilities & green energy
- Sewer: Public Sewer
- Water: City
Community & HOA
Community
- Security: Smoke Detector(s)
- Subdivision: Davidson Cottages
HOA
- Has HOA: Yes
- HOA fee: $175 monthly
- HOA name: Association Management Solutions
- HOA phone: 803-831-7023
Location
- Region: Davidson
Financial & listing details
- Price per square foot: $300/sqft
- Tax assessed value: $420,400
- Date on market: 10/31/2026
- Cumulative days on market: 17 days
- Listing terms: Cash,Conventional,VA Loan
- Road surface type: Concrete, Paved
Estimated market value
$599,700
$570,000 - $630,000
$2,839/mo
Price history
| Date | Event | Price |
|---|---|---|
| 10/31/2026 | Listed for sale | $609,000-1.9%$300/sqft |
Source:  Canopy MLS as distributed by MLS GRID #4438311 Report a problem | ||
| 6/18/2025 | Sold | $620,900$306/sqft |
Source: Canopy MLS as distributed by MLS GRID #4214044 Report a problem | ||
| 3/14/2025 | Price change | $620,900-0.8%$306/sqft |
Source: Canopy MLS as distributed by MLS GRID #4214044 Report a problem | ||
| 1/15/2025 | Listed for sale | $625,900$308/sqft |
Source: Canopy MLS as distributed by MLS GRID #4214044 Report a problem | ||
Public tax history
| Year | Property taxes | Tax assessment |
|---|---|---|
| 2025 | -- | $420,400 |
| 2024 | -- | -- |
Find assessor info on the county website
Monthly payment
Est. payment
Payment breakdown
Explore the cost of this home by adjusting the details. Changes won't be saved.Climate risks
Neighborhood: 28036
Nearby schools
Schools provided by the listing agent
- Elementary: Davidson
- Middle: Bailey
- High: William Amos Hough
Source: Canopy MLS as distributed by MLS GRID. This data may not be complete. We recommend contacting the local school district to confirm school assignments for this home.


Similar homes
- $614,9003 bd4 ba2.3k sqft106 Wesser St, Davidson, NC 28036For Sale
 MLS ID #4382368, Sally Sutherland, Lake Norman Realty, Inc.. Canopy MLS as distributed by MLS GRID
- $579,0003 bd3 ba2.6k sqftThe Summit at River Run, Davidson, NC 28036For Sale
 MLS ID #4428340, Matt Sarver, Keller Williams Lake Norman. Canopy MLS as distributed by MLS GRID
- $850,0004 bd3 ba2.3k sqft9416 Magnolia Estates Dr, Cornelius, NC 28031For Sale
 MLS ID #4431272, Abi Goldberg, Ivester Jackson Christie's. Canopy MLS as distributed by MLS GRID
- $485,0003 bd3 ba1.6k sqft20452 Greenway Heights Dr, Cornelius, NC 28031For Sale
 MLS ID #4410787, Arlene Arciero, Southern Homes of the Carolinas, Inc. Canopy MLS as distributed by MLS GRID
- $700,0004 bd4 ba2.9k sqft12206 Anne Blount Aly, Huntersville, NC 28078For SaleMLS ID #4432296, Josh Finigan, EXP Realty LLC Ballantyne. Canopy MLS as distributed by MLS GRID
- $569,5003 bd2 ba1.7k sqft13704 Berkley Ave, Huntersville, NC 28078For SaleMLS ID #4410876, Nancy Kuechler, Coldwell Banker Realty. Canopy MLS as distributed by MLS GRID
- $674,0004 bd4 ba2.7k sqft131 Lakeshore Hills Dr, Mooresville, NC 28117For SaleMLS ID #4416787, Verria Hairston, Opendoor Brokerage LLC. Canopy MLS as distributed by MLS GRID
- $595,0004 bd4 ba2.6k sqft9043 Charles Francis Ln, Cornelius, NC 28031For SaleMLS ID #4360316, DeAnn Scheppele, Divine Living Real Estate LLC. Canopy MLS as distributed by MLS GRID
- $575,0004 bd3 ba2.7k sqft109 N Dunlavin Way, Mooresville, NC 28115For SaleMLS ID #4417987, Lyn Palmer, Terra Vista Realty. Canopy MLS as distributed by MLS GRID
- $570,0003 bd3 ba2.5k sqft116 Jentri Way, Mooresville, NC 28115New ConstructionMLS ID #4427015, Brent Dillon, Southern Homes of the Carolinas, Inc. Canopy MLS as distributed by MLS GRID
- $825,0003 bd3 ba2.1k sqft112 Alenda Lux Cir, Mooresville, NC 28115For SaleMLS ID #4431945, Katie Eller, Keller Williams Unified. Canopy MLS as distributed by MLS GRID
- $715,0003 bd2 ba2.5k sqft129 Glenn Dr, Mooresville, NC 28115For SaleMLS ID #4425120, Bryan Provenzano, Keller Williams Ballantyne Area. Canopy MLS as distributed by MLS GRID
- $639,0004 bd4 ba2.5k sqft14029 Roosevelt Grove Dr, Huntersville, NC 28078New ConstructionCanopy MLS as distributed by MLS GRID
- $524,9003 bd3 ba2.2k sqft114 Jentri Way, Mooresville, NC 28115For SaleMLS ID #4379864, Renee Austin Elkin, Southern Homes of the Carolinas, Inc. Canopy MLS as distributed by MLS GRID
- $700,0003 bd3 ba2.3k sqft423 Sylvania Ave, Charlotte, NC 28206For SaleMLS ID #4438764, Brad Cook, Real Broker, LLC. Canopy MLS as distributed by MLS GRID
- $525,0005 bd4 ba2.9k sqft116 Summerhill Dr, Mooresville, NC 28115For SaleMLS ID #4397596, Laura Chilcoat, Lake Norman Agents LLC. Canopy MLS as distributed by MLS GRID
- $769,0003 bd4 ba2.9k sqft131 Normandy Rd, Mooresville, NC 28117For SaleMLS ID #4401226, Stephen Pierce, EXP Realty LLC Mooresville. Canopy MLS as distributed by MLS GRID
- $530,0003 bd2 ba1.6k sqft1837 Camp Greene St, Charlotte, NC 28208For SaleMLS ID #4424769, Trey Sullivan, COMPASS. Canopy MLS as distributed by MLS GRID
- $499,0004 bd3 ba2.3k sqft300 Laurel Bay St NW, Concord, NC 28027For SaleMLS ID #4440182, Christy Bradshaw, Call It Closed International Inc. Canopy MLS as distributed by MLS GRID
- $649,0003 bd3 ba2.5k sqft4237 Pinekirk Dr, Charlotte, NC 28269New ConstructionMLS ID #4364129, Tatiyana Larson, Toll Brothers Real Estate Inc. Canopy MLS as distributed by MLS GRID
