PRICE REDUCED $100,000 - GREAT DEAL - TO BE BUILT HOME! You can customize this home for a limited time! Enjoy the owners suite on the main level! Open layout from the kitchen to the greatroom to the private courtyard! Plus a secondary bedroom on the main level along with an office or 3rd bedroomas well. Awesome bonus suite upstairs with a large bedroom (most peopel set it up like an apartment with a bed on one side and couch and living area on the other side), a walk in closet and full bath! This home also has it all including site finished hardwoods, granite in the kitchen and bathrooms, custom cabinetry, a walk in tiled shower in the owners suite, a tankless hot water heater and much more! Relax on your private covered porch in your courtyard!
Active
$699,950
32 Shanklin Ln S #32, Denver, NC 28037
4beds
2,500sqft
Single Family Residence
Built in 2025
0.32 Acres Lot
$-- Zestimate®
$280/sqft
$40/mo HOA
What's special
Private courtyardTankless hot water heaterSite finished hardwoodsCustom cabinetryDining roomPrivate covered porch
- 607 days
- 211
- 16
Zillow last checked:
Listing updated:
Listed by:
Brad Baranowski brad.baranowski@hotmail.com,
ElleBee Realty and Associates
Source: Canopy MLS as distributed by MLS GRID,MLS#: 4222555
Facts & features
Interior
Bedrooms & bathrooms
- Bedrooms: 4
- Bathrooms: 3
- Full bathrooms: 3
- Main level bedrooms: 3
Primary bedroom
- Level: Main
Bedroom s
- Level: Main
Bedroom s
- Level: Upper
Bathroom full
- Level: Main
Bathroom full
- Level: Upper
Breakfast
- Level: Main
Dining room
- Level: Main
Other
- Level: Main
Kitchen
- Level: Main
Laundry
- Level: Main
Office
- Level: Main
Heating
- Forced Air, Natural Gas, Zoned
Cooling
- Ceiling Fan(s), Zoned
Appliances
- Included: Convection Oven, Dishwasher, Disposal, Exhaust Fan, Exhaust Hood, Gas Cooktop, Gas Water Heater, Microwave, Plumbed For Ice Maker, Self Cleaning Oven
- Laundry: Electric Dryer Hookup, Laundry Room, Main Level
Features
- Kitchen Island, Open Floorplan, Pantry, Walk-In Closet(s)
- Flooring: Tile, Wood
- Windows: Insulated Windows, Skylight(s)
- Has basement: No
- Fireplace features: Gas, Gas Log, Great Room
Interior area
- Total structure area: 2,500
- Total interior livable area: 2,500 sqft
- Finished area above ground: 2,500
- Finished area below ground: 0
Property
Parking
- Total spaces: 2
- Parking features: Driveway, Attached Garage, Garage Door Opener, Keypad Entry, Garage on Main Level
- Attached garage spaces: 2
- Has uncovered spaces: Yes
Accessibility
- Accessibility features: Roll-In Shower
Features
- Levels: One and One Half
- Stories: 1.5
- Patio & porch: Covered, Deck, Patio, Side Porch, Other
- Pool features: Community
Lot
- Size: 0.32 Acres
Details
- Parcel number: 106736
- Zoning: RES
- Special conditions: Standard
- Other equipment: Network Ready, Other - See Remarks
Construction
Type & style
- Home type: SingleFamily
- Architectural style: European
- Property subtype: Single Family Residence
Materials
- Brick Full, Stone
- Foundation: Slab
Condition
- New construction: Yes
- Year built: 2025
Details
- Builder model: Firethorn Bonus Suite
- Builder name: Springs at Westport Club, LLC
Utilities & green energy
- Sewer: County Sewer
- Water: County Water
- Utilities for property: Cable Available
Community & HOA
Community
- Features: Clubhouse, Fitness Center, Golf, Tennis Court(s)
- Security: Security System
- Subdivision: The Springs at Westport Club
HOA
- Has HOA: Yes
- HOA fee: $475 annually
- HOA name: Southern Homes Management
- HOA phone: 336-275-1832
Location
- Region: Denver
Financial & listing details
- Price per square foot: $280/sqft
- Date on market: 2/12/2025
- Cumulative days on market: 608 days
- Road surface type: Concrete, Paved
Estimated market value
Not available
Estimated sales range
Not available
$2,861/mo
Price history
| Date | Event | Price |
|---|---|---|
| 5/23/2025 | Price change | $699,950-6.7%$280/sqft |
Source:  Canopy MLS as distributed by MLS GRID #4222555 Report a problem Canopy MLS as distributed by MLS GRID #4222555 Report a problem | ||
| 5/12/2025 | Price change | $749,950-11.8%$300/sqft |
Source: Canopy MLS as distributed by MLS GRID #4222555 Report a problem | ||
| 2/12/2025 | Listed for sale | $849,950$340/sqft |
Source: Canopy MLS as distributed by MLS GRID #4222555 Report a problem | ||
Public tax history
Tax history is unavailable.
Monthly payment
Est. payment
Payment breakdown
Explore the cost of this home by adjusting the details. Changes won't be saved.Climate risks
Neighborhood: 28037
Nearby schools
Schools provided by the listing agent
- Elementary: St. James
- Middle: North Lincoln
- High: North Lincoln
Source: Canopy MLS as distributed by MLS GRID. This data may not be complete. We recommend contacting the local school district to confirm school assignments for this home.
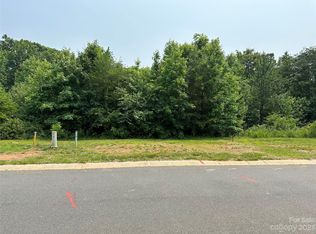
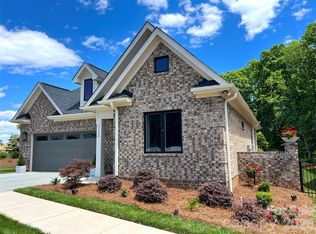
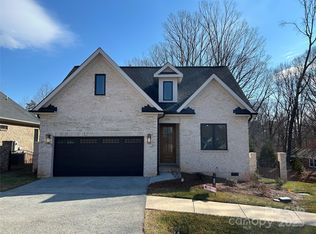
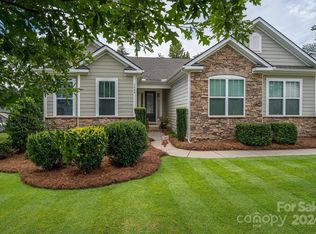
Similar homes
- $674,9004 bd3 ba2.6k sqft1414 Spring Ridge Ln, Denver, NC 28037For Sale

 MLS ID #4392414, JoAnna Dougan, NextHome Serene Living. Canopy MLS as distributed by MLS GRID
 - $740,0004 bd4 ba3.4k sqft4237 Island Fox Ln, Denver, NC 28037For Sale
 MLS ID #4432669, Thomas Shoupe, Opendoor Brokerage LLC. Canopy MLS as distributed by MLS GRID
 - $759,9003 bd3 ba2.2k sqft4587 Sawgrass Ct, Denver, NC 28037For Sale
 MLS ID #4431837, Scott Woods, RE/MAX Results. Canopy MLS as distributed by MLS GRID
 - $599,9993 bd3 ba2.5k sqft2325 Perry Rd, Denver, NC 28037For Sale
 MLS ID #4372829, Cathy Bowles, ERA Live Moore. Canopy MLS as distributed by MLS GRID
 - $599,0003 bd2 ba2k sqft5068 Silver Trace Ln #98, Denver, NC 28037New ConstructionMLS ID #4216596, Brad Baranowski, ElleBee Realty and Associates. Canopy MLS as distributed by MLS GRID
- $675,0003 bd3 ba2.1k sqft5262 Looking Glass Trl, Denver, NC 28037For SaleMLS ID #4417397, David Henderson, Southern Homes of the Carolinas, Inc. Canopy MLS as distributed by MLS GRID
- $825,0004 bd4 ba3.2k sqft5487 Sapwood Ct, Denver, NC 28037For SaleMLS ID #4419965, Lauren Sheridan, EXP Realty LLC Mooresville. Canopy MLS as distributed by MLS GRID
- $599,0002 bd2 ba2k sqft5124 Silver Trace Ln, Denver, NC 28037For SaleMLS ID #4382264, LaDonna Bumgarner, Team Real Estate Sales & Service. Canopy MLS as distributed by MLS GRID
- $569,0003 bd2 ba1.7k sqft5044 Silver Trace Ln #101, Denver, NC 28037New ConstructionMLS ID #4310814, Brad Baranowski, ElleBee Realty and Associates. Canopy MLS as distributed by MLS GRID
- $649,9004 bd3 ba3.2k sqft4762 Lazy Ln, Denver, NC 28037New ConstructionMLS ID #4373544, Catherine Webb, EXP Realty LLC Mooresville. Canopy MLS as distributed by MLS GRID
- $625,0002 bd2 ba1.8k sqft4738 Looking Glass Trl, Denver, NC 28037For SaleMLS ID #4428994, David Henderson, Southern Homes of the Carolinas, Inc. Canopy MLS as distributed by MLS GRID
- $599,0002 bd3 ba2.1k sqft378 Broadleaf Dr, Denver, NC 28037For SaleMLS ID #4419947, Lauren Sheridan, EXP Realty LLC Mooresville. Canopy MLS as distributed by MLS GRID
- $479,5003 bd2 ba1.9k sqft5134 Turtle Creek Dr, Denver, NC 28037For SaleMLS ID #4415062, Stacey Fregosi, Ayla Blakely Realty LLC. Canopy MLS as distributed by MLS GRID
- $799,9994 bd3 ba3.2k sqft20107 N Cove Rd, Cornelius, NC 28031For SaleMLS ID #4431051, Terry Edmundson, LKN Property Pros LLC. Canopy MLS as distributed by MLS GRID
- $475,0004 bd3 ba2.5k sqft8125 Warford Little Rd, Denver, NC 28037For SaleMLS ID #4409016, Jill Jackson-Clark, Howard Hanna Allen Tate Lake Norman. Canopy MLS as distributed by MLS GRID
- $740,0004 bd4 ba3.2k sqft19921 Wooden Tee Dr, Davidson, NC 28036For SaleMLS ID #4422688, Ashley Crawford, Southern Homes of the Carolinas, Inc. Canopy MLS as distributed by MLS GRID
- $720,0004 bd4 ba2.7k sqft131 Lakeshore Hills Dr, Mooresville, NC 28117For SaleMLS ID #4416787, Verria Hairston, Opendoor Brokerage LLC. Canopy MLS as distributed by MLS GRID
- $609,9004 bd3 ba2.8k sqft7420 Tullamore Glen Dr, Huntersville, NC 28078For SaleMLS ID #4431283, Andy Wiesner, Douglas Carson, REALTORS. Canopy MLS as distributed by MLS GRID
- $425,0003 bd2 ba1.7k sqft1818 Lotus Ln, Denver, NC 28037For SaleMLS ID #4424154, Janet Cox, RE/MAX Lifestyle. Canopy MLS as distributed by MLS GRID
- $675,0004 bd2 ba2.3k sqft12601 Kane Alexander Dr, Huntersville, NC 28078For SaleMLS ID #4424851, Mike Hege, COMPASS. Canopy MLS as distributed by MLS GRID
