PRICE IMPROVEMENT ON A MOVE IN READY HOME PLUS YOU GET ALL OF THE WARRANTIES YOU WON'T GET WITH A RESALE! This home has white brick and mortar and be on a slab! It's a one level home with 3 bedrooms, 2 bathrooms and an open layout from your large kitchen island to your great room to your dining area! It has all of the bells and whistles of a model home including; a full brick exterior, site finished hardwood floors, a tankless hot water heater, tons of crown molding, a gourmet kitchen including all appliances, a large owner's suite with a walk in tile shower and a custom walk in closet and much more! Amenities in the community are a-la-carte and include; a clubhouse, swimming pool, tennis and pickle ball courts, a workout facility, a golf course and walking trails!
Active
$569,000
5044 Silver Trace Ln #101, Denver, NC 28037
3beds
1,701sqft
Single Family Residence
Built in 2025
0.08 Acres Lot
$-- Zestimate®
$335/sqft
$174/mo HOA
What's special
Site finished hardwood floorsFull brick exteriorTons of crown moldingWalk in tile showerCustom walk in closetTankless hot water heaterWhite brick and mortar
- 335 days
- 170
- 15
Zillow last checked:
Listing updated:
Listed by:
Brad Baranowski brad.baranowski@hotmail.com,
ElleBee Realty and Associates
Source: Canopy MLS as distributed by MLS GRID,MLS#: 4310814
Facts & features
Interior
Bedrooms & bathrooms
- Bedrooms: 3
- Bathrooms: 2
- Full bathrooms: 2
- Main level bedrooms: 3
Primary bedroom
- Level: Main
Bedroom s
- Level: Main
Bedroom s
- Level: Main
Dining area
- Level: Main
Great room
- Level: Main
Kitchen
- Level: Main
Laundry
- Level: Main
Heating
- Natural Gas
Cooling
- Central Air
Appliances
- Included: Convection Oven, Dishwasher, Disposal, Double Oven, Exhaust Fan, Gas Range, Ice Maker, Microwave, Refrigerator, Tankless Water Heater
- Laundry: Laundry Room, Main Level
Features
- Kitchen Island, Open Floorplan
- Flooring: Carpet, Tile, Wood
- Windows: Insulated Windows
- Has basement: No
- Attic: Pull Down Stairs
- Fireplace features: Gas Log, Gas Unvented, Great Room
Interior area
- Total structure area: 1,701
- Total interior livable area: 1,701 sqft
- Finished area above ground: 1,701
- Finished area below ground: 0
Property
Parking
- Total spaces: 4
- Parking features: Driveway, Attached Garage, Garage Door Opener, Garage Faces Front, Garage on Main Level
- Attached garage spaces: 2
- Uncovered spaces: 2
Features
- Levels: One
- Stories: 1
- Patio & porch: Covered, Deck, Side Porch
- Pool features: Community
Lot
- Size: 0.08 Acres
- Dimensions: .08
- Features: Corner Lot
Details
- Parcel number: 14564
- Zoning: RES
- Special conditions: Standard
Construction
Type & style
- Home type: SingleFamily
- Property subtype: Single Family Residence
Materials
- Brick Full
- Foundation: Slab
Condition
- New construction: Yes
- Year built: 2025
Details
- Builder model: Nickerson
- Builder name: Springs at Westport
Utilities & green energy
- Sewer: County Sewer
- Water: County Water
- Utilities for property: Cable Available, Fiber Optics, Underground Power Lines, Underground Utilities
Community & HOA
Community
- Features: Clubhouse, Putting Green, Sidewalks, Street Lights, Tennis Court(s), Walking Trails
- Subdivision: The Springs at Westport Club
HOA
- Has HOA: Yes
- HOA fee: $174 monthly
- HOA name: Cedar Management
Location
- Region: Denver
Financial & listing details
- Price per square foot: $335/sqft
- Date on market: 10/9/2025
- Cumulative days on market: 335 days
- Listing terms: Cash,Conventional,VA Loan
- Road surface type: Concrete, Paved
Estimated market value
Not available
Estimated sales range
Not available
$2,361/mo
Price history
| Date | Event | Price |
|---|---|---|
| 8/20/2026 | Price change | $569,000-1%$335/sqft |
Source:  Canopy MLS as distributed by MLS GRID #4310814 Report a problem Canopy MLS as distributed by MLS GRID #4310814 Report a problem | ||
| 10/9/2025 | Listed for sale | $574,900$338/sqft |
Source: Canopy MLS as distributed by MLS GRID #4310814 Report a problem | ||
Public tax history
Tax history is unavailable.
Monthly payment
Est. payment
Payment breakdown
Explore the cost of this home by adjusting the details. Changes won't be saved.Climate risks
Neighborhood: 28037
Similar homes
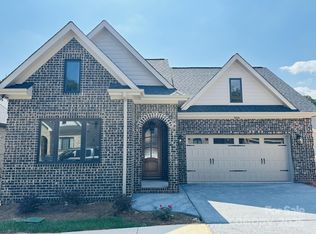
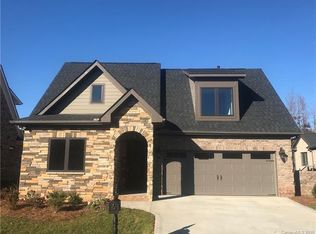
- $599,0003 bd2 ba2k sqft5068 Silver Trace Ln #98, Denver, NC 28037New Construction

 MLS ID #4216596, Brad Baranowski, ElleBee Realty and Associates. Canopy MLS as distributed by MLS GRID
 - $559,9004 bd3 ba2.2k sqft7867 Golf Course Dr N, Denver, NC 28037For Sale
 MLS ID #4355635, Christy Allen, The Allen Team Inc. Canopy MLS as distributed by MLS GRID
 - $499,0003 bd2 ba1.8k sqft2705 Andrew Point Dr #1, Denver, NC 28037New Construction
 MLS ID #4396085, Lisa Ciaravella, COMPASS. Canopy MLS as distributed by MLS GRID
 - $495,0003 bd2 ba1.9k sqft5134 Turtle Creek Dr, Denver, NC 28037For Sale
 MLS ID #4415062, Stacey Fregosi, Southcreek Inc. Canopy MLS as distributed by MLS GRID
 - $615,0002 bd2 ba1.5k sqft4759 Looking Glass Trl, Denver, NC 28037For SaleMLS ID #4415215, David Henderson, Southern Homes of the Carolinas, Inc. Canopy MLS as distributed by MLS GRID
- $635,0002 bd2 ba2k sqft5124 Silver Trace Ln, Denver, NC 28037For SaleMLS ID #4382264, LaDonna Bumgarner, Team Real Estate Sales & Service. Canopy MLS as distributed by MLS GRID
- $699,9504 bd3 ba2.5k sqft32 Shanklin Ln S #32, Denver, NC 28037New ConstructionMLS ID #4222555, Brad Baranowski, ElleBee Realty and Associates. Canopy MLS as distributed by MLS GRID
- $598,7964 bd3 ba2.4k sqft7355 Drury Ln, Denver, NC 28037For SaleMLS ID #4365592, Gary Mitchell, Keller Williams Advantage. Canopy MLS as distributed by MLS GRID
- $469,0003 bd3 ba2.2k sqft2214 Seagull Dr, Denver, NC 28037For SaleMLS ID #4364869, David Fuller, Southern Homes of the Carolinas, Inc. Canopy MLS as distributed by MLS GRID
- $404,9993 bd2 ba1.5k sqft2449 Seagull Dr, Denver, NC 28037For SaleMLS ID #4398532, Bennett Brooks, Hedrick Street Real Estate LLC. Canopy MLS as distributed by MLS GRID
- $419,9003 bd2 ba1.6k sqft7324 Forney Hill Rd, Denver, NC 28037For SaleMLS ID #4399725, Aaron Digh, Key Real Estate Group, LLC. Canopy MLS as distributed by MLS GRID
- $450,0004 bd3 ba2.3k sqft2444 Seagull Dr, Denver, NC 28037For SaleMLS ID #4380894, Amber Eaton, Call It Closed International Inc. Canopy MLS as distributed by MLS GRID
- $424,9993 bd3 ba1.9k sqft2360 Beth Haven Church Rd, Denver, NC 28037For SaleMLS ID #4402958, Paige McGuirk, COMPASS. Canopy MLS as distributed by MLS GRID
- $685,0003 bd3 ba2.3k sqft5989 Pier Dr, Denver, NC 28037For SaleMLS ID #4418104, Iby Marzouq, Mark Spain Real Estate. Canopy MLS as distributed by MLS GRID
- $565,0003 bd3 ba2.1k sqft21334 Sandy Cove Rd, Cornelius, NC 28031For SaleMLS ID #4405688, Angie Wilson, Wilson Realty. Canopy MLS as distributed by MLS GRID
- $415,0003 bd2 ba1.7k sqft5110 Turtle Creek Dr, Denver, NC 28037For SaleMLS ID #4399103, Laura Maultsby, Maultsby Realty Group. Canopy MLS as distributed by MLS GRID
- $595,0003 bd2 ba1.9k sqft7882 Ballentrae Pl, Stanley, NC 28164For SaleMLS ID #4388967, Elisha Scott, NorthGroup Real Estate LLC. Canopy MLS as distributed by MLS GRID
- $389,0003 bd3 ba1.6k sqft1178 Almerton Dr, Denver, NC 28037For SaleMLS ID #4357853, Kim Dunnagan, ERA Live Moore. Canopy MLS as distributed by MLS GRID
- $489,0002 bd2 ba1.5k sqft6243 Scuttle Ln, Denver, NC 28037For SaleMLS ID #4412253, Susie Johnson, Howard Hanna Allen Tate Huntersville. Canopy MLS as distributed by MLS GRID
- $605,0003 bd3 ba2.4k sqft21123 Rio Oro Dr, Cornelius, NC 28031For SaleMLS ID #4387095, Alison Alston, EXP Realty LLC Ballantyne. Canopy MLS as distributed by MLS GRID
