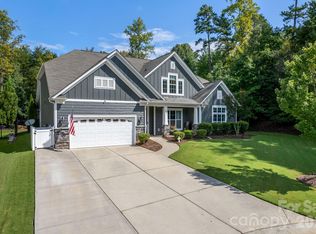
Welcome to 4587 Sawgrass Court — full brick ranch on 1.12 private, wooded acres on a private cul-de-sac street with no through traffic in Pebble Bay, with Lake Norman access: day-use boat slips and a covered community dock with boat ramp for HOA members. Updated where it counts: new 2026 roof, LeafFilter gutters, gas-fired Rinnai tankless water heater, and a water softener with inline filter. Roof and gutters under warranty, documentation attached. Pre-finished hardwood throughout the major living areas. This turnkey one-level home offers about 2,250 square feet and a three-car side-load garage. A floor-to-ceiling stacked-stone gas-log fireplace anchors the open great room, where tall windows let in a ton of natural light and flow out to the porch and deck. Plantation shutters throughout, crown molding, and recessed lighting add the finishing touches. The remodeled kitchen has a large island with a raised bar ledge, glass-front uppers, a mosaic backsplash, modern induction stove and a chimney-style hood, and an under-counter wine fridge. The split-bedroom plan gives the primary suite its own side, with a custom walk-in closet and a bath with a freestanding soaking tub, frameless glass shower, and double vanity. Two more bedrooms (one currently an office) and a second en-suite bath with a subway-tile shower complete the layout, along with a main-level laundry room. Outdoors is where this home pulls ahead: a screened-in porch and a large backyard deck with retractable awning make it perfect for outdoor living and entertaining, and a concrete patio under a wood pergola adds more room to gather, all within a fenced, private wooded backyard with gates on both sides of the house and a back gate to the woods. The in-ground irrigation system keeps the lawn lush, with landscape lighting designed for evening curb appeal, and the garage handles the vehicles and gear. Boat/RV storage is available in the community. Move-in ready and easy to show. See it before you decide.
Active
$759,900
4587 Sawgrass Ct, Denver, NC 28037
3beds
2,250sqft
Single Family Residence
Built in 2004
1.12 Acres Lot
$735,800 Zestimate®
$338/sqft
$-- HOA
What's special
Porch and deckRecessed lightingCrown moldingFull brick ranchThree-car side-load garageSplit-bedroom planMain-level laundry room
- 5 days
- 482
- 27
Likely to sell faster than
Zillow last checked:
Listing updated:
Listed by:
Scott Woods jscottwoods@remax.net,
RE/MAX Results
Source: Canopy MLS as distributed by MLS GRID,MLS#: 4431837
Facts & features
Interior
Bedrooms & bathrooms
- Bedrooms: 3
- Bathrooms: 3
- Full bathrooms: 3
- Main level bedrooms: 3
Primary bedroom
- Features: Ceiling Fan(s), En Suite Bathroom, Walk-In Closet(s)
- Level: Main
Bedroom s
- Features: Split BR Plan
- Level: Main
Bathroom full
- Level: Main
Den
- Features: Ceiling Fan(s), Open Floorplan
- Level: Main
Dining area
- Features: Open Floorplan
- Level: Main
Kitchen
- Features: Breakfast Bar, Kitchen Island
- Level: Main
Laundry
- Level: Main
Heating
- Central, Heat Pump
Cooling
- Central Air
Appliances
- Included: Convection Oven, Dishwasher, Disposal, Electric Cooktop, Electric Oven, Induction Cooktop, Microwave, Tankless Water Heater, Wine Refrigerator
- Laundry: Utility Room, Inside, Laundry Room, Main Level
Features
- Breakfast Bar, Kitchen Island, Open Floorplan, Pantry, Walk-In Closet(s)
- Flooring: Carpet, Hardwood, Wood
- Windows: Insulated Windows
- Has basement: No
- Attic: Pull Down Stairs
- Fireplace features: Den, Gas Log
Interior area
- Total structure area: 2,250
- Total interior livable area: 2,250 sqft
- Finished area above ground: 2,250
- Finished area below ground: 0
Property
Parking
- Total spaces: 3
- Parking features: Attached Garage, Garage Faces Side, Garage on Main Level
- Attached garage spaces: 3
Features
- Levels: One
- Stories: 1
- Patio & porch: Awning(s), Deck, Enclosed, Porch, Rear Porch, Screened
- Exterior features: In-Ground Irrigation
- Fencing: Back Yard,Fenced
- Waterfront features: Boat Ramp – Community, Boat Slip – Community
Lot
- Size: 1.12 Acres
- Features: Wooded
Details
- Parcel number: 3696029780960000
- Zoning: R-30
- Special conditions: Standard
Construction
Type & style
- Home type: SingleFamily
- Property subtype: Single Family Residence
Materials
- Brick Full
- Foundation: Crawl Space
- Roof: Fiberglass
Condition
- New construction: No
- Year built: 2004
Utilities & green energy
- Sewer: Septic Installed
- Water: Community Well
- Utilities for property: Electricity Connected, Propane
Community & HOA
Community
- Features: Lake Access, RV Storage, Street Lights, Other
- Security: Carbon Monoxide Detector(s), Smoke Detector(s)
- Subdivision: Pebble Bay
HOA
- Has HOA: Yes
Location
- Region: Denver
- Elevation: 0
Financial & listing details
- Price per square foot: $338/sqft
- Tax assessed value: $620,300
- Date on market: 10/7/2026
- Cumulative days on market: 5 days
- Listing terms: Cash,Conventional
- Electric utility on property: Yes
- Road surface type: Concrete, Paved
Estimated market value
$735,800
$699,000 - $773,000
$2,315/mo
Price history
| Date | Event | Price |
|---|---|---|
| 10/7/2026 | Listed for sale | $759,900+7.8%$338/sqft |
Source:  Canopy MLS as distributed by MLS GRID #4431837 Report a problem Canopy MLS as distributed by MLS GRID #4431837 Report a problem | ||
| 12/2/2022 | Sold | $704,900-1.4%$313/sqft |
Source: Canopy MLS as distributed by MLS GRID #3919089 Report a problem | ||
| 11/2/2022 | Pending sale | $714,900$318/sqft |
Source: Canopy MLS as distributed by MLS GRID #3919089 Report a problem | ||
| 10/30/2022 | Listed for sale | $714,900-1.9%$318/sqft |
Source: Canopy MLS as distributed by MLS GRID #3919089 Report a problem | ||
| 10/30/2022 | Listing removed | -- |
Source: Owner Report a problem | ||
| 10/27/2022 | Listed for sale | $728,900+67.6%$324/sqft |
Source: Owner Report a problem | ||
| 10/10/2017 | Sold | $435,000-5.4%$193/sqft |
Source: Canopy MLS as distributed by MLS GRID #3311401 Report a problem | ||
| 9/8/2017 | Pending sale | $460,000$204/sqft |
Source: MartinGroup Properties Inc #3311401 Report a problem | ||
| 9/7/2017 | Listed for sale | $460,000+38.6%$204/sqft |
Source: MartinGroup Properties Inc #3311401 Report a problem | ||
| 1/4/2016 | Sold | $331,900-0.9%$148/sqft |
Source: Canopy MLS as distributed by MLS GRID #3120786 Report a problem | ||
| 10/9/2015 | Listed for sale | $334,900+6.2%$149/sqft |
Source: Marc 1 Realty #3120786 Report a problem | ||
| 9/16/2015 | Sold | $315,392$140/sqft |
Source: Public Record Report a problem | ||
| 8/26/2015 | Price change | $315,392+0.1%$140/sqft |
Source: Auction.com Report a problem | ||
| 7/24/2015 | Price change | $315,023-13.1%$140/sqft |
Source: Auction.com Report a problem | ||
| 7/9/2015 | Listed for sale | -- |
Source: Auction.com Report a problem | ||
| 12/2/2014 | Listing removed | $362,500$161/sqft |
Source: Platinum Properties of Lake Norman LLC #3033555 Report a problem | ||
| 10/20/2014 | Price change | $362,500-0.7%$161/sqft |
Source: Platinum Properties of Lake Norman LLC #3033555 Report a problem | ||
| 9/30/2014 | Price change | $365,000-1.3%$162/sqft |
Source: Platinum Properties of Lake Norman LLC #3033555 Report a problem | ||
| 9/7/2014 | Listed for sale | $369,900-13%$164/sqft |
Source: Platinum Properties of Lake Norman LLC #3033555 Report a problem | ||
| 1/27/2009 | Listing removed | $425,000$189/sqft |
Source: Listhub #819384 Report a problem | ||
| 10/28/2008 | Price change | $425,000-5.5%$189/sqft |
Source: Listhub #819384 Report a problem | ||
| 7/11/2008 | Price change | $449,900+2.4%$200/sqft |
Source: Listhub #819384 Report a problem | ||
| 2/11/2008 | Listed for sale | $439,500+40.6%$195/sqft |
Source: Listhub #819384 Report a problem | ||
| 9/22/2005 | Sold | $312,500$139/sqft |
Source: Public Record Report a problem | ||
Public tax history
| Year | Property taxes | Tax assessment |
|---|---|---|
| 2025 | -- | $620,300 |
| 2024 | $3,055 +2.1% | $620,300 |
| 2023 | $2,993 -0.6% | $620,300 +45.2% |
| 2022 | $3,012 | $427,300 |
| 2021 | $3,012 | $427,300 |
| 2020 | $3,012 | $427,300 |
| 2019 | $3,012 +17.5% | $427,300 +14.1% |
| 2018 | $2,565 +5.4% | $374,400 |
| 2017 | $2,432 +16.1% | -- |
| 2016 | $2,096 | -- |
| 2015 | $2,096 | $355,090 +1.7% |
| 2014 | $2,096 | $349,300 |
| 2013 | $2,096 | -- |
| 2012 | $2,096 | -- |
| 2011 | $2,096 +1.1% | -- |
| 2010 | $2,074 | -- |
| 2009 | $2,074 +3.4% | -- |
| 2008 | $2,005 +1.9% | -- |
| 2007 | $1,967 +29.3% | -- |
| 2006 | $1,522 | -- |
Find assessor info on the county website
Monthly payment
Est. payment
Payment breakdown
Explore the cost of this home by adjusting the details. Changes won't be saved.Climate risks
Neighborhood: 28037
Nearby schools
Schools provided by the listing agent
- Elementary: Sherrills Ford
- Middle: Mill Creek
- High: Bandys
Source: Canopy MLS as distributed by MLS GRID. This data may not be complete. We recommend contacting the local school district to confirm school assignments for this home.
Similar homes
- $664,9004 bd3 ba2.9k sqft5875 Tipperary Dr, Denver, NC 28037For Sale

 MLS ID #4420073, Mike Strickland, Keller Williams Lake Norman. Canopy MLS as distributed by MLS GRID
 - $599,9993 bd3 ba2.5k sqft2325 Perry Rd, Denver, NC 28037For Sale
 MLS ID #4372829, Cathy Bowles, ERA Live Moore. Canopy MLS as distributed by MLS GRID
 - $549,9004 bd3 ba2.2k sqft7867 Golf Course Dr N, Denver, NC 28037For Sale
 MLS ID #4355635, Christy Allen, The Allen Team Inc. Canopy MLS as distributed by MLS GRID
 - $825,0004 bd4 ba3.2k sqft5487 Sapwood Ct, Denver, NC 28037For Sale
 MLS ID #4419965, Lauren Sheridan, EXP Realty LLC Mooresville. Canopy MLS as distributed by MLS GRID
 - $700,0004 bd3 ba2.7k sqft229 Elysian Dr, Mooresville, NC 28117For SaleMLS ID #4430310, Jane Urban, Howard Hanna Allen Tate Mooresville/LKN. Canopy MLS as distributed by MLS GRID
- $700,0003 bd3 ba2.7k sqft261 Stone Mountain Way, Denver, NC 28037For SaleMLS ID #4398786, David Henderson, Southern Homes of the Carolinas, Inc. Canopy MLS as distributed by MLS GRID
- $675,0003 bd3 ba2.1k sqft5262 Looking Glass Trl, Denver, NC 28037For SaleMLS ID #4417397, David Henderson, Southern Homes of the Carolinas, Inc. Canopy MLS as distributed by MLS GRID
- $598,7964 bd3 ba2.4k sqft7355 Drury Ln, Denver, NC 28037For SaleMLS ID #4365592, Gary Mitchell, Keller Williams Advantage. Canopy MLS as distributed by MLS GRID
- $850,0003 bd3 ba2.6k sqft8137 Rowe St, Catawba, NC 28609For SaleMLS ID #4416052, Rachel Fortune, Charity Realty. Canopy MLS as distributed by MLS GRID
- $599,0002 bd3 ba2.1k sqft378 Broadleaf Dr, Denver, NC 28037For SaleMLS ID #4419947, Lauren Sheridan, EXP Realty LLC Mooresville. Canopy MLS as distributed by MLS GRID
- $674,9004 bd3 ba2.6k sqft1414 Spring Ridge Ln, Denver, NC 28037For SaleMLS ID #4392414, JoAnna Dougan, NextHome Serene Living. Canopy MLS as distributed by MLS GRID
- $750,0004 bd3 ba2.9k sqft119 Topsail Pl, Mooresville, NC 28117For SaleMLS ID #4379024, Christy Allen, The Allen Team Inc. Canopy MLS as distributed by MLS GRID
- $625,0002 bd2 ba1.8k sqft4738 Looking Glass Trl, Denver, NC 28037For SaleMLS ID #4428994, David Henderson, Southern Homes of the Carolinas, Inc. Canopy MLS as distributed by MLS GRID
- $575,0004 bd3 ba2.1k sqft21334 Sandy Cove Rd, Cornelius, NC 28031For SaleMLS ID #4432182, Andria Sarvey, Keller Williams Ballantyne Area. Canopy MLS as distributed by MLS GRID
- $799,9994 bd3 ba3.2k sqft20107 N Cove Rd, Cornelius, NC 28031For SaleMLS ID #4431051, Terry Edmundson, LKN Property Pros LLC. Canopy MLS as distributed by MLS GRID
- $750,0003 bd3 ba2.5k sqft116 Harbor Ridge Dr, Statesville, NC 28677For SaleMLS ID #4413143, Jennifer Korinchak, EXP Realty LLC Mooresville. Canopy MLS as distributed by MLS GRID
- $799,9003 bd3 ba1.9k sqft2107 Jenkins Printing Dr, Newton, NC 28658For SaleMLS ID #4373071, Cathy Lindsey, Keller Williams Unified. Canopy MLS as distributed by MLS GRID
- $1,000,0003 bd2 ba1.6k sqft6901 Navajo Trl, Sherrills Ford, NC 28673For SaleMLS ID #4414423, Dawn Reynolds, RE/MAX Lifestyle. Canopy MLS as distributed by MLS GRID
- $768,5003 bd3 ba2.4k sqft206 N Harbor Watch Dr, Statesville, NC 28677For SaleMLS ID #4419610, Robert McCrorey, NorthGroup Real Estate LLC. Canopy MLS as distributed by MLS GRID
- $425,0003 bd2 ba1.7k sqft1818 Lotus Ln, Denver, NC 28037For SaleMLS ID #4424154, Janet Cox, RE/MAX Lifestyle. Canopy MLS as distributed by MLS GRID
