Discover modern living in this brand new construction home in Sherrills Ford with beautiful views. This 3 bedroom, 2.5 bathroom design features an open concept kitchen, living, and dining area built for effortless everyday living. The main floor includes a spacious primary suite with a walk in closet and well appointed bath. Upstairs offers two additional bedrooms and a versatile bonus room ideal for a media space or playroom. A 2 car garage provides convenient parking and storage.
Community lake access is just a short distance away and offers space for picnicking, fishing, swimming, and launching kayaks or canoes.
Enjoy the comfort of new construction, thoughtful design, and a scenic setting close to Lake Norman conveniences.
Active
$820,000
4899 Moonlite Bay Dr, Sherrills Ford, NC 28673
3beds
2,654sqft
Single Family Residence
Built in 2026
0.46 Acres Lot
$810,900 Zestimate®
$309/sqft
$-- HOA
What's special
Versatile bonus roomWell appointed bathBeautiful viewsWalk in closetSpacious primary suite
- 184 days |
- 405 |
- 13 |
Zillow last checked:
Listing updated:
Listed by:
Kim Grace kim.grace@cbcarolinas.com,
Coldwell Banker Realty
Source: Canopy MLS as distributed by MLS GRID,MLS#: 4343419
Facts & features
Interior
Bedrooms & bathrooms
- Bedrooms: 3
- Bathrooms: 3
- Full bathrooms: 2
- 1/2 bathrooms: 1
- Main level bedrooms: 1
Primary bedroom
- Level: Main
Bedroom s
- Level: Upper
Bedroom s
- Level: Upper
Bathroom full
- Level: Main
Bathroom half
- Level: Main
Bathroom full
- Level: Upper
Bonus room
- Level: Upper
Dining area
- Level: Main
Great room
- Level: Main
Kitchen
- Level: Main
Laundry
- Level: Main
Heating
- Electric, Forced Air, Hot Water
Cooling
- Ceiling Fan(s), Central Air
Appliances
- Included: Dishwasher, Disposal, Electric Range
- Laundry: Electric Dryer Hookup, Laundry Room, Main Level
Features
- Flooring: Laminate
- Doors: French Doors, Sliding Doors
- Windows: Insulated Windows
- Basement: Full,Unfinished
- Attic: Permanent Stairs,Pull Down Stairs
Interior area
- Total structure area: 2,654
- Total interior livable area: 2,654 sqft
- Finished area above ground: 2,654
- Finished area below ground: 0
Property
Parking
- Total spaces: 2
- Parking features: Driveway, Garage on Main Level
- Garage spaces: 2
- Has uncovered spaces: Yes
Features
- Levels: Two
- Stories: 2
- Patio & porch: Covered, Front Porch
- Waterfront features: Paddlesport Launch Site
Lot
- Size: 0.46 Acres
Details
- Parcel number: 4606048476980000
- Zoning: R-30
- Special conditions: Standard
Construction
Type & style
- Home type: SingleFamily
- Property subtype: Single Family Residence
Materials
- Hardboard Siding
Condition
- New construction: Yes
- Year built: 2026
Utilities & green energy
- Sewer: Septic Installed
- Water: Well
Community & HOA
Community
- Features: Lake Access, Picnic Area
- Security: Carbon Monoxide Detector(s), Smoke Detector(s)
- Subdivision: Moonlite Bay
Location
- Region: Sherrills Ford
Financial & listing details
- Price per square foot: $309/sqft
- Tax assessed value: $60,600
- Date on market: 2/23/2026
- Cumulative days on market: 184 days
- Listing terms: Cash,Conventional,VA Loan
- Road surface type: Asphalt, Paved
Estimated market value
$810,900
$770,000 - $851,000
$2,785/mo
Price history
| Date | Event | Price |
|---|---|---|
| 2/23/2026 | Listed for sale | $820,000+1171.3%$309/sqft |
Source:  Canopy MLS as distributed by MLS GRID #4343419 Report a problem Canopy MLS as distributed by MLS GRID #4343419 Report a problem | ||
| 4/30/2020 | Sold | $64,500-0.7%$24/sqft |
Source: Canopy MLS as distributed by MLS GRID #3563068 Report a problem | ||
| 2/6/2020 | Pending sale | $64,950$24/sqft |
Source: Lake Norman Realty, Inc. #3563068 Report a problem | ||
| 1/29/2020 | Price change | $64,950-0.1%$24/sqft |
Source: Lake Norman Realty, Inc. #3563068 Report a problem | ||
| 10/24/2019 | Listed for sale | $65,000+58.5%$24/sqft |
Source: Lake Norman Realty, Inc. #3563068 Report a problem | ||
| 9/23/2005 | Sold | $41,000$15/sqft |
Source: Public Record Report a problem | ||
Public tax history
| Year | Property taxes | Tax assessment |
|---|---|---|
| 2025 | -- | $60,600 |
| 2024 | $298 +2.1% | $60,600 |
| 2023 | $292 +9.7% | $60,600 +60.3% |
| 2022 | $266 | $37,800 |
| 2021 | $266 | $37,800 |
| 2020 | $266 | $37,800 |
| 2019 | $266 +32.3% | $37,800 +28.6% |
| 2018 | $201 | $29,400 |
| 2017 | $201 +1.4% | -- |
| 2016 | $199 | -- |
| 2015 | $199 | $29,400 |
Find assessor info on the county website
Monthly payment
Est. payment
Payment breakdown
Explore the cost of this home by adjusting the details. Changes won't be saved.Climate risks
Neighborhood: 28673
Nearby schools
GreatSchools rating
- 7/10Sherrills Ford ElementaryGrades: K-6Distance: 4.2 mi
- 4/10Mill Creek MiddleGrades: 7-8Distance: 8.5 mi
- 8/10Bandys HighGrades: PK,9-12Distance: 7.8 mi
Schools provided by the listing agent
- Elementary: Sherrills Ford
- Middle: Mill Creek
- High: Bandys
Source: Canopy MLS as distributed by MLS GRID. This data may not be complete. We recommend contacting the local school district to confirm school assignments for this home.
- $681,2004 bd3 ba3k sqft4913 Moonlite Bay Dr, Sherrills Ford, NC 28673Off Market

- $663,5003 bd4 ba3.3k sqft4885 Moonlite Bay Dr, Sherrills Ford, NC 28673Off Market

- $65,0000.46 acres4892 Surfwood Dr, Sherrills Ford, NC 28673Sold
- $309,5003 bd2 ba1.3k sqft4908 Surfwood Dr, Sherrills Ford, NC 28673Off Market
- $63,8000.5 acres4880 Surfwood Dr, Sherrills Ford, NC 28673Off Market
- $700,0003 bd3 ba2.3k sqft4925 Moonlite Bay Dr, Sherrills Ford, NC 28673Sold
- $964,6002 bd2 ba1.4k sqft4906 Moonlite Bay Dr, Sherrills Ford, NC 28673Off Market
- $1,348,1000.54 acres4896 Moonlite Bay Dr, Sherrills Ford, NC 28673Off Market
A local agent can set up tours, give advice and negotiate with sellers.
Similar homes
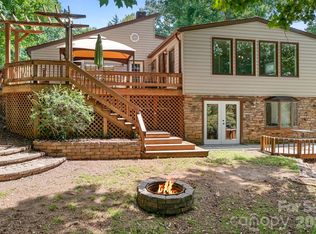
- $798,2003 bd2 ba2k sqft7224 Right Angle St, Sherrills Ford, NC 28673For Sale
 MLS ID #4411312, Stacey Vierra, Marc 1 Realty. Canopy MLS as distributed by MLS GRID
 - $1,000,0003 bd2 ba1.6k sqft6901 Navajo Trl, Sherrills Ford, NC 28673For Sale
 MLS ID #4414423, Dawn Reynolds, RE/MAX Lifestyle. Canopy MLS as distributed by MLS GRID
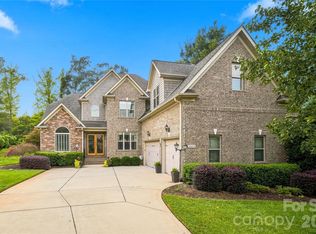
 - $859,0004 bd4 ba3.5k sqft2455 Shiny Leaf Dr, Denver, NC 28037For Sale
 MLS ID #4414414, Susan Dolan, Ivester Jackson Christie's. Canopy MLS as distributed by MLS GRID
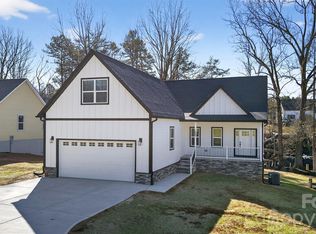
 - $1,099,9953 bd3 ba3k sqft7663 Keistlers Store Rd, Sherrills Ford, NC 28673New Construction
 MLS ID #4332366, Shawn Murphy, Lake Norman Realty, Inc.. Canopy MLS as distributed by MLS GRID
 - $849,9004 bd4 ba3.2k sqft141 Culpeze Rd #9, Mooresville, NC 28117For SaleMLS ID #4390017, Christy Allen, The Allen Team Inc. Canopy MLS as distributed by MLS GRID
- $750,0004 bd3 ba2.7k sqft5977 Tipperary Dr, Denver, NC 28037New ConstructionMLS ID #4373483, Tom Palmer, Terra Vista Realty. Canopy MLS as distributed by MLS GRID
- $799,0003 bd3 ba3.5k sqft4910 Arden Gate Dr, Iron Station, NC 28080For SaleMLS ID #4408421, Mishella Bastianson, Lake Norman Realty, Inc.. Canopy MLS as distributed by MLS GRID
- $725,0004 bd4 ba3.1k sqft5574 Bucks Garage Rd, Maiden, NC 28650New ConstructionMLS ID #4407947, Lavinia Caprar, Carolina Homes Connection, LLC. Canopy MLS as distributed by MLS GRID
- $1,195,5004 bd3 ba2.9k sqft304 Stutts Rd #451, Mooresville, NC 28117For SaleMLS ID #4413513, Tracy Cromie, Mooresville Realty LLC. Canopy MLS as distributed by MLS GRID
- $759,9004 bd3 ba3k sqft3159 Timber Run Ln, Maiden, NC 28650New ConstructionMLS ID #4405270, Brent Dillon, Southern Homes of the Carolinas, Inc. Canopy MLS as distributed by MLS GRID
- $579,0004 bd2 ba2k sqft7267 Kiskadee Dr, Denver, NC 28037For SaleMLS ID #4412592, Candy La Monica, RE/MAX Executive. Canopy MLS as distributed by MLS GRID
- $789,0004 bd4 ba2.8k sqft1676 Parkside Dr, Catawba, NC 28609New ConstructionMLS ID #4378831, Maureen Roberge, LKNHomes.com Inc. Canopy MLS as distributed by MLS GRID
- $--6 bd2 ba3.5k sqft155 Carolwoods Dr, Mooresville, NC 28115AuctionServiceLink Auction
- $499,9003 bd3 ba1.5k sqft1970 N State Highway 16 Business Hwy, Denver, NC 28037For SaleMLS ID #4413058, Brad Baranowski, ElleBee Realty and Associates. Canopy MLS as distributed by MLS GRID
- $784,9004 bd3 ba2.5k sqft165 Beth Haven Church Road 1, Denver, NC 28037New ConstructionMLS ID #4384085, Brad Baranowski, ElleBee Realty and Associates. Canopy MLS as distributed by MLS GRID
- $450,0004 bd4 ba2.9k sqft2117 Morning Gold Dr, Maiden, NC 28650New ConstructionCanopy MLS as distributed by MLS GRID
- $714,8764 bd4 ba2.3k sqft122 Maple View Dr #114, Troutman, NC 28166For SaleMLS ID #4378569, Bill Carlson, Realty Executives of Hickory. Canopy MLS as distributed by MLS GRID
- $490,0003 bd3 ba2.6k sqft4990 Sagittarius Cir, Denver, NC 28037For SaleMLS ID #4396494, Lisa Belk, Mark Spain Real Estate. Canopy MLS as distributed by MLS GRID
- $569,9905 bd3 ba3k sqft2229 Tabor Rd, Sherrills Ford, NC 28673New ConstructionCanopy MLS as distributed by MLS GRID
- $829,0003 bd4 ba3k sqft138 Broken Arrow Rd, Statesville, NC 28677New ConstructionMLS ID #4318463, Nykole Wyatt, Koles's Keys Real Estate. Canopy MLS as distributed by MLS GRID
