This beautiful 4 bedroom, 4 full bath, new construction home blends modern farmhouse charm with upscale craftsmanship in a peaceful wooded setting. The exterior features a striking combination of steep front-facing gables, a 10 x 33 oversized covered rear porch and spacious front porch that creates a warm and inviting curb appeal. Large two-car garage, and a dramatic upper-level bonus and flex space framed by the oversized dormer. The tall rooflines and multiple peaks give the home a custom-built luxury appearance while maximizing interior ceiling height and natural light. Set on a gently sloping homesite surrounded by mature trees, the property offers privacy and a serene atmosphere while still feeling open and spacious. The septic system has been designed to leave room for a pool and can be added for an additional fee. This home is ideal for buyers seeking: Open-concept living spaces, Large entertaining areas, bonus/media room upstairs with a full bath, Custom finishes and designer detail!
Active
$789,000
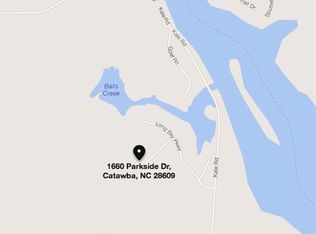
1676 Parkside Dr, Catawba, NC 28609
4beds
2,894sqft
Single Family Residence
Built in 2027
0.66 Acres Lot
$753,300 Zestimate®
$273/sqft
$29/mo HOA
What's special
Modern farmhouse charmLarge two-car garageSpacious front porchUpscale craftsmanshipPeaceful wooded settingOpen-concept living spacesLarge entertaining areas
- 167 days
- 52
- 3
Zillow last checked:
Listing updated:
Listed by:
Maureen Roberge maureen@lknhomes.com,
LKNHomes.com Inc
Source: Canopy MLS as distributed by MLS GRID,MLS#: 4378831
Facts & features
Interior
Bedrooms & bathrooms
- Bedrooms: 4
- Bathrooms: 4
- Full bathrooms: 4
- Main level bedrooms: 4
Heating
- Central
Cooling
- Central Air
Appliances
- Included: Other
- Laundry: Inside, Laundry Room, Main Level
Features
- Has basement: No
Interior area
- Total structure area: 2,894
- Total interior livable area: 2,894 sqft
- Finished area above ground: 2,894
- Finished area below ground: 0
Property
Parking
- Total spaces: 2
- Parking features: Driveway, Detached Garage, Garage Faces Front, Garage on Main Level
- Garage spaces: 2
- Has uncovered spaces: Yes
Features
- Levels: One and One Half
- Stories: 1.5
- Patio & porch: Covered, Front Porch, Rear Porch
Lot
- Size: 0.66 Acres
Details
- Parcel number: 4700027959800000
- Zoning: R-30
- Special conditions: Standard
Construction
Type & style
- Home type: SingleFamily
- Property subtype: Single Family Residence
Materials
- Hardboard Siding, Stone Veneer
- Foundation: Crawl Space
Condition
- New construction: Yes
- Year built: 2027
Details
- Builder model: Meriden
- Builder name: Sierra Design & Dev LLC
Utilities & green energy
- Sewer: Septic Installed
- Water: Well
- Utilities for property: Electricity Connected
Community & HOA
Community
- Subdivision: Long Bay
HOA
- Has HOA: Yes
- HOA fee: $350 annually
Location
- Region: Catawba
Financial & listing details
- Price per square foot: $273/sqft
- Tax assessed value: $25,500
- Annual tax amount: $131
- Date on market: 5/7/2026
- Cumulative days on market: 167 days
- Listing terms: Cash,Conventional
- Electric utility on property: Yes
- Road surface type: Concrete, Paved
Estimated market value
$753,300
$716,000 - $791,000
$2,893/mo
Price history
| Date | Event | Price |
|---|---|---|
| 5/7/2026 | Listed for sale | $789,000+19.5%$273/sqft |
Source:  Canopy MLS as distributed by MLS GRID #4378831 Report a problem Canopy MLS as distributed by MLS GRID #4378831 Report a problem | ||
| 11/5/2025 | Listing removed | $660,000$228/sqft |
Source: Canopy MLS as distributed by MLS GRID #4266202 Report a problem | ||
| 6/3/2025 | Listed for sale | $660,000+1057.9%$228/sqft |
Source: Canopy MLS as distributed by MLS GRID #4266202 Report a problem | ||
| 5/8/2025 | Sold | $57,000-8.1%$20/sqft |
Source: Canopy MLS as distributed by MLS GRID #4198901 Report a problem | ||
| 2/6/2025 | Price change | $62,000-4.6%$21/sqft |
Source: Canopy MLS as distributed by MLS GRID #4198901 Report a problem | ||
| 11/8/2024 | Listed for sale | $65,000+150%$22/sqft |
Source: Canopy MLS as distributed by MLS GRID #4198901 Report a problem | ||
| 2/7/2022 | Sold | $26,000+36.8%$9/sqft |
Source: Public Record Report a problem | ||
| 3/2/2021 | Sold | $19,000+90%$7/sqft |
Source: Public Record Report a problem | ||
| 8/26/2014 | Sold | $10,000$3/sqft |
Source: Public Record Report a problem | ||
| 5/9/2013 | Sold | $10,000-42.9%$3/sqft |
Source: Public Record Report a problem | ||
| 4/23/2012 | Listed for sale | $17,500$6/sqft |
Source: Newprt Properties #2080240 Report a problem | ||
Public tax history
| Year | Property taxes | Tax assessment |
|---|---|---|
| 2025 | $131 +2% | $25,500 |
| 2024 | $129 | $25,500 |
| 2023 | $129 +18% | $25,500 +64.5% |
| 2022 | $109 | $15,500 |
| 2021 | $109 | $15,500 |
| 2020 | $109 | $15,500 |
| 2019 | $109 +7.2% | $15,500 +2.6% |
| 2018 | $102 | $15,100 |
| 2017 | $102 -47.9% | -- |
| 2016 | $196 | -- |
| 2015 | $196 | $15,100 |
Find assessor info on the county website
Monthly payment
Est. payment
Payment breakdown
Explore the cost of this home by adjusting the details. Changes won't be saved.Climate risks
Neighborhood: 28609
Nearby schools
Schools provided by the listing agent
- Elementary: Catawba
- Middle: Mill Creek
- High: Bandys
Source: Canopy MLS as distributed by MLS GRID. This data may not be complete. We recommend contacting the local school district to confirm school assignments for this home.


Similar homes
- $768,5003 bd3 ba2.4k sqft206 N Harbor Watch Dr, Statesville, NC 28677For Sale
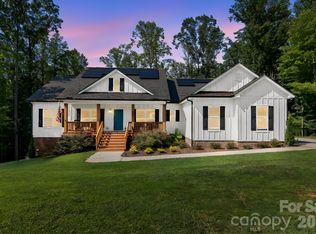
 MLS ID #4419610, Robert McCrorey, NorthGroup Real Estate LLC. Canopy MLS as distributed by MLS GRID
 - $895,9004 bd4 ba2.6k sqft103 Cody Ct, Troutman, NC 28166New Construction
 MLS ID #4435701, Linda Marucci, BSI Builder Services. Canopy MLS as distributed by MLS GRID
 - $725,0003 bd3 ba2.2k sqft6978 Pebble Bay Dr, Denver, NC 28037For Sale
 MLS ID #4432631, Mike Feehley, Ivester Jackson Christie's. Canopy MLS as distributed by MLS GRID
 - $492,2004 bd3 ba2.9k sqft5122 Colchester Ct #54, Catawba, NC 28609New Construction
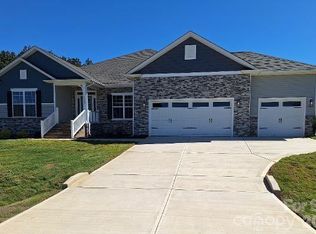 MLS ID #4382211, Brandon Kirk, Adams Homes Realty-NC, Inc.. Canopy MLS as distributed by MLS GRID
 - $453,9004 bd4 ba2.6k sqft5147 Colchester Ct #71, Catawba, NC 28609New ConstructionMLS ID #4392214, Brandon Kirk, Adams Homes Realty-NC, Inc.. Canopy MLS as distributed by MLS GRID
- $468,4004 bd3 ba2.9k sqft5028 Cardiff Ct #62, Catawba, NC 28609New ConstructionMLS ID #4411255, Scott Oldenburg, Adams Homes Realty-NC, Inc.. Canopy MLS as distributed by MLS GRID
- $784,9004 bd3 ba2.5k sqft165 Beth Haven Church Road 1, Denver, NC 28037New ConstructionMLS ID #4384085, Brad Baranowski, ElleBee Realty and Associates. Canopy MLS as distributed by MLS GRID
- $774,9004 bd5 ba2.9k sqft107 Blackbeard Ln #2, Mooresville, NC 28117New ConstructionMLS ID #4299353, Linda Marucci, BSI Builder Services. Canopy MLS as distributed by MLS GRID
- $735,0004 bd3 ba3k sqft3159 Timber Run Ln, Maiden, NC 28650New ConstructionMLS ID #4405270, Brent Dillon, Southern Homes of the Carolinas, Inc. Canopy MLS as distributed by MLS GRID
- $825,0004 bd4 ba3.2k sqft5487 Sapwood Ct, Denver, NC 28037For SaleMLS ID #4419965, Lauren Sheridan, EXP Realty LLC Mooresville. Canopy MLS as distributed by MLS GRID
- $829,0003 bd4 ba3k sqft138 Broken Arrow Rd, Statesville, NC 28677New ConstructionMLS ID #4318463, Nykole Wyatt, Koles's Keys Real Estate. Canopy MLS as distributed by MLS GRID
- $970,0004 bd4 ba4k sqft138 Waterbury Dr, Mooresville, NC 28117For SaleMLS ID #4420165, Carl Richmond, Howard Hanna Allen Tate Charlotte South. Canopy MLS as distributed by MLS GRID
- $800,0003 bd3 ba2.6k sqft1915 Miners Creek Dr, Lincolnton, NC 28092New ConstructionMLS ID #4423038, Steven Custer, EXP Realty LLC Mooresville. Canopy MLS as distributed by MLS GRID
- $579,9904 bd4 ba3.1k sqft2211 Tabor Rd, Sherrills Ford, NC 28673New ConstructionCanopy MLS as distributed by MLS GRID
- $849,9904 bd4 ba4.3k sqft6774 Kingfisher Ct, Denver, NC 28037For SaleMLS ID #4327366, Kelly Bergstein, BSI Builder Services. Canopy MLS as distributed by MLS GRID
- $749,9004 bd4 ba3.1k sqft381 New Salem Rd #7, Statesville, NC 28625New ConstructionMLS ID #4401299, Michelle Selvey, NextHome Paramount. Canopy MLS as distributed by MLS GRID
- $979,5004 bd4 ba3.6k sqft378 Walnut Tree Rd, Statesville, NC 28625For SaleMLS ID #4412622, Keisha Threatte, eXp Realty, LLC. Canopy MLS as distributed by MLS GRID
- $649,9004 bd3 ba3.2k sqft4762 Lazy Ln, Denver, NC 28037New ConstructionMLS ID #4373544, Catherine Webb, EXP Realty LLC Mooresville. Canopy MLS as distributed by MLS GRID
- $669,9004 bd3 ba2.8k sqft2586 Lee Lawing Rd, Lincolnton, NC 28092For SaleMLS ID #4351589, Helene Cote, Real Broker, LLC. Canopy MLS as distributed by MLS GRID
- $927,0004 bd4 ba4k sqft149 Shady Cove Rd, Troutman, NC 28166New ConstructionMLS ID #4355246, Alina Lorenzo, Southern Homes of the Carolinas, Inc. Canopy MLS as distributed by MLS GRID
