Full brick ranch on a flat, private lot over an acre in Pebble Bay, with a floor plan that works from the front door to the back porch. Large rooms, high ceilings, and hardwood floors throughout give the open living space room to breathe, and the great room has a gas log fireplace. The kitchen has granite counters and plenty of space to cook and gather. You get 3 bedrooms and 3 full baths, a main level laundry room, and a sunroom for extra flexibility. The screened porch is the standout: quiet, private, and surrounded by tall pines, with a deck and patio for more room outside. The 3 car side entry garage holds vehicles, tools, and gear. In ground irrigation and accent lighting keep the landscaping sharp after dark. The level backyard leaves room to add a pool, a detached garage, or whatever fits your plans, subject to HOA and county approval. Roof replaced in 2025. Water heater replaced in 2023. The seller is motivated and is offering a $5,000 buyer credit and a home warranty. Easy to show. Call today.
Active
$725,000
6978 Pebble Bay Dr, Denver, NC 28037
3beds
2,265sqft
Single Family Residence
Built in 2005
1.04 Acres Lot
$702,200 Zestimate®
$320/sqft
$125/mo HOA
What's special
High ceilingsIn ground irrigationLarge roomsHardwood floors throughoutFull brick ranchSunroom for extra flexibilityOpen living space
- 10 days
- 1,582
- 86
Likely to sell faster than
Zillow last checked:
Listing updated:
Listed by:
Mike Feehley mikefeehley@ivesterjackson.com,
Ivester Jackson Christie's
Source: Canopy MLS as distributed by MLS GRID,MLS#: 4432631
Facts & features
Interior
Bedrooms & bathrooms
- Bedrooms: 3
- Bathrooms: 3
- Full bathrooms: 3
- Main level bedrooms: 3
Primary bedroom
- Level: Main
Bedroom s
- Level: Main
Bathroom full
- Level: Main
Bathroom full
- Level: Main
Bathroom full
- Level: Main
Dining room
- Level: Main
Great room
- Level: Main
Kitchen
- Level: Main
Laundry
- Level: Main
Sunroom
- Level: Main
Utility room
- Level: Main
Heating
- Heat Pump
Cooling
- Ceiling Fan(s), Heat Pump
Appliances
- Included: Dishwasher, Disposal, Electric Oven, Electric Water Heater, Gas Range, Microwave, Plumbed For Ice Maker, Refrigerator, Self Cleaning Oven, Washer/Dryer
- Laundry: Electric Dryer Hookup, Laundry Room, Main Level
Features
- Flooring: Tile, Wood
- Windows: Insulated Windows
- Has basement: No
- Fireplace features: Gas Log, Great Room
Interior area
- Total structure area: 2,265
- Total interior livable area: 2,265 sqft
- Finished area above ground: 2,265
- Finished area below ground: 0
Property
Parking
- Total spaces: 3
- Parking features: Attached Garage, Garage Faces Side, Garage on Main Level
- Attached garage spaces: 3
Features
- Levels: One
- Stories: 1
- Patio & porch: Deck, Patio, Screened
- Exterior features: In-Ground Irrigation
- Waterfront features: Boat Ramp – Community, Boat Slip – Community
- Body of water: Lake Norman
Lot
- Size: 1.04 Acres
- Dimensions: 170RD x 293 x 136 x 305
- Features: Level, Private
Details
- Parcel number: 3696028690440000
- Zoning: R-30
- Special conditions: Standard
Construction
Type & style
- Home type: SingleFamily
- Property subtype: Single Family Residence
Materials
- Brick Full
- Foundation: Crawl Space
Condition
- New construction: No
- Year built: 2005
Utilities & green energy
- Sewer: Septic Installed
- Water: Community Well
Community & HOA
Community
- Features: Lake Access
- Subdivision: Pebble Bay
HOA
- Has HOA: Yes
- HOA fee: $750 semi-annually
- HOA name: Pebble Bay HOA
Location
- Region: Denver
Financial & listing details
- Price per square foot: $320/sqft
- Tax assessed value: $556,100
- Annual tax amount: $2,543
- Date on market: 10/10/2026
- Cumulative days on market: 11 days
- Road surface type: Concrete, Paved
Estimated market value
$702,200
$667,000 - $737,000
$2,404/mo
Price history
| Date | Event | Price |
|---|---|---|
| 10/10/2026 | Listed for sale | $725,000+124.5%$320/sqft |
Source:  Canopy MLS as distributed by MLS GRID #4432631 Report a problem Canopy MLS as distributed by MLS GRID #4432631 Report a problem | ||
| 3/25/2014 | Sold | $323,000-3.6%$143/sqft |
Source: Canopy MLS as distributed by MLS GRID #2209030 Report a problem | ||
| 3/6/2014 | Pending sale | $334,950$148/sqft |
Source: Lake Norman Realty, Inc. #2209030 Report a problem | ||
| 2/22/2014 | Listed for sale | $334,950+8.8%$148/sqft |
Source: Lake Norman Realty, Inc. #2209030 Report a problem | ||
| 4/3/2009 | Sold | $308,000-0.3%$136/sqft |
Source: Public Record Report a problem | ||
| 11/29/2005 | Sold | $309,000$136/sqft |
Source: Public Record Report a problem | ||
Public tax history
| Year | Property taxes | Tax assessment |
|---|---|---|
| 2025 | $2,543 +1% | $556,100 |
| 2024 | $2,517 +2.1% | $556,100 |
| 2023 | $2,466 +5.2% | $556,100 +47.4% |
| 2022 | $2,343 | $377,400 +13.5% |
| 2021 | $2,343 -11.9% | $332,400 -11.9% |
| 2020 | $2,661 | $377,400 |
| 2019 | $2,661 +35.8% | $377,400 +14% |
| 2018 | $1,959 -13.6% | $331,000 |
| 2017 | $2,267 +6.2% | -- |
| 2016 | $2,134 | -- |
| 2015 | $2,134 | $331,000 -6.9% |
| 2014 | $2,134 | $355,700 |
| 2013 | $2,134 | -- |
| 2012 | $2,134 | -- |
| 2011 | $2,134 +1.3% | -- |
| 2010 | $2,106 | -- |
| 2009 | $2,106 +3.4% | -- |
| 2008 | $2,036 +1.9% | -- |
| 2007 | $1,998 +22.6% | -- |
| 2006 | $1,629 | -- |
Find assessor info on the county website
Monthly payment
Est. payment
Payment breakdown
Explore the cost of this home by adjusting the details. Changes won't be saved.Climate risks
Neighborhood: 28037
Nearby schools
Schools provided by the listing agent
- Elementary: Sherrills Ford
- Middle: Mill Creek
- High: Bandys
Source: Canopy MLS as distributed by MLS GRID. This data may not be complete. We recommend contacting the local school district to confirm school assignments for this home.

Similar homes
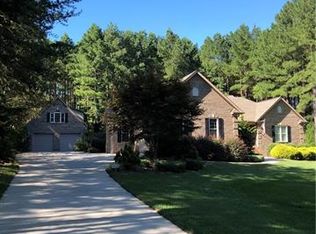
- $650,0003 bd3 ba2.2k sqft2469 Stoneview Ct, Denver, NC 28037For Sale

 MLS ID #4432100, Briana Lilley, Keller Williams South Park. Canopy MLS as distributed by MLS GRID
 - $664,9004 bd3 ba2.9k sqft5875 Tipperary Dr, Denver, NC 28037For Sale
 MLS ID #4420073, Mike Strickland, Keller Williams Lake Norman. Canopy MLS as distributed by MLS GRID
 - $569,0004 bd3 ba2.4k sqft3573 Lake Shore Rd S, Denver, NC 28037For Sale
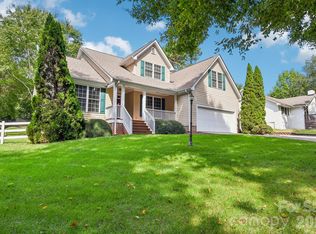 MLS ID #4429041, Heather King, Berkshire Hathaway Homeservices Landmark Prop. Canopy MLS as distributed by MLS GRID
 - $549,9004 bd3 ba2.2k sqft7867 Golf Course Dr N, Denver, NC 28037For Sale
 MLS ID #4355635, Christy Allen, The Allen Team Inc. Canopy MLS as distributed by MLS GRID
 - $724,0004 bd3 ba3.2k sqft155 Culpeze Rd, Mooresville, NC 28117For SaleMLS ID #4424374, Dawn Wilson, Ivester Jackson Christie's. Canopy MLS as distributed by MLS GRID
- $800,0003 bd3 ba3k sqft218 Culpeze Rd, Mooresville, NC 28117For SaleMLS ID #4430755, Stephanie Richart, Howard Hanna Allen Tate Mooresville/LKN. Canopy MLS as distributed by MLS GRID
- $600,0003 bd3 ba2.9k sqft3889 Granite St, Terrell, NC 28682For SaleMLS ID #4433194, Kristen Bernard, Keller Williams South Park. Canopy MLS as distributed by MLS GRID
- $649,9004 bd3 ba2.8k sqft1216 Fox Chase Dr, Newton, NC 28658For SaleMLS ID #4434501, Candace Tait, The Joan Killian Everett Company, LLC. Canopy MLS as distributed by MLS GRID
- $425,0003 bd2 ba1.6k sqft4300 Legacy Dr, Denver, NC 28037For SaleMLS ID #4432619, Mary Lou Webb, Nest Realty Lake Norman. Canopy MLS as distributed by MLS GRID
- $725,0003 bd4 ba2.5k sqft8611 Kerns Meadow Ln, Huntersville, NC 28078For SaleMLS ID #4433950, Brandon Jackson, Better Homes and Garden Real Estate Paracle. Canopy MLS as distributed by MLS GRID
- $755,0005 bd4 ba3.2k sqft480 Robinson Rd, Mooresville, NC 28117For SaleMLS ID #4414544, Lisa McGill, Opendoor Brokerage LLC. Canopy MLS as distributed by MLS GRID
- $699,0003 bd4 ba2.8k sqft145 Chippawa Dr, Dallas, NC 28034For SaleMLS ID #4425711, Sandy Bishop, NorthGroup Real Estate LLC. Canopy MLS as distributed by MLS GRID
- $725,0003 bd2 ba1.9k sqft2150 Fox Creek Trl, Lincolnton, NC 28092For SaleMLS ID #4424180, Jennifer Walker, Keller Williams Advantage. Canopy MLS as distributed by MLS GRID
- $675,0005 bd4 ba3.2k sqft8800 Oxfordshire Ct, Huntersville, NC 28078For SaleMLS ID #4434306, Blake Benfield, Premier Sotheby's International Realty. Canopy MLS as distributed by MLS GRID
- $724,5003 bd2 ba2.7k sqft7767 Saint Andrews Ln, Stanley, NC 28164For SaleMLS ID #4379085, Amy Fesmire, RE/MAX Executive. Canopy MLS as distributed by MLS GRID
- $469,0003 bd3 ba2.2k sqft2214 Seagull Dr, Denver, NC 28037For SaleMLS ID #4364869, David Fuller, Southern Homes of the Carolinas, Inc. Canopy MLS as distributed by MLS GRID
- $1,000,0003 bd2 ba1.6k sqft6901 Navajo Trl, Sherrills Ford, NC 28673For SaleMLS ID #4414423, Dawn Reynolds, RE/MAX Lifestyle. Canopy MLS as distributed by MLS GRID
- $689,9993 bd3 ba2.4k sqft152 Rivercliff Dr, Stony Point, NC 28678For SaleMLS ID #4385217, Aidan Cox, True North Realty. Canopy MLS as distributed by MLS GRID
- $1,000,0003 bd3 ba3.1k sqft7197 Windy Ridge Dr, Iron Station, NC 28080For SaleMLS ID #4417271, Michael Morgan, RE/MAX Executive. Canopy MLS as distributed by MLS GRID
- $669,0004 bd4 ba2.9k sqft570 Morrison Farm Rd, Troutman, NC 28166For SaleMLS ID #4390053, Donna Sintay, Keller Williams Unified. Canopy MLS as distributed by MLS GRID
