Skip main navigation
Closed
Street View
  • $1,143,000

    6938 Pebble Bay Dr, Denver, NC 28037

    4beds
    3,446sqft
    Single Family Residence
    Built in 2004
    1.06 Acres Lot
    $1,145,900 Zestimate®
    $332/sqft
    $3,692 Estimated rent

    Home value

    $1,145,900

    $1.04M - $1.26M

    $3,692/mo

    Zestimate® history
    Loading
    Loading...

    Owner options

    List your home for rent

    $3,692/mo

    Rent Zestimate®

    Find your next renter with Zillow Rental Manager. Plus, with online applications, you can quickly screen prospective tenants – for free.

    Learn more

    $3,692/mo

    Rent Zestimate®

    Refinance and save

    $7,342/mo

    Est. payment

    Refinancing to a lower rate could help reduce your monthly payments and save thousands over the life of the loan.

    See today's rates

    $7,342/mo

    Est. payment

    Explore your selling options

    Work with a Zillow partner agent

    Leverage their expertise and Zillow's premium Showcase listings to get your home seen by more buyers.

    Get started

    List with your own agent

    Get your home in front of millions of buyers by listing it on Zillow.

    Learn how to do it

    Sell it yourself

    Take full control of how buyers see your home on Zillow by listing For Sale by Owner (FSBO).

    List your home

    What's special

    Beautifully renovated custom homeWarm fireplaceQuality craftsmanshipDesigner lightingThoughtfully updated throughoutCustom walk-in showers throughoutCustom built-ins
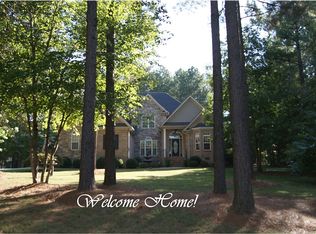
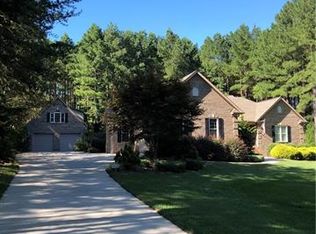
    Located in the highly sought-after Pebble Bay neighborhood, this beautifully renovated custom home sits on over an acre of land, offering rare privacy, tranquility, and an exceptional setting for both everyday living and entertaining. Thoughtfully updated throughout, the home blends timeless design with modern luxury. The interior features custom walk-in showers throughout, a spa-inspired primary bathroom with a soaking garden tub, and carefully curated finishes at every turn. The inviting great room showcases custom built-ins and a warm fireplace, creating the perfect space for relaxed evenings or gathering with guests. A stunning chef’s kitchen anchors the home, complemented by designer lighting, quality craftsmanship, and an open, functional layout that flows effortlessly from room to room. Step outside and experience an entertainer’s dream. The backyard is designed for enjoyment on any scale, featuring a resort-style pool and hot tub, expansive patio areas, and a well-appointed outdoor kitchen ideal for hosting summer gatherings, game-day parties, or casual nights under the stars. Covered seating areas and generous hardscape create a seamless indoor-outdoor lifestyle rarely found. One of the home’s most impressive features is its exceptional garage capacity—an attached 2-car garage plus a detached garage with space for four additional vehicles, perfect for car enthusiasts, hobbyists, or extra storage. A recently added full custom bathroom on the lower level of the detached garage offers unmatched convenience after pool days or garage projects. Above the detached garage, a second living quarters has been framed and drywalled, presenting an incredible opportunity for a guest suite, in-law quarters, private office, or future income-producing space. The layout allows for a full bath, kitchenette, sleeping area, and living room, ready for your final touches. Whether you’re entertaining poolside, showcasing a car collection, or enjoying peaceful living with space and privacy, this Pebble Bay home delivers it all—conveniently located just minutes from I-485, Mooresville, and Charlotte Douglas International Airport. A rare offering that combines luxury, versatility, and lifestyle—this exceptional property is ready to welcome its next owner.

    Zillow last checked:

    Listing updated:

    Listed by:

    Mike Feehley mikefeehley@ivesterjackson.com,

    Ivester Jackson Christie's

    Bought with:

    Nadine Wynn

    Keller Williams Lake Norman

    Source: Canopy MLS as distributed by MLS GRID,MLS#: 4343199MLS Logo

    Facts & features

    Interior

    Bedrooms & bathrooms
    • Bedrooms: 4
    • Bathrooms: 5
    • Full bathrooms: 4
    • 1/2 bathrooms: 1
    • Main level bedrooms: 1
    Primary bedroom
    • Features: Walk-In Closet(s)
    • Level: Main
    Bedroom s
    • Level: Upper
    Bathroom full
    • Level: Main
    Bathroom half
    • Level: Main
    Bathroom full
    • Level: Upper
    Bathroom half
    • Level: Upper
    Bar entertainment
    • Level: Main
    Bonus room
    • Level: Upper
    Breakfast
    • Level: Main
    Dining area
    • Level: Main
    Dining room
    • Level: Main
    Other
    • Level: Main
    Kitchen
    • Level: Main
    Laundry
    • Level: Main
    Office
    • Level: Main
    Heating
    • Heat Pump
    Cooling
    • Heat Pump
    Appliances
    • Included: Dishwasher, Disposal, Double Oven, Gas Cooktop, Microwave, Tankless Water Heater
    • Laundry: Laundry Room, Main Level
    Features
    • Breakfast Bar, Built-in Features, Soaking Tub, Kitchen Island, Open Floorplan, Pantry, Walk-In Closet(s)
    • Flooring: Carpet, Tile, Wood
    • Windows: Insulated Windows
    • Has basement: No
    • Fireplace features: Gas Log, Great Room, Propane
    Interior area
    • Total structure area: 3,446
    • Total interior livable area: 3,446 sqft
    • Finished area above ground: 3,446
    • Finished area below ground: 0

    Property

    Parking
    • Total spaces: 6
    • Parking features: Driveway, Attached Garage, Detached Garage, Garage on Main Level
    • Attached garage spaces: 6
    • Has uncovered spaces: Yes
    Features
    • Levels: Two
    • Stories: 2
    • Patio & porch: Front Porch, Patio, Rear Porch
    • Exterior features: In-Ground Irrigation, Outdoor Kitchen
    • Pool features: In Ground
    • Fencing: Back Yard
    • Waterfront features: Boat Slip – Community, Paddlesport Launch Site - Community
    • Body of water: Lake Norman
    Lot
    • Size: 1.06 Acres
    • Features: Level, Private
    Living quarters
    • Secondary total: 667 sqft
    • Secondary features: Upper Level Garage,Other - See Remarks
    Details
    • Parcel number: 3696028569080000
    • Zoning: R-30
    • Special conditions: Standard

    Construction

    Type & style
    • Home type: SingleFamily
    • Architectural style: Transitional
    • Property subtype: Single Family Residence
    Materials
    • Brick Full
    • Foundation: Crawl Space
    Condition
    • New construction: No
    • Year built: 2004

    Utilities & green energy

    • Sewer: Septic Installed
    • Water: Community Well
    • Utilities for property: Fiber Optics, Propane, Underground Power Lines

    Community & HOA

    Community
    • Features: Lake Access, Street Lights, Other
    • Subdivision: Pebble Bay
    HOA
    • Has HOA: Yes
    • HOA fee: $750 annually
    • HOA name: Superior
    • HOA phone: 704-875-7299
    Location
    • Region: Denver

    Financial & listing details

    • Price per square foot: $332/sqft
    • Tax assessed value: $798,600
    • Annual tax amount: $3,973
    • Date on market: 2/7/2026
    • Cumulative days on market: 21 days
    • Listing terms: Cash,Conventional,VA Loan
    • Exclusions: See Addendum A
    • Road surface type: Concrete, Gravel

    Price history

    DateEventPrice
    3/27/2026Sold$1,143,000-4.8%$332/sqft
    Source: Canopy MLS as distributed by MLS GRID #4343199 Report a problem
    2/7/2026Listed for sale$1,200,000+17%$348/sqft
    Source: Canopy MLS as distributed by MLS GRID #4343199 Report a problem
    1/8/2024Sold$1,025,950$298/sqft
    Source: Canopy MLS as distributed by MLS GRID #4071484 Report a problem
    12/6/2023Price change$1,025,950-0.4%$298/sqft
    Source: Canopy MLS as distributed by MLS GRID #4071484 Report a problem
    12/1/2023Price change$1,029,999-1.8%$299/sqft
    Source: Canopy MLS as distributed by MLS GRID #4071484 Report a problem
    11/13/2023Price change$1,049,000-4.2%$304/sqft
    Source: Canopy MLS as distributed by MLS GRID #4071484 Report a problem
    10/31/2023Price change$1,095,000-4.7%$318/sqft
    Source: Canopy MLS as distributed by MLS GRID #4071484 Report a problem
    10/22/2023Price change$1,149,000-3.8%$333/sqft
    Source: Canopy MLS as distributed by MLS GRID #4071484 Report a problem
    9/29/2023Price change$1,195,000-4.4%$347/sqft
    Source: Canopy MLS as distributed by MLS GRID #4071484 Report a problem
    9/23/2023Listed for sale$1,250,000+92.3%$363/sqft
    Source: Canopy MLS as distributed by MLS GRID #4071484 Report a problem
    5/3/2018Listing removed$649,900$189/sqft
    Source: Lawrie Lawrence Real Estate #3370949 Report a problem
    3/17/2018Listed for sale$649,900+22.2%$189/sqft
    Source: Lawrie Lawrence Real Estate #3370949 Report a problem
    4/27/2016Sold$532,000-1.5%$154/sqft
    Source: Canopy MLS as distributed by MLS GRID #3154985 Report a problem
    3/14/2016Listed for sale$540,000+32.7%$157/sqft
    Source: Southern Homes of the Carolinas #3154985 Report a problem
    1/11/2006Sold$407,000$118/sqft
    Source: Public Record Report a problem

    Public tax history

    YearProperty taxesTax assessment
    2025$3,973 +1%$798,600
    2024$3,933 +2.1%$798,600
    2023$3,853 -2.5%$798,600 +42.5%
    2022$3,950 $560,300
    2021$3,950 $560,300
    2020$3,950 $560,300
    2019$3,950 +22.1%$560,300 +18.6%
    2018$3,236 $472,400
    2017$3,236 +21.8%--
    2016$2,657 --
    2015$2,657 $472,430 +6.7%
    2014$2,657 $442,900
    2013$2,657 --
    2012$2,657 --
    2011$2,657 +1.4%--
    2010$2,621 --
    2009$2,621 +3.4%--
    2008$2,534 +1.9%--
    2007$2,486 +19.9%--
    2006$2,073 --
    2005-- --
    Find assessor info on the county website

    Neighborhood: 28037

    Nearby schools

    GreatSchools rating
    Schools provided by the listing agent
    • Elementary: Sherrills Ford
    • Middle: Mill Creek
    • High: Bandys

    Source: Canopy MLS as distributed by MLS GRID. This data may not be complete. We recommend contacting the local school district to confirm school assignments for this home.

    Get a cash offer in 3 minutes
    Find out how much your home could sell for in as little as 3 minutes with a no-obligation cash offer.
    Estimated market value
    $1,145,900
    Get a cash offer in 3 minutes
    Find out how much your home could sell for in as little as 3 minutes with a no-obligation cash offer.
    Estimated market value
    $1,145,900