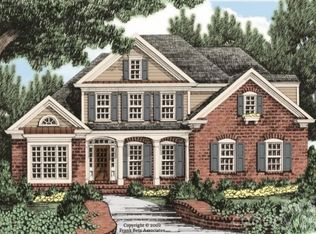
AVAILABLE HOME UNDER CONSTRUCTION. NEW PRICE - $784,900. This gorgeous full brick home sitting on almost an acre has all of the bells and whistles of a model home. It includes; site finished hardwoods, an upgraded kitchen with all appliances, a beautiful walk in tile shower in the owner's suite, beautiful crown molding throughout the home and much more. The main level features three bedrooms and two baths including the owner's suite (the secondary bedrooms are on the opposite side of the home giving the owner's suite complete privacy). The kitchen, great room and dining are wide open and great for entertaining. Upstairs has a large bonus suite with a full bathroom and closet. Enjoy your coffee on either the front covered porch or the back covered porch. This home and home-site are all about privacy. This home is one of eleven homes in this boutique community with country feel but only 4 miles away from shopping and restaurants. Give me a call / text to schedule a showing.
Active
Price cut: $5K (8/3)
$784,900
165 Beth Haven Church Road 1, Denver, NC 28037
4beds
2,565sqft
:
Get pre-qualified$4,664/mo
Single Family Residence
Built in 2026
0.74 Acres Lot
$-- Zestimate®
$306/sqft
$84/mo HOA
What's special
- 80 days |
- 143 |
- 10 |
Zillow last checked:
Listing updated:
Listed by:
Brad Baranowski brad.baranowski@hotmail.com,
ElleBee Realty and Associates
Source: Canopy MLS as distributed by MLS GRID,MLS#: 4384085
Facts & features
Interior
Bedrooms & bathrooms
- Bedrooms: 4
- Bathrooms: 3
- Full bathrooms: 3
- Main level bedrooms: 3
Primary bedroom
- Level: Main
Bedroom s
- Level: Main
Bedroom s
- Level: Main
Bedroom s
- Level: Upper
Bathroom full
- Level: Main
Bathroom full
- Level: Main
Bathroom full
- Level: Upper
Dining room
- Level: Main
Great room
- Level: Main
Kitchen
- Level: Main
Laundry
- Level: Main
Other
- Level: Main
Heating
- Central, Electric
Cooling
- Central Air
Appliances
- Included: Microwave, Dishwasher, Disposal, Double Oven, Electric Cooktop, Electric Water Heater, Exhaust Fan, Refrigerator
- Laundry: Laundry Room, Main Level
Features
- Flooring: Carpet, Tile, Wood
- Windows: Insulated Windows
- Has basement: No
- Attic: Pull Down Stairs
- Fireplace features: Great Room
Interior area
- Total structure area: 2,565
- Total interior livable area: 2,565 sqft
- Finished area above ground: 2,565
- Finished area below ground: 0
Property
Parking
- Total spaces: 6
- Parking features: Driveway, Attached Garage, Garage Faces Side, Keypad Entry, Garage on Main Level
- Attached garage spaces: 2
- Uncovered spaces: 4
Features
- Levels: One and One Half
- Stories: 1.5
- Patio & porch: Covered, Front Porch, Rear Porch
Lot
- Size: 0.74 Acres
- Dimensions: .74
- Features: Cleared
Details
- Parcel number: 93034
- Zoning: RES
- Special conditions: Standard
Construction
Type & style
- Home type: SingleFamily
- Architectural style: Traditional
- Property subtype: Single Family Residence
Materials
- Brick Full
- Foundation: Crawl Space
Condition
- New construction: Yes
- Year built: 2026
Details
- Builder name: Springs at Westport, LLC
Utilities & green energy
- Sewer: Septic Installed
- Water: Well
- Utilities for property: Cable Available, Electricity Connected, Underground Utilities
Community & HOA
Community
- Subdivision: none
HOA
- Has HOA: Yes
- HOA fee: $84 monthly
Location
- Region: Denver
Financial & listing details
- Price per square foot: $306/sqft
- Date on market: 5/20/2026
- Cumulative days on market: 80 days
- Listing terms: Cash,Conventional,FHA,VA Loan
- Electric utility on property: Yes
- Road surface type: Concrete, Paved
Estimated market value
Not available
Estimated sales range
Not available
$2,774/mo
Price history
| Date | Event | Price |
|---|---|---|
| 8/3/2026 | Price change | $784,900-0.6%$306/sqft |
Source:  Canopy MLS as distributed by MLS GRID #4384085 Report a problem Canopy MLS as distributed by MLS GRID #4384085 Report a problem | ||
| 5/20/2026 | Listed for sale | $789,900$308/sqft |
Source: Canopy MLS as distributed by MLS GRID #4384085 Report a problem | ||
Public tax history
Tax history is unavailable.
Monthly payment
Est. payment
Payment breakdown
Explore the cost of this home by adjusting the details. Changes won't be saved.Climate risks
Neighborhood: 28037
Nearby schools
GreatSchools rating
- 8/10St James Elementary SchoolGrades: PK-5Distance: 4 mi
- 4/10East Lincoln MiddleGrades: 6-8Distance: 0.8 mi
- 8/10East Lincoln HighGrades: 9-12Distance: 3.4 mi
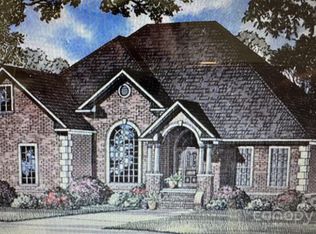
- $749,9004 bd3 ba2.4k sqft4 Beth Haven Church Rd, Denver, NC 28037New Construction
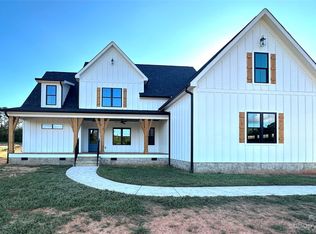
- $720,0004 bd4 ba2.9k sqft208 Beth Haven Church Rd, Denver, NC 28037Sold
- $279,3003 bd2 ba1.2k sqft180 Beth Haven Church Rd, Denver, NC 28037Off Market
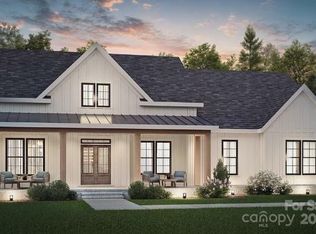
- $699,9003 bd2 ba2.1k sqft3 Beth Haven Church Rd, Denver, NC 28037New Construction
- $753,0004 bd4 ba2.9k sqft6092 Ballard Rd, Denver, NC 28037Sold
- $727,0003 bd3 ba2.6k sqft6098 Ballard Rd, Denver, NC 28037Sold
- $714,0003 bd4 ba2.7k sqft6104 Ballard Rd #4, Denver, NC 28037Sold
- $254,700-- bd-- ba-- sqft158 Beth Haven Church Rd, Iron Station, NC 28037Off Market
A local agent can set up tours, give advice and negotiate with sellers.
Similar homes
- $775,0004 bd3 ba2.7k sqft5977 Tipperary Dr, Denver, NC 28037New Construction

 MLS ID #4373483, Tom Palmer, Terra Vista Realty. Canopy MLS as distributed by MLS GRID
 - $699,9504 bd3 ba2.5k sqft32 Shanklin Ln S #32, Denver, NC 28037New Construction
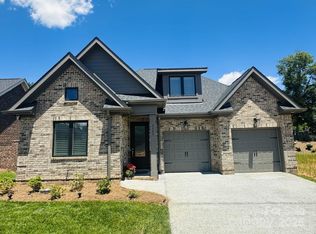 MLS ID #4222555, Brad Baranowski, ElleBee Realty and Associates. Canopy MLS as distributed by MLS GRID
 - $895,0004 bd3 ba2.6k sqft30 Shanklin Ln S #30, Denver, NC 28037New Construction
 MLS ID #4172720, Brad Baranowski, ElleBee Realty and Associates. Canopy MLS as distributed by MLS GRID
 - $574,9905 bd3 ba2.5k sqft2116 Norwood Ct, Denver, NC 28037New Construction
 MLS ID #4406955, Wisam Roustom, William Kiselick. Canopy MLS as distributed by MLS GRID
 - $739,0003 bd4 ba2.5k sqft7890 Ballentrae Pl, Stanley, NC 28164For SaleMLS ID #4410318, Nick Huscroft, Chosen Realty of NC LLC. Canopy MLS as distributed by MLS GRID
- $750,0004 bd3 ba2.3k sqft151 Peninsula Dr, Mooresville, NC 28117For Sale By Owner
- $799,0004 bd3 ba3.2k sqft401 Greenway St, Huntersville, NC 28078For SaleMLS ID #4381809, Dennis Bartholomew, Bartholomew Real Estate LLC. Canopy MLS as distributed by MLS GRID
- $580,0004 bd3 ba2.3k sqft3486 Mason Spring Dr #10, Lincolnton, NC 28092For SaleMLS ID #4397793, Melita Oaida, Anchor Home Realty. Canopy MLS as distributed by MLS GRID
- $789,0004 bd4 ba2.8k sqft1676 Parkside Dr, Catawba, NC 28609New ConstructionMLS ID #4378831, Maureen Roberge, LKNHomes.com Inc. Canopy MLS as distributed by MLS GRID
- $759,0005 bd3 ba2.6k sqft19934 Walter Henderson Rd, Cornelius, NC 28031For SaleMLS ID #4359188, Rachael Thompson, S and B Real Estate LLC. Canopy MLS as distributed by MLS GRID
- $540,0003 bd2 ba1.7k sqft4230 Rugged Hill Rd, Maiden, NC 28650For SaleMLS ID #4412262, Celli Mellert, Weichert, Realtors - Team Metro. Canopy MLS as distributed by MLS GRID
- $--4 bd3 ba2k sqft3741 Stanley Creek Dr, Mount Holly, NC 28120AuctionXome
- $849,0004 bd4 ba3.3k sqft813 Robinson Clemmer Rd, Dallas, NC 28034For SaleMLS ID #4400860, Troy Traversie, NorthGroup Real Estate LLC. Canopy MLS as distributed by MLS GRID
- $--4 bd3 ba2.3k sqft6000 Waverly Lynn Ln, Charlotte, NC 28269AuctionAuction.com 2
- from $680,0004 bd4 ba3.2k sqftPinehurst Plan, Wildbrook, Denver, NC 28037New ConstructionGreybrook Homes
- $640,0004 bd3 ba3.8k sqft1266 Ron Whicker Dr, Catawba, NC 28609For SaleMLS ID #4411097, Dale Williams, Century 21 American Homes. Canopy MLS as distributed by MLS GRID
- $789,0003 bd3 ba1.9k sqft21416 Verano Pl, Cornelius, NC 28031For SaleMLS ID #4378755, Kimberly Thayer, Real Broker, LLC. Canopy MLS as distributed by MLS GRID
- $820,0003 bd3 ba2.6k sqft4899 Moonlite Bay Dr, Sherrills Ford, NC 28673New ConstructionMLS ID #4343419, Kim Grace, Coldwell Banker Realty. Canopy MLS as distributed by MLS GRID
- $905,0005 bd3 ba2.9k sqft201 E 1st St, Lowell, NC 28098For SaleMLS ID #4379985, Denise Pruitt, D. K. Pruitt Realty. Canopy MLS as distributed by MLS GRID
- $800,0005 bd3 ba2.7k sqft135 Parkdale Dr, Belmont, NC 28012New ConstructionMLS ID #4347318, Brett Carraway, Northstar Real Estate, LLC. Canopy MLS as distributed by MLS GRID
