37.89 Acres | Main Residence: 3 Bedrooms -2 CAR ATTACHED CARPORT | 3 Full Baths | 2,286 HEATED LIVING AREA | Detached Guest Cottage: 1 Bedroom - 1 Full Bath, laundry room, kitchen, dining and living area 1,054 HEATED LIVING AREA | 4-Stall Equestrian Barn - WASH BAY - TACK ROOM | Additional Barn | Measured 120-Foot-Long Covered Storage Structure | 1 ACRE POND | No HOA | No City Taxes | Both homes are MOVE IN READY!!
Welcome to The Robinson Clemmer Estate, an extraordinary 37.89-acre private country estate
featuring an approximately one-acre pond, scenic Long Creek frontage, a beautifully maintained
main residence with a two-car carport, a detached guest cottage, and exceptional equestrian and
recreational amenities—all offering a rare blend of privacy, natural beauty, and modern
convenience just minutes from the Charlotte metropolitan area. The estate is highlighted by a
professionally equipped equestrian barn featuring four horse stalls, a wash stall, bathroom with sink,
tack room, and a brand-new roof, complemented by an additional barn currently used for hay
storage, a measured 120-foot-long covered storage structure, expansive open pasture, and
mature hardwoods. Whether your vision is an equestrian estate, hobby farm, multigenerational
family, recreational retreat, or private legacy property, opportunities like this are
increasingly rare in one of Gaston County's fastest-growing locations.
Complementing the main residence is a charming 1,054-square-foot detached guest cottage
complete with a spacious screened porch, an attached carport, and a wired electrical workshop,
making it ideal for extended family, guests, a private home office, caretaker accommodations,
hobbies, or additional living space. Together, the guest cottage and exceptional estate
improvements create outstanding opportunities for horses, hobby farming, equipment storage,
recreational vehicles, contractor operations, outdoor recreation, fishing, or potential
income-producing uses.
Few properties offer this unique blend of rural serenity and urban convenience. Enjoy the privacy of
country living with no city taxes and no HOA, while remaining just minutes from CaroMont Regional
Medical Center, Gaston College, downtown Dallas, downtown Gastonia, shopping, dining, parks,
and the FUSE District. Convenient access to Interstate 85 and U.S. Highway 321 provides an easy
commute to Charlotte, Charlotte Douglas International Airport, Hickory, and surrounding
communities. Two parcels #172499 (31.37 acres) and #203279 (6.52 acres).
Active
$849,000
813 Robinson Clemmer Rd, Dallas, NC 28034
4beds
3,340sqft
Single Family Residence
Built in 1967
37 Acres Lot
$785,500 Zestimate®
$254/sqft
$-- HOA
What's special
Four horse stallsWash stallTack roomWired electrical workshopScenic long creek frontageDetached guest cottageMature hardwoods
- 74 days
- 816
- 44
Zillow last checked:
Listing updated:
Listed by:
Troy Traversie troysold1@gmail.com,
NorthGroup Real Estate LLC
Source: Canopy MLS as distributed by MLS GRID,MLS#: 4400860
Facts & features
Interior
Bedrooms & bathrooms
- Bedrooms: 4
- Bathrooms: 4
- Full bathrooms: 4
Primary bedroom
- Features: Ceiling Fan(s), En Suite Bathroom, Whirlpool
- Level: Upper
- Area: 180.88 Square Feet
- Dimensions: 14' 8" X 12' 4"
Bedroom s
- Level: Upper
- Area: 158.38 Square Feet
- Dimensions: 12' 6" X 12' 8"
Bedroom s
- Level: Upper
- Area: 111.7 Square Feet
- Dimensions: 11' 2" X 10' 0"
Bathroom full
- Level: Lower
- Area: 52.5 Square Feet
- Dimensions: 10' 6" X 5' 0"
Bathroom full
- Level: Upper
Bathroom full
- Level: Upper
Den
- Level: Lower
- Area: 403.56 Square Feet
- Dimensions: 22' 5" X 18' 0"
Dining room
- Level: Main
- Area: 206.89 Square Feet
- Dimensions: 17' 0" X 12' 2"
Kitchen
- Features: Breakfast Bar, Built-in Features, Kitchen Island, Walk-In Pantry
- Level: Main
- Area: 227.81 Square Feet
- Dimensions: 20' 3" X 11' 3"
Sunroom
- Level: Lower
- Area: 256.12 Square Feet
- Dimensions: 19' 4" X 13' 3"
Heating
- Central
Cooling
- Central Air, Heat Pump
Appliances
- Included: Dishwasher, Disposal, Gas Range, Propane Water Heater
- Laundry: In Basement
Features
- Total Primary Heated Living Area: 2286
- Basement: Partially Finished,Walk-Out Access
Interior area
- Total structure area: 2,286
- Total interior livable area: 3,340 sqft
- Finished area above ground: 1,474
- Finished area below ground: 0
Property
Parking
- Total spaces: 8
- Parking features: Attached Carport, Driveway
- Carport spaces: 2
- Uncovered spaces: 6
Features
- Levels: Multi/Split
Lot
- Size: 37 Acres
Living quarters
- Secondary living space: 1054 sqft
- Secondary features: Guest House,Other - See Remarks
Details
- Additional parcels included: 203279
- Parcel number: 172499
- Zoning: RM12-S
- Special conditions: Standard
Construction
Type & style
- Home type: SingleFamily
- Property subtype: Single Family Residence
Materials
- Brick Partial, Vinyl
Condition
- New construction: No
- Year built: 1967
Utilities & green energy
- Sewer: Septic Installed
- Water: Well
- Utilities for property: Cable Available, Electricity Connected
Community & HOA
Community
- Features: Pond, Walking Trails
- Subdivision: None
Location
- Region: Dallas
Financial & listing details
- Price per square foot: $254/sqft
- Tax assessed value: $396,460
- Annual tax amount: $2,016
- Date on market: 7/10/2026
- Cumulative days on market: 74 days
- Listing terms: Cash,Conventional,Owner Financing
- Electric utility on property: Yes
- Road surface type: Gravel, Paved
Estimated market value
$785,500
$746,000 - $825,000
$2,348/mo
Price history
| Date | Event | Price |
|---|---|---|
| 7/10/2026 | Listed for sale | $849,000-85.6%$254/sqft |
Source:  Canopy MLS as distributed by MLS GRID #4400860 Report a problem Canopy MLS as distributed by MLS GRID #4400860 Report a problem | ||
| 10/27/2021 | Listing removed | -- |
Source: Canopy MLS as distributed by MLS GRID #3767173 Report a problem | ||
| 7/27/2021 | Listed for sale | $5,900,000+39233.3%$1,766/sqft |
Source: Canopy MLS as distributed by MLS GRID #3767173 Report a problem | ||
| 11/1/2010 | Sold | $15,000$4/sqft |
Source: Public Record Report a problem | ||
Public tax history
| Year | Property taxes | Tax assessment |
|---|---|---|
| 2025 | $2,016 | $396,460 |
| 2024 | $2,016 +2.7% | $396,460 |
| 2023 | $1,962 +23% | $396,460 +56.5% |
| 2022 | $1,595 -1.4% | $253,270 |
| 2021 | $1,618 +12.4% | $253,270 |
| 2020 | $1,439 -11% | $253,270 |
| 2019 | $1,618 +15.8% | $253,270 +72.3% |
| 2018 | $1,396 | $146,997 |
| 2017 | $1,396 | $146,997 |
| 2016 | $1,396 | $146,997 +5.6% |
| 2014 | $1,396 | $139,138 |
Find assessor info on the county website
Monthly payment
Est. payment
Payment breakdown
Explore the cost of this home by adjusting the details. Changes won't be saved.Climate risks
Neighborhood: 28034
Similar homes
- $750,0004 bd3 ba3k sqft2306 Buffalo Shoals Rd, Lincolnton, NC 28092For Sale
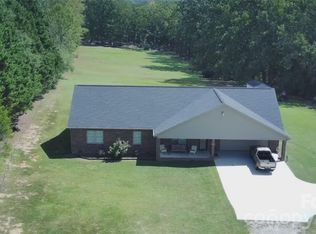
 MLS ID #4416262, Angela Warlick, Century 21 Town & Country Rlty. Canopy MLS as distributed by MLS GRID
 - $459,0003 bd1 ba3.1k sqft436 E Club Dr, Gastonia, NC 28054For Sale
 MLS ID #4408035, Gina Messer, Carolina Homes Connection, LLC. Canopy MLS as distributed by MLS GRID
 - $799,9003 bd2 ba2.9k sqft4251 Acacia Rd, York, SC 29745For Sale
 MLS ID #4426305, Kim Hamrick, COMPASS. Canopy MLS as distributed by MLS GRID
 - $849,9005 bd4 ba3.9k sqft320 Country Club Ac, Shelby, NC 28150For Sale
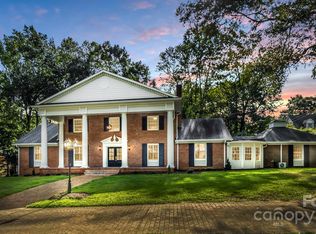 MLS ID #4298771, Brittany Beam, Keller Williams Unified. Canopy MLS as distributed by MLS GRID
 - $675,0003 bd2 ba1.8k sqft160 Palomino Trl, Mount Holly, NC 28120For Sale
 MLS ID #1234845, Laura Craven. Triad MLS
 - $519,9006 bd4 ba3.6k sqft1015 Elizabeth Dr, Dallas, NC 28034For SaleMLS ID #4322424, Holly Chavis, Howard Hanna Allen Tate Gastonia. Canopy MLS as distributed by MLS GRID
- $849,9004 bd5 ba4.3k sqft2111 Windermere Ln, Shelby, NC 28150For SaleMLS ID #4193162, Melissa Bradshaw, Broad River Properties, LLC. Canopy MLS as distributed by MLS GRID
- $525,0003 bd3 ba3.7k sqft131 Patrick Rd, Gastonia, NC 28056For SaleMLS ID #4425911, Liz Georgion, Helen Adams Realty. Canopy MLS as distributed by MLS GRID
- $689,9003 bd5 ba2.5k sqft229 Oakridge Rd, Stanley, NC 28164For SaleMLS ID #4386671, Myron Williams, Myron Williams Real Estate, LLC. Canopy MLS as distributed by MLS GRID
- $749,0004 bd4 ba2.4k sqft2214 Holly Ln, Shelby, NC 28150For SaleMLS ID #4424669, Myra Wilson, Clay & Associates Real Estate. Canopy MLS as distributed by MLS GRID
- $670,0004 bd4 ba3.2k sqft119 Country Meadow Ln, Kings Mountain, NC 28086For SaleMLS ID #4396078, Sharon Wilson, Foothills Commerical Real Estate LLC. Canopy MLS as distributed by MLS GRID
- $545,0007 bd6 ba2.9k sqft1612 S New Hope Rd, Gastonia, NC 28054For SaleMLS ID #4367298, Joshua Stillwell, Dickson Stillwell Real Estate. Canopy MLS as distributed by MLS GRID
- $799,9993 bd3 ba2.5k sqft4642 King Crowder Dr, Gastonia, NC 28052For SaleMLS ID #4147869, Tess Ward, Stalwart & Wise Real Estate Group. Canopy MLS as distributed by MLS GRID
- $875,0004 bd3 ba2.7k sqft15722 Rhinehill Rd, Charlotte, NC 28278For SaleMLS ID #4400018, Jordan Keaton, Keller Williams Connected. Canopy MLS as distributed by MLS GRID
- $889,5003 bd4 ba3.6k sqft104 Doral Ct, Kings Mountain, NC 28086For SaleMLS ID #4384221, Travis Repman, Coldwell Banker Mountain View. Canopy MLS as distributed by MLS GRID
- $764,9003 bd3 ba2.8k sqft514 Belwood Dr, Belmont, NC 28012For SaleMLS ID #4414573, Lisa Kavelish, Lantern Realty & Development, LLC. Canopy MLS as distributed by MLS GRID
- $515,0003 bd3 ba2.5k sqft717 Wren Rd, Gastonia, NC 28056For SaleMLS ID #4411384, Kathryn Pearson, Helen Adams Realty. Canopy MLS as distributed by MLS GRID
- $789,9005 bd4 ba3.3k sqft152 Lighthouse Rd, Mount Holly, NC 28120For SaleMLS ID #4389508, Leigh Brown, One Community Real Estate. Canopy MLS as distributed by MLS GRID
- $499,0004 bd4 ba3.1k sqft113 Meadow Stream Dr, Gastonia, NC 28120For SaleMLS ID #4423251, Ed Averette, Lifestyle International Realty. Canopy MLS as distributed by MLS GRID
- $430,0005 bd2 ba2.9k sqft709 Woodside Dr, Kings Mountain, NC 28086For SaleMLS ID #4425802, Jamila Garcia, Howard Hanna Allen Tate SouthPark. Canopy MLS as distributed by MLS GRID
