Here's your chance to own a home with room for everyone. With over 3600 square feet of living space, this all brick, one level, 6 bedroom, 3-1/2 bath home is ready for new owners. Large living room with built-in cabinetry, kitchen with pantry, extra storage room, laundry room w/ sink and additional storage room under carport. The screened in back porch is perfect for gathering with friends and family. There's also a storage building with two additional covered areas and a basement that's perfect for a small workshop, canning cellar or hobby area. Freshly painted interior, new primary bathroom dual vanity, all new carpet and new solid flooring in some areas. This home is perfect for people who require the use of a wheelchair as it is accessible from exterior as well as throughout the home. No city taxes or HOA. Private Road. Photos are virtually staged to show space and potential layout.
Active
Price cut: $10.1K (8/20)
$519,900
1015 Elizabeth Dr, Dallas, NC 28034
6beds
3,605sqft
Single Family Residence
Built in 1989
1.39 Acres Lot
$510,500 Zestimate®
$144/sqft
$-- HOA
What's special
All new carpetPrivate roadAll brickFreshly painted interiorKitchen with pantryExtra storage room
- 257 days
- 403
- 18
Zillow last checked:
Listing updated:
Listed by:
Holly Chavis holly.chavis@allentate.com,
Howard Hanna Allen Tate Gastonia
Source: Canopy MLS as distributed by MLS GRID,MLS#: 4322424
Facts & features
Interior
Bedrooms & bathrooms
- Bedrooms: 6
- Bathrooms: 4
- Full bathrooms: 3
- 1/2 bathrooms: 1
- Main level bedrooms: 6
Primary bedroom
- Level: Main
Bedroom s
- Level: Main
Bedroom s
- Level: Main
Bedroom s
- Level: Main
Bedroom s
- Level: Main
Bedroom s
- Level: Main
Bathroom full
- Level: Main
Bathroom full
- Level: Main
Bathroom full
- Level: Main
Bathroom half
- Level: Main
Dining area
- Level: Main
Kitchen
- Level: Main
Laundry
- Level: Main
Living room
- Level: Main
Utility room
- Level: Main
Heating
- Propane
Cooling
- Central Air
Appliances
- Included: Dishwasher, Electric Range, Exhaust Fan, Propane Water Heater, Refrigerator, Tankless Water Heater
- Laundry: Gas Dryer Hookup, Inside, Laundry Room, Sink, Washer Hookup
Features
- Basement: Basement Shop,Walk-Out Access
Interior area
- Total structure area: 3,605
- Total interior livable area: 3,605 sqft
- Finished area above ground: 3,605
- Finished area below ground: 0
Property
Parking
- Total spaces: 13
- Parking features: Attached Carport, Driveway, Parking Space(s)
- Carport spaces: 1
- Uncovered spaces: 12
Accessibility
- Accessibility features: Roll-In Shower, Bath Roll-Under Sink, Accessible Hallway(s), No Interior Steps
Features
- Levels: One
- Stories: 1
- Patio & porch: Covered, Front Porch, Rear Porch, Screened
Lot
- Size: 1.39 Acres
Details
- Additional structures: Outbuilding
- Parcel number: 167092
- Zoning: R1
- Special conditions: Standard
Construction
Type & style
- Home type: SingleFamily
- Property subtype: Single Family Residence
Materials
- Brick Full
- Foundation: Crawl Space
Condition
- New construction: No
- Year built: 1989
Utilities & green energy
- Sewer: Septic Installed
- Water: Well
Community & HOA
Community
- Subdivision: None
Location
- Region: Dallas
Financial & listing details
- Price per square foot: $144/sqft
- Tax assessed value: $537,110
- Annual tax amount: $3,835
- Date on market: 12/20/2025
- Cumulative days on market: 258 days
- Listing terms: Cash,Conventional,FHA,USDA Loan,VA Loan
- Road surface type: Asphalt, Paved
Estimated market value
$510,500
$485,000 - $536,000
$2,766/mo
Price history
| Date | Event | Price |
|---|---|---|
| 8/20/2026 | Price change | $519,900-1.9%$144/sqft |
Source:  Canopy MLS as distributed by MLS GRID #4322424 Report a problem Canopy MLS as distributed by MLS GRID #4322424 Report a problem | ||
| 7/17/2026 | Price change | $530,000-2.8%$147/sqft |
Source: Canopy MLS as distributed by MLS GRID #4322424 Report a problem | ||
| 5/15/2026 | Price change | $545,000-6.8%$151/sqft |
Source: Canopy MLS as distributed by MLS GRID #4322424 Report a problem | ||
| 4/14/2026 | Price change | $585,000-2.3%$162/sqft |
Source: Canopy MLS as distributed by MLS GRID #4322424 Report a problem | ||
| 2/19/2026 | Price change | $599,000-2.6%$166/sqft |
Source: Canopy MLS as distributed by MLS GRID #4322424 Report a problem | ||
| 12/20/2025 | Listed for sale | $615,000+119.6%$171/sqft |
Source: Canopy MLS as distributed by MLS GRID #4322424 Report a problem | ||
| 11/23/2011 | Sold | $280,000-6.6%$78/sqft |
Source: Public Record Report a problem | ||
| 8/26/2011 | Listed for sale | $299,900+11.1%$83/sqft |
Source: Allen Tate Company #2038515 Report a problem | ||
| 7/19/2010 | Sold | $270,000-5.3%$75/sqft |
Source: Public Record Report a problem | ||
| 6/24/2010 | Pending sale | $285,000$79/sqft |
Source: Allen Tate Company #943565 Report a problem | ||
| 5/30/2010 | Listed for sale | $285,000$79/sqft |
Source: Allen Tate Company #943565 Report a problem | ||
Public tax history
| Year | Property taxes | Tax assessment |
|---|---|---|
| 2025 | $3,835 | $537,110 |
| 2024 | $3,835 +3.1% | $537,110 |
| 2023 | $3,721 +36.9% | $537,110 +81.8% |
| 2022 | $2,718 -2.3% | $295,450 |
| 2021 | $2,783 +13.5% | $295,450 |
| 2020 | $2,452 -10.9% | $295,450 |
| 2019 | $2,754 +29.1% | $295,450 +30.7% |
| 2018 | $2,132 | $226,123 |
| 2017 | $2,132 | $226,123 |
| 2016 | $2,132 | $226,123 -17.2% |
| 2014 | $2,132 | $273,138 |
| 2012 | -- | $273,138 |
| 2011 | -- | $273,138 |
| 2010 | -- | $273,138 |
| 2009 | -- | $273,138 |
| 2008 | -- | $273,138 +13.3% |
| 2007 | -- | $241,090 +3.9% |
| 2006 | -- | $232,050 |
| 2005 | -- | $232,050 |
| 2004 | -- | $232,050 |
| 2003 | -- | $232,050 |
Find assessor info on the county website
Monthly payment
Est. payment
Payment breakdown
Explore the cost of this home by adjusting the details. Changes won't be saved.Climate risks
Neighborhood: 28034
Nearby schools
Schools provided by the listing agent
- Elementary: Costner
- Middle: W.C. Friday
- High: North Gaston
Source: Canopy MLS as distributed by MLS GRID. This data may not be complete. We recommend contacting the local school district to confirm school assignments for this home.
Similar homes
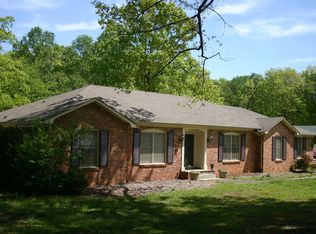
- $499,9004 bd3 ba2.3k sqft117 Pilots Ridge Dr, Bessemer City, NC 28016For Sale
 MLS ID #4353869, Austin Hines, Dean Carpenters Real Estate Inc.. Canopy MLS as distributed by MLS GRID
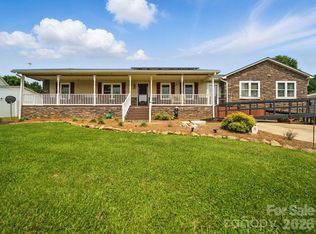
 - $550,0006 bd3 ba3.6k sqft701 E Iowa Ave, Bessemer City, NC 28016For Sale
 MLS ID #4415064, Zen Benitez, Lifestyle International Realty. Canopy MLS as distributed by MLS GRID
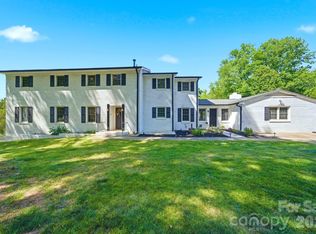
 - $620,0003 bd3 ba1.8k sqft1581 Rhyne Rd, Dallas, NC 28034For Sale
 MLS ID #4388022, Miquasia Thompson, NorthGroup Real Estate LLC. Canopy MLS as distributed by MLS GRID
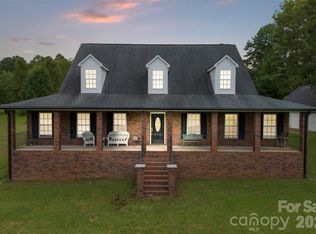
 - $549,5003 bd3 ba2.7k sqft908 Ramseur Rd, Bessemer City, NC 28016For Sale
 MLS ID #4299106, Andi McLeymore, EXP Realty LLC Ballantyne. Canopy MLS as distributed by MLS GRID
 - $579,0004 bd5 ba3.3k sqft1505 N Cansler St N, Kings Mountain, NC 28086For SaleMLS ID #4395775, Pressly Ramey, EXP Realty LLC Ballantyne. Canopy MLS as distributed by MLS GRID
- $495,0005 bd3 ba4.2k sqft233 Laburn Ave, Charlotte, NC 28214For SaleMLS ID #4418605, Karen Glenn, First Properties. Canopy MLS as distributed by MLS GRID
- $515,0003 bd3 ba2.5k sqft717 Wren Rd, Gastonia, NC 28056For SaleMLS ID #4411384, Kathryn Pearson, Helen Adams Realty. Canopy MLS as distributed by MLS GRID
- $589,9005 bd5 ba4.6k sqft721 Canterbury Rd, Kings Mountain, NC 28086For SaleMLS ID #4410865, Timothy Hansley, Dickens Mitchener & Associates Inc. Canopy MLS as distributed by MLS GRID
- $479,0003 bd3 ba1.8k sqft155 S Grandview Rd, Clover, SC 29710For SaleMLS ID #4418393, Kippen Lester, Howard Hanna Allen Tate Lake Wylie. Canopy MLS as distributed by MLS GRID
- $519,0003 bd2 ba2.2k sqft3959 Holly Springs Dr, Newton, NC 28658For SaleMLS ID #4410579, Bob Warchol, Keller Williams Unified. Canopy MLS as distributed by MLS GRID
- $299,9004 bd2 ba1.8k sqft611 W Lewis St, Dallas, NC 28034For SaleMLS ID #4393178, Michael Johnson, Moss Realty. Canopy MLS as distributed by MLS GRID
- $559,9904 bd2 ba2k sqft7097 Windy Pine Cir, Denver, NC 28037For SaleMLS ID #4412633, Dorota Rejter, NorthGroup Real Estate LLC. Canopy MLS as distributed by MLS GRID
- $550,0004 bd3 ba3.1k sqft2013 Silvertip Ct, Belmont, NC 28012For SaleMLS ID #4405875, Cathy Young, Howard Hanna Allen Tate Gastonia. Canopy MLS as distributed by MLS GRID
- $565,0004 bd4 ba3.2k sqft1507 Heatherloch Dr, Gastonia, NC 28054For SaleMLS ID #4402680, Maureen O'Keefe, R2R Realty LLC. Canopy MLS as distributed by MLS GRID
- $599,0003 bd4 ba2.2k sqft2981 Oak Ridge Cir, Lincolnton, NC 28092For SaleMLS ID #4414617, Ryan Wilson, Southern Homes of the Carolinas, Inc. Canopy MLS as distributed by MLS GRID
- $479,9904 bd4 ba2.7k sqft109 Elk Ct, Mount Holly, NC 28120For SaleMLS ID #4344317, Steven Mosher, RE/MAX Executive. Canopy MLS as distributed by MLS GRID
- $385,0003 bd3 ba2.9k sqft4022 Lynn Cir, Shelby, NC 28152For SaleMLS ID #4420992, Justin Sizemore, EXP Realty LLC Ballantyne. Canopy MLS as distributed by MLS GRID
- $565,0003 bd3 ba2.6k sqft503 Bridgestone Ct, Gastonia, NC 28056For SaleMLS ID #4416312, Lucas Jacques, Howard Hanna Allen Tate Gastonia. Canopy MLS as distributed by MLS GRID
- $449,9003 bd3 ba3k sqft208 S Dixie St, Cherryville, NC 28021For SaleMLS ID #4374662, Brittany Austin, Coldwell Banker Mountain View. Canopy MLS as distributed by MLS GRID
- $450,0003 bd3 ba2.1k sqft7944 Woodhill Cove Ln, Denver, NC 28037For SaleMLS ID #4409895, Destinie Sellers, Mark Spain Real Estate. Canopy MLS as distributed by MLS GRID
