Never before listed!
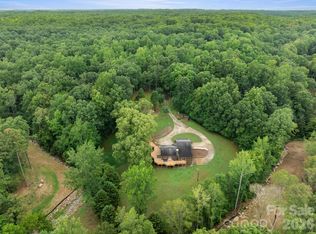
Main home, guest home, 2-bay detached garage, huge workshop, and an RV carport all situated on 4.11 acres with NO HOA!
This is an incredibly rare opportunity to own over 4 acres close to everything Gastonia has to offer. The main home features 3 bedrooms and 1 bath. The guest house offers 2 bedrooms and 1 bath. Both homes are on the same 4.11-acre parcel. The guest home has completely separate water, sewer, and electric service, with its own address (442 East Club Drive). A phenomenal fixer-upper opportunity to renovate, customize, and design it your way! Ideal for multi-generational living, potential rental income, or a customized homestead. This property is a must-see to truly appreciate its full potential and versatility.
Property is being sold AS-IS with no repairs offered.
Active
$479,000
436 E Club Dr, Gastonia, NC 28054
3beds
3,160sqft
Single Family Residence
Built in 1955
4.11 Acres Lot
$455,700 Zestimate®
$152/sqft
$-- HOA
What's special
Huge workshopRv carport
- 30 days |
- 755 |
- 44 |
Zillow last checked:
Listing updated:
Listed by:
Gina Messer ginamesserhomes@gmail.com,
Carolina Homes Connection, LLC
Source: Canopy MLS as distributed by MLS GRID,MLS#: 4408035
Facts & features
Interior
Bedrooms & bathrooms
- Bedrooms: 3
- Bathrooms: 1
- Full bathrooms: 1
- Main level bedrooms: 3
Primary bedroom
- Level: Main
Bedroom s
- Level: Main
Bedroom s
- Level: Main
Bathroom full
- Level: Main
Bonus room
- Level: Lower
Kitchen
- Level: Main
Living room
- Level: Main
Other
- Level: Main
Heating
- Central, Natural Gas, Wood Stove
Cooling
- Electric
Appliances
- Included: Electric Cooktop, Electric Range, Gas Water Heater, Refrigerator
- Laundry: Electric Dryer Hookup, In Bathroom
Features
- Walk-In Closet(s)
- Flooring: Carpet, Linoleum, Stone
- Basement: Exterior Entry,Interior Entry,Partially Finished,Storage Space,Walk-Out Access
- Fireplace features: Gas Log, Wood Burning Stove
Interior area
- Total structure area: 1,485
- Total interior livable area: 3,160 sqft
- Finished area above ground: 1,485
- Finished area below ground: 1,675
Property
Parking
- Total spaces: 2
- Parking features: Circular Driveway, Detached Garage, Garage Shop, RV Access/Parking, Garage on Main Level
- Garage spaces: 2
- Has uncovered spaces: Yes
- Details: Detached Garage - 910 square feet Workshop - 1833 square feet
Features
- Levels: One
- Stories: 1
- Patio & porch: Covered, Front Porch
Lot
- Size: 4.11 Acres
Living quarters
- Secondary features: Guest House,Separate Utilities
Details
- Additional structures: Outbuilding, Workshop
- Parcel number: 117843
- Zoning: R1
- Special conditions: Undisclosed
Construction
Type & style
- Home type: SingleFamily
- Architectural style: Ranch
- Property subtype: Single Family Residence
Materials
- Stucco, Wood
- Foundation: Permanent, Slab
Condition
- New construction: No
- Year built: 1955
Utilities & green energy
- Sewer: Public Sewer
- Water: City
- Utilities for property: Cable Connected, Electricity Connected
Community & HOA
Community
- Subdivision: Club Colony
Location
- Region: Gastonia
Financial & listing details
- Price per square foot: $152/sqft
- Tax assessed value: $297,900
- Annual tax amount: $3,185
- Date on market: 7/27/2026
- Cumulative days on market: 30 days
- Listing terms: Cash,Conventional
- Electric utility on property: Yes
- Road surface type: Concrete, Gravel, Paved
Estimated market value
$455,700
$433,000 - $478,000
$1,630/mo
Price history
| Date | Event | Price |
|---|---|---|
| 7/27/2026 | Listed for sale | $479,000$152/sqft |
Source:  Canopy MLS as distributed by MLS GRID #4408035 Report a problem Canopy MLS as distributed by MLS GRID #4408035 Report a problem | ||
Public tax history
| Year | Property taxes | Tax assessment |
|---|---|---|
| 2025 | $3,185 | $297,900 |
| 2024 | $3,185 -1% | $297,900 |
| 2023 | $3,217 +51% | $297,900 +85.9% |
| 2022 | $2,131 -1.5% | $160,230 |
| 2021 | $2,163 | $160,230 |
| 2020 | $2,163 -0.7% | $160,230 |
| 2019 | $2,179 +3.3% | $160,230 +6.3% |
| 2018 | $2,110 | $150,701 |
| 2017 | $2,110 | $150,701 |
| 2016 | $2,110 | $150,701 -7.7% |
| 2014 | $2,110 | $163,196 |
| 2012 | -- | $163,196 |
| 2011 | -- | $163,196 -1.5% |
| 2010 | -- | $165,678 |
| 2009 | -- | $165,678 |
| 2008 | -- | $165,678 +5.8% |
| 2007 | -- | $156,530 |
| 2006 | -- | $156,530 |
| 2005 | -- | $156,530 |
| 2004 | -- | $156,530 |
| 2003 | -- | $156,530 -2.6% |
| 2002 | -- | $160,700 -5.5% |
| 2001 | -- | $169,980 +21.1% |
| 2000 | -- | $140,400 |
Find assessor info on the county website
Monthly payment
Est. payment
Payment breakdown
Explore the cost of this home by adjusting the details. Changes won't be saved.Climate risks
Neighborhood: 28054
Nearby schools
GreatSchools rating
- 5/10Gardner Park Elementary SchoolGrades: PK-5Distance: 1.1 mi
- 2/10W P Grier Middle SchoolGrades: 6-8Distance: 1.1 mi
- 3/10Ashbrook High SchoolGrades: 9-12Distance: 1.7 mi
Schools provided by the listing agent
- Elementary: Gardner Park
- Middle: Grier
- High: Ashbrook
Source: Canopy MLS as distributed by MLS GRID. This data may not be complete. We recommend contacting the local school district to confirm school assignments for this home.
- $275,0003 bd2 ba1.5k sqft428 E Club Dr, Gastonia, NC 28054For Sale

- $185,1002 bd1 ba988 sqft439 E Club Dr, Gastonia, NC 28054Off Market
- $3,6703.98 acres502 E Club Dr, Gastonia, NC 28054Off Market
- $167,5002 bd1 ba1k sqft507 E Club Dr, Gastonia, NC 28054Off Market

- $216,1003 bd2 ba1.2k sqft417 E Club Dr, Gastonia, NC 28054Off Market
- $12,000-- bd-- ba-- sqft422 E Club Dr, Gastonia, NC 28054Sold
- $135,1903 bd2 ba2k sqft136 Green Dr, Gastonia, NC 28054Off Market
- $250,0002 bd1 ba944 sqft449 E Club Dr, Gastonia, NC 28054Sold
A local agent can set up tours, give advice and negotiate with sellers.
Similar homes
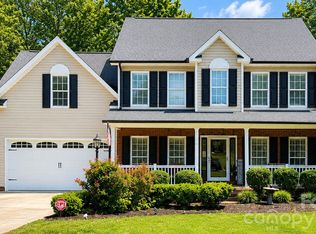
- $499,9003 bd2 ba2.9k sqft214 Fallingwood Cir, Gastonia, NC 28056For Sale
 MLS ID #4389456, Shaun Jones, Premier South. Canopy MLS as distributed by MLS GRID
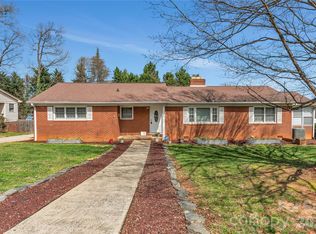
 - $455,0004 bd3 ba2.5k sqft3775 Kennedy Rd, Gastonia, NC 28056For Sale
 MLS ID #4406234, Claire Evans, Keller Williams Advantage. Canopy MLS as distributed by MLS GRID
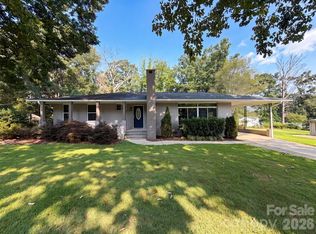
 - $345,0003 bd2 ba1.9k sqft100 Ruby Ln, Gastonia, NC 28054For Sale
 MLS ID #4400313, Lisa Archer, Keller Williams Ballantyne Area. Canopy MLS as distributed by MLS GRID
 - $355,0003 bd2 ba1.6k sqft1605 Auten Rd, Gastonia, NC 28054For Sale
 MLS ID #4409816, Lisa McGill, Opendoor Brokerage LLC. Canopy MLS as distributed by MLS GRID
 - $324,9903 bd3 ba1.9k sqft2119 Pamela St, Gastonia, NC 28054For SaleMLS ID #4363163, Henry Phillips, Coldwell Banker Realty. Canopy MLS as distributed by MLS GRID
- $299,0004 bd3 ba2.1k sqft210 Oakdale St, Gastonia, NC 28054For SaleMLS ID #4388719, Aaron Mighty, Mighty Realty Inc. Canopy MLS as distributed by MLS GRID
- $337,9002 bd3 ba2.2k sqft1950 Brownstone Ct, Gastonia, NC 28054For SaleMLS ID #4409939, Sandra Hendren, Coldwell Banker Mountain View. Canopy MLS as distributed by MLS GRID
- $499,9003 bd2 ba1.6k sqft382 Alexis High Shoals Rd, Dallas, NC 28034For SaleMLS ID #4382850, Mary Lynne Cloninger, Howard Hanna Allen Tate Gastonia. Canopy MLS as distributed by MLS GRID
- $555,0004 bd4 ba3.4k sqft3029 Southampton Cir, Gastonia, NC 28056For SaleMLS ID #4354399, Whitney Hunt-Sailors, Opendoor Brokerage LLC. Canopy MLS as distributed by MLS GRID
- $532,0005 bd4 ba4.1k sqft772 Rosegate Dr, Gastonia, NC 28056For SaleMLS ID #4385357, Andrea Ochoa, Collective Realty LLC. Canopy MLS as distributed by MLS GRID
- $362,0003 bd2 ba1.6k sqft5630 S New Hope Rd, Belmont, NC 28012For SaleMLS ID #4417950, Lisa McGill, Opendoor Brokerage LLC. Canopy MLS as distributed by MLS GRID
- $311,0004 bd3 ba1.7k sqft1716 Timberlane St, Gastonia, NC 28054For SaleMLS ID #4401623, Regina Toner, Opendoor Brokerage LLC. Canopy MLS as distributed by MLS GRID
- $490,0003 bd2 ba2.1k sqft1638 Bess Town Rd, Bessemer City, NC 28016For SaleMLS ID #4346113, Jackie Currence, Blue Real Estate Group LLC. Canopy MLS as distributed by MLS GRID
- $379,9004 bd3 ba1.8k sqft2606 Pine Forest Dr, Gastonia, NC 28056For SaleMLS ID #4406413, Joshua Fannin, Providence Management & Investments LLC. Canopy MLS as distributed by MLS GRID
- $269,9003 bd2 ba1.5k sqft938 E 6th Ave, Gastonia, NC 28054For SaleMLS ID #4382687, Matthew Hanks, EXP Realty LLC. Canopy MLS as distributed by MLS GRID
- $--3 bd1 ba2k sqft2815 Highland Dr, Lincolnton, NC 28092AuctionServiceLink Auction
- $359,0003 bd2 ba2.2k sqft724 Hillcrest Dr, Bessemer City, NC 28016For SaleMLS ID #4417402, Wendy Hostetler, Garibaldi Realty, LLC. Canopy MLS as distributed by MLS GRID
- $445,0004 bd3 ba2.3k sqft8800 Cavonnier Ln, Charlotte, NC 28216For SaleMLS ID #4417973, Katie Phan, K.M.D. Realty Inc.. Canopy MLS as distributed by MLS GRID
- $349,0004 bd3 ba1.9k sqft3021 Davis Park Rd, Gastonia, NC 28052For SaleMLS ID #4380027, Meg Grayson, Coldwell Banker Mountain View. Canopy MLS as distributed by MLS GRID
- $450,0003 bd3 ba2.1k sqft7944 Woodhill Cove Ln, Denver, NC 28037For SaleMLS ID #4409895, Destinie Sellers, Mark Spain Real Estate. Canopy MLS as distributed by MLS GRID
