Welcome to 3029 Southampton Cir, a home that exudes warmth and elegance. The living room is graced with a cozy fireplace, perfect for chilly evenings. The kitchen is a chef's dream with a functional island and an accent backsplash that adds a touch of sophistication. The primary bedroom boasts a spacious walk-in closet, providing ample storage. The primary bathroom features double sinks, and a separate tub and shower, providing a spa-like experience. Outside, a covered patio provides a perfect spot for relaxation, while a fenced-in backyard enhances security. This property is a true gem, ensures a blend of comfort and style. Included 100-Day Home Warranty with buyer activation
Active
$565,000
3029 Southampton Cir, Gastonia, NC 28056
4beds
3,416sqft
:
Get pre-qualified$3,397/mo
Single Family Residence
Built in 1979
0.61 Acres Lot
$-- Zestimate®
$165/sqft
$13/mo HOA
What's special
- 147 days |
- 390 |
- 16 |
Zillow last checked:
Listing updated:
Listed by:
Whitney Hunt-Sailors Whuntsailors@opendoor.com,
Opendoor Brokerage LLC
Source: Canopy MLS as distributed by MLS GRID,MLS#: 4354399
Facts & features
Interior
Bedrooms & bathrooms
- Bedrooms: 4
- Bathrooms: 4
- Full bathrooms: 3
- 1/2 bathrooms: 1
- Main level bedrooms: 1
Primary bedroom
- Level: Upper
Bedroom s
- Level: Main
Bedroom s
- Level: Upper
Bedroom s
- Level: Upper
Bathroom full
- Level: Main
Bathroom full
- Level: Upper
Bathroom full
- Level: Upper
Bathroom half
- Level: Main
Bonus room
- Level: Upper
Bonus room
- Level: Upper
Breakfast
- Level: Main
Dining room
- Level: Main
Family room
- Level: Main
Kitchen
- Level: Main
Laundry
- Level: Main
Living room
- Level: Main
Heating
- Central, Natural Gas
Cooling
- Central Air
Appliances
- Included: Dishwasher, Gas Range, Microwave
- Laundry: Utility Room, Main Level
Features
- Flooring: Carpet, Tile, Wood
- Has basement: No
- Fireplace features: Gas
Interior area
- Total structure area: 3,416
- Total interior livable area: 3,416 sqft
- Finished area above ground: 3,416
- Finished area below ground: 0
Property
Parking
- Total spaces: 4
- Parking features: Driveway, Attached Garage, Parking Space(s), Garage on Main Level
- Attached garage spaces: 2
- Uncovered spaces: 2
Features
- Levels: Two
- Stories: 2
Lot
- Size: 0.61 Acres
Details
- Parcel number: 149831
- Zoning: R2
- Special conditions: Standard
Construction
Type & style
- Home type: SingleFamily
- Property subtype: Single Family Residence
Materials
- Wood
- Foundation: Crawl Space
- Roof: Composition
Condition
- New construction: No
- Year built: 1979
Utilities & green energy
- Sewer: Public Sewer
- Water: Public
Community & HOA
Community
- Subdivision: Southampton
HOA
- Has HOA: Yes
- HOA fee: $150 annually
- HOA name: Southampton Homeowners Association Of Gaston Count
- HOA phone: 704-644-8808
Location
- Region: Gastonia
Financial & listing details
- Price per square foot: $165/sqft
- Tax assessed value: $467,680
- Annual tax amount: $5,000
- Date on market: 3/6/2026
- Cumulative days on market: 123 days
- Listing terms: Cash,Conventional,FHA,VA Loan
- Road surface type: Concrete, Other
Estimated market value
Not available
Estimated sales range
Not available
Not available
Price history
| Date | Event | Price |
|---|---|---|
| 7/16/2026 | Listed for sale | $565,000$165/sqft |
Source:  Canopy MLS as distributed by MLS GRID #4354399 Report a problem Canopy MLS as distributed by MLS GRID #4354399 Report a problem | ||
| 7/7/2026 | Listing removed | $565,000$165/sqft |
Source: Canopy MLS as distributed by MLS GRID #4354399 Report a problem | ||
| 5/15/2026 | Listed for sale | $565,000$165/sqft |
Source: Canopy MLS as distributed by MLS GRID #4354399 Report a problem | ||
| 5/4/2026 | Listing removed | $565,000$165/sqft |
Source: Canopy MLS as distributed by MLS GRID #4354399 Report a problem | ||
| 4/23/2026 | Price change | $565,000-0.7%$165/sqft |
Source: Canopy MLS as distributed by MLS GRID #4354399 Report a problem | ||
| 4/9/2026 | Price change | $569,000-1.2%$167/sqft |
Source: Canopy MLS as distributed by MLS GRID #4354399 Report a problem | ||
| 3/6/2026 | Listed for sale | $576,000+15.1%$169/sqft |
Source: Canopy MLS as distributed by MLS GRID #4354399 Report a problem | ||
| 2/20/2026 | Sold | $500,500+1.1%$147/sqft |
Source: Public Record Report a problem | ||
| 7/17/2022 | Listing removed | -- |
Source: Canopy MLS as distributed by MLS GRID #3875139 Report a problem | ||
| 7/13/2022 | Price change | $495,000-1%$145/sqft |
Source: Canopy MLS as distributed by MLS GRID #3875139 Report a problem | ||
| 7/8/2022 | Price change | $500,000-4.8%$146/sqft |
Source: Canopy MLS as distributed by MLS GRID #3875139 Report a problem | ||
| 7/2/2022 | Price change | $525,000-3.7%$154/sqft |
Source: Canopy MLS as distributed by MLS GRID #3875139 Report a problem | ||
| 6/26/2022 | Price change | $545,000-2.7%$160/sqft |
Source: Canopy MLS as distributed by MLS GRID #3875139 Report a problem | ||
| 6/24/2022 | Listed for sale | $560,000+16.7%$164/sqft |
Source: Canopy MLS as distributed by MLS GRID #3875139 Report a problem | ||
| 1/28/2022 | Sold | $480,000$141/sqft |
Source: Canopy MLS as distributed by MLS GRID #3814377 Report a problem | ||
| 1/3/2022 | Pending sale | $480,000$141/sqft |
Source: Canopy MLS as distributed by MLS GRID #3814377 Report a problem | ||
| 12/17/2021 | Listed for sale | $480,000+7.5%$141/sqft |
Source: Canopy MLS as distributed by MLS GRID #3814377 Report a problem | ||
| 10/14/2021 | Sold | $446,700-6%$131/sqft |
Source: Canopy MLS as distributed by MLS GRID #3752639 Report a problem | ||
| 8/15/2021 | Contingent | $475,000$139/sqft |
Source: Canopy MLS as distributed by MLS GRID #3752639 Report a problem | ||
| 8/9/2021 | Price change | $475,000+4.4%$139/sqft |
Source: Canopy MLS as distributed by MLS GRID #3752639 Report a problem | ||
| 8/3/2021 | Listed for sale | $455,000$133/sqft |
Source: Canopy MLS as distributed by MLS GRID #3752639 Report a problem | ||
| 7/12/2021 | Contingent | $455,000$133/sqft |
Source: Canopy MLS as distributed by MLS GRID #3752639 Report a problem | ||
| 7/7/2021 | Price change | $455,000-1.1%$133/sqft |
Source: Canopy MLS as distributed by MLS GRID #3752639 Report a problem | ||
| 6/26/2021 | Listed for sale | $459,900+24.6%$135/sqft |
Source: Canopy MLS as distributed by MLS GRID #3752639 Report a problem | ||
| 6/12/2020 | Sold | $369,000$108/sqft |
Source: Canopy MLS as distributed by MLS GRID #3617162 Report a problem | ||
| 5/6/2020 | Pending sale | $369,000$108/sqft |
Source: Allen Tate Gastonia #3617162 Report a problem | ||
| 5/2/2020 | Listed for sale | $369,000+47.6%$108/sqft |
Source: Allen Tate Gastonia #3617162 Report a problem | ||
| 7/19/2013 | Sold | $250,000+22%$73/sqft |
Source: Public Record Report a problem | ||
| 6/1/1999 | Sold | $205,000$60/sqft |
Source: Public Record Report a problem | ||
Public tax history
| Year | Property taxes | Tax assessment |
|---|---|---|
| 2025 | $5,000 | $467,680 |
| 2024 | $5,000 -1% | $467,680 |
| 2023 | $5,051 +31.3% | $467,680 +61.7% |
| 2022 | $3,846 -1.5% | $289,140 |
| 2021 | $3,903 +0.9% | $289,140 |
| 2020 | $3,869 -0.7% | $289,140 +0.9% |
| 2019 | $3,898 +13.4% | $286,620 +16.8% |
| 2018 | $3,437 | $245,474 |
| 2017 | $3,437 | $245,474 |
| 2016 | $3,437 | $245,474 -8% |
| 2014 | $3,437 | $266,787 +1.5% |
| 2012 | -- | $262,906 |
| 2011 | -- | $262,906 |
| 2010 | -- | $262,906 |
| 2009 | -- | $262,906 |
| 2008 | -- | $262,906 +11.7% |
| 2007 | -- | $235,290 |
| 2006 | -- | $235,290 |
| 2005 | -- | $235,290 |
| 2004 | -- | $235,290 |
| 2003 | -- | $235,290 |
| 2002 | -- | $235,290 +11.4% |
| 2001 | -- | $211,270 +0.2% |
| 2000 | -- | $210,900 |
Find assessor info on the county website
Monthly payment
Est. payment
Payment breakdown
Explore the cost of this home by adjusting the details. Changes won't be saved.Climate risks
Neighborhood: 28056
Nearby schools
GreatSchools rating
- 5/10W A Bess Elementary SchoolGrades: PK-5Distance: 2 mi
- 10/10Cramerton Middle SchoolGrades: 6-8Distance: 2.2 mi
- 4/10Forestview High SchoolGrades: 9-12Distance: 2.3 mi
Schools provided by the listing agent
- Elementary: Bess
- Middle: Cramerton
- High: Forestview
Source: Canopy MLS as distributed by MLS GRID. This data may not be complete. We recommend contacting the local school district to confirm school assignments for this home.
- $400,0004 bd3 ba2.6k sqft3025 Southampton Cir, Gastonia, NC 28056Sold
- $400,0004 bd3 ba2.3k sqft3025 Southampton Cir #4, Gastonia, NC 28056Sold
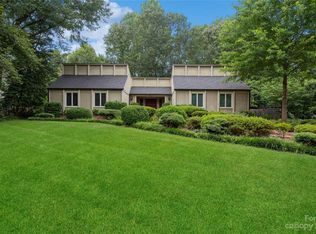
- $460,4004 bd3 ba3.7k sqft3033 Southampton Cir, Gastonia, NC 28056Off Market
- $413,1003 bd2 ba2.7k sqft3317 Clay Ct, Gastonia, NC 28056Off Market
- $375,2003 bd3 ba2.5k sqft3104 Love Ct, Gastonia, NC 28056Off Market
- $578,7004 bd4 ba3.1k sqft3021 Southampton Cir, Gastonia, NC 28056Off Market
- $308,3003 bd2 ba2k sqft3028 Southampton Cir, Gastonia, NC 28056Off Market
- $566,0004 bd3 ba2.9k sqft3313 Clay Court Dr, Gastonia, NC 28056Off Market
A local agent can set up tours, give advice and negotiate with sellers.
Similar homes
- $524,7004 bd5 ba3.7k sqft2302 Lowell Bethesda Rd, Gastonia, NC 28056For Sale

 MLS ID #4390007, Megan Triplett, Howard Hanna Allen Tate Gastonia. Canopy MLS as distributed by MLS GRID
 - $700,0004 bd4 ba3.4k sqft955 Robinson Rd, Gastonia, NC 28056For Sale
 MLS ID #4407272, Terran Farris, Coldwell Banker Carver-Pressley, Realtors. Canopy MLS as distributed by MLS GRID
 - $449,9004 bd3 ba2.5k sqft932 Alexandria Ct, Gastonia, NC 28056For Sale
 MLS ID #4388133, Debi Morris, Century 21 Mountain Lifestyles. Canopy MLS as distributed by MLS GRID
 - $405,0003 bd3 ba1.8k sqft4224 Old Forge Dr, Gastonia, NC 28056For Sale
 MLS ID #4401415, Whitney Hunt-Sailors, Opendoor Brokerage LLC. Canopy MLS as distributed by MLS GRID
 - $555,0002 bd1 ba1.9k sqft146 Duck Cove Rd, Belmont, NC 28012For SaleMLS ID #4405510, Gina Collias, Lake Homes Realty LLC. Canopy MLS as distributed by MLS GRID
- $560,0005 bd3 ba3.1k sqft2115 Eskridge Ter, Clover, SC 29710For SaleMLS ID #4386600, Verria Hairston, Opendoor Brokerage LLC. Canopy MLS as distributed by MLS GRID
- $399,9004 bd3 ba2k sqft2562 Firethorn Ct, Gastonia, NC 28056For SaleMLS ID #4346253, Erika Bell, Bridge Homes. Canopy MLS as distributed by MLS GRID
- $595,0004 bd3 ba2.5k sqft124 Gold Run Ct, Kings Mountain, NC 28086For SaleMLS ID #4355578, Diane Ledbetter, Diane Ledbetter Real Estate. Canopy MLS as distributed by MLS GRID
- $322,0004 bd3 ba2.2k sqft1512 Buckingham Ave, Gastonia, NC 28054For SaleMLS ID #4357288, Regina Toner, Opendoor Brokerage LLC. Canopy MLS as distributed by MLS GRID
- $364,9004 bd3 ba2.2k sqft2984 Daffodil Ct, Gastonia, NC 28054For SaleMLS ID #4337455, Sarah Sosebee, Premier South. Canopy MLS as distributed by MLS GRID
- $625,0003 bd3 ba2.3k sqft1473 Morningside Dr, Iron Station, NC 28080For SaleMLS ID #4408073, Dillon Forstberg, Keller Williams South Park. Canopy MLS as distributed by MLS GRID
- $550,0004 bd4 ba2.8k sqft5109 McCallum Meadows Dr, Charlotte, NC 28216For SaleMLS ID #4360058, Jessica Vogel, Carolinas Advantage Real Estate. Canopy MLS as distributed by MLS GRID
- $315,0004 bd3 ba1.7k sqft1716 Timberlane St, Gastonia, NC 28054For SaleMLS ID #4401623, Regina Toner, Opendoor Brokerage LLC. Canopy MLS as distributed by MLS GRID
- $535,0005 bd4 ba3.7k sqft229 Rocky Ln, Lincolnton, NC 28092For SaleMLS ID #4401034, Lee Huss, Gilleland Realty Inc. Canopy MLS as distributed by MLS GRID
- $375,0004 bd3 ba1.9k sqft3021 Davis Park Rd, Gastonia, NC 28052For SaleMLS ID #4380027, Meg Grayson, Coldwell Banker Mountain View. Canopy MLS as distributed by MLS GRID
- $674,9004 bd3 ba3.1k sqft7308 Quail Ridge Dr, Charlotte, NC 28226For SaleMLS ID #4405785, Shawn Wilson, Wilson Realty. Canopy MLS as distributed by MLS GRID
- $618,0003 bd3 ba2.7k sqft5016 Watercrest Trl, Belmont, NC 28012For SaleMLS ID #4362614, Regina Toner, Opendoor Brokerage LLC. Canopy MLS as distributed by MLS GRID
- $599,0003 bd3 ba2.6k sqft5070 Watersail Way, Clover, SC 29710For SaleMLS ID #4402512, Steve Scott, EXP Realty LLC Rock Hill. Canopy MLS as distributed by MLS GRID
- $331,0003 bd2 ba1.9k sqft501 Derby Ct, Gastonia, NC 28054For SaleMLS ID #4397339, Lisa Belk, Mark Spain Real Estate. Canopy MLS as distributed by MLS GRID
- $479,9904 bd4 ba2.7k sqft109 Elk Ct, Mount Holly, NC 28120For SaleMLS ID #4344317, Steven Mosher, RE/MAX Executive. Canopy MLS as distributed by MLS GRID
