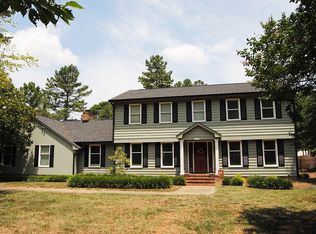
Located just minutes from Southampton Racquet Club, Gaston Country Club & Gaston Day School, this well maintained home is waiting for you. The floorplan features 4 bedrooms, 2.5 baths, family room with stone fireplace & wet bar, kitchen with island, large dining area, & loft overlooking the family room. Enjoy entertaining in the private, fully fenced backyard with large patio and gazebo or take in the beautiful landscaping (which includes mature azaleas & hydrangeas) from the front porch. Two car side-entry garage includes a work area with utility sink and plenty of storage space. Hurry, this one won't last long!
Closed
$400,000
3025 Southampton Cir #4, Gastonia, NC 28056
4beds
2,360sqft
Single Family Residence
Built in 1978
0.56 Acres Lot
$446,300 Zestimate®
$169/sqft
$2,228 Estimated rent
Home value
$446,300
$424,000 - $473,000
$2,228/mo
Zestimate® history
Owner options
List your home for rent
$2,228/mo
Rent Zestimate®
Find your next renter with Zillow Rental Manager. Plus, with online applications, you can quickly screen prospective tenants – for free.
$2,228/mo
Rent Zestimate®
Refinance and save
$2,584/mo
Est. payment
Refinancing to a lower rate could help reduce your monthly payments and save thousands over the life of the loan.
$2,584/mo
Est. payment
Explore your selling options
Work with a Zillow partner agent
Leverage their expertise and Zillow's premium Showcase listings to get your home seen by more buyers.
Get startedList with your own agent
Get your home in front of millions of buyers by listing it on Zillow.
Learn how to do itSell it yourself
Take full control of how buyers see your home on Zillow by listing For Sale by Owner (FSBO).
List your homeWhat's special
Stone fireplaceLarge patioGaston country clubKitchen with islandWork areaPlenty of storage spaceWet bar
Zillow last checked:
Listing updated:
Listed by:
Jennifer Conrad jennifer.conrad@cbcarolinas.com,
Coldwell Banker Realty
Bought with:
Suzanne Strength
Lake Norman Realty, Inc.
Source: Canopy MLS as distributed by MLS GRID,MLS#: 4050836
Facts & features
Interior
Bedrooms & bathrooms
- Bedrooms: 4
- Bathrooms: 3
- Full bathrooms: 2
- 1/2 bathrooms: 1
- Main level bedrooms: 4
Primary bedroom
- Features: Ceiling Fan(s), Walk-In Closet(s)
- Level: Main
- Area: 422.7 Square Feet
- Dimensions: 22' 9" X 18' 7"
Bedroom s
- Features: Ceiling Fan(s)
- Level: Main
- Area: 134.23 Square Feet
- Dimensions: 12' 7" X 10' 8"
Bedroom s
- Features: Ceiling Fan(s)
- Level: Main
- Area: 133.1 Square Feet
- Dimensions: 12' 7" X 10' 7"
Bedroom s
- Features: Ceiling Fan(s)
- Level: Main
- Area: 129.13 Square Feet
- Dimensions: 12' 6" X 10' 4"
Dining area
- Level: Main
- Area: 178.39 Square Feet
- Dimensions: 12' 8" X 14' 1"
Kitchen
- Level: Main
- Area: 160.92 Square Feet
- Dimensions: 11' 11" X 13' 6"
Living room
- Features: Ceiling Fan(s)
- Level: Main
- Area: 352 Square Feet
- Dimensions: 16' 0" X 22' 0"
Loft
- Level: Upper
- Area: 219.75 Square Feet
- Dimensions: 17' 7" X 12' 6"
Heating
- Central, Heat Pump
Cooling
- Ceiling Fan(s), Central Air, Electric
Appliances
- Included: Dishwasher, Microwave, Wall Oven
- Laundry: Electric Dryer Hookup, Laundry Room, Main Level, Washer Hookup
Features
- Doors: French Doors, Sliding Doors
- Windows: Insulated Windows
- Has basement: No
- Fireplace features: Family Room
Interior area
- Total structure area: 2,360
- Total interior livable area: 2,360 sqft
- Finished area above ground: 2,360
- Finished area below ground: 0
Property
Parking
- Total spaces: 2
- Parking features: Driveway, Attached Garage, Garage Door Opener, Garage Faces Side, Garage on Main Level
- Attached garage spaces: 2
- Has uncovered spaces: Yes
Features
- Levels: One and One Half
- Stories: 1.5
- Patio & porch: Deck, Front Porch, Patio
- Fencing: Back Yard,Privacy,Wood
- Waterfront features: None
Lot
- Size: 0.56 Acres
- Features: Level, Private, Wooded
Living quarters
- Secondary features: None
Details
- Parcel number: 149830
- Zoning: SFR
- Special conditions: Standard
- Horse amenities: None
Construction
Type & style
- Home type: SingleFamily
- Architectural style: Modern
- Property subtype: Single Family Residence
Materials
- Hardboard Siding
- Foundation: Crawl Space
- Roof: Shingle
Condition
- New construction: No
- Year built: 1978
Utilities & green energy
- Sewer: Public Sewer
- Water: City
Community & HOA
Community
- Subdivision: Southampton
HOA
- Has HOA: Yes
- HOA fee: $150 annually
- HOA name: Suzie Dickert
- HOA phone: 704-869-8199
Location
- Region: Gastonia
Financial & listing details
- Price per square foot: $169/sqft
- Tax assessed value: $339,510
- Date on market: 7/20/2023
- Cumulative days on market: 13 days
- Listing terms: Cash,Conventional
- Exclusions: None
- Road surface type: Concrete, Paved
Price history
| Date | Event | Price |
|---|---|---|
| 8/28/2023 | Sold | $400,000+0%$169/sqft |
Source:  Canopy MLS as distributed by MLS GRID #4050836 Report a problem Canopy MLS as distributed by MLS GRID #4050836 Report a problem | ||
| 8/2/2023 | Pending sale | $399,900$169/sqft |
Source: Canopy MLS as distributed by MLS GRID #4050836 Report a problem | ||
| 7/29/2023 | Price change | $399,900-4.8%$169/sqft |
Source: Canopy MLS as distributed by MLS GRID #CAR4050836 Report a problem | ||
| 7/21/2023 | Listed for sale | $419,900$178/sqft |
Source: Canopy MLS as distributed by MLS GRID #CAR4050836 Report a problem | ||
Public tax history
Tax history is unavailable.
Neighborhood: 28056
Nearby homes
- $400,0004 bd3 ba2.6k sqft3025 Southampton Cir, Gastonia, NC 28056Sold
- $555,0004 bd4 ba3.4k sqft3029 Southampton Cir, Gastonia, NC 28056For Sale

- $580,5004 bd4 ba3.1k sqft3021 Southampton Cir, Gastonia, NC 28056Off Market
- $568,2004 bd3 ba2.9k sqft3313 Clay Court Dr, Gastonia, NC 28056Off Market
- $359,3404 bd2 ba1.7k sqft3615 Honey Locust Ln, Gastonia, NC 28056New Construction
- $415,0005 bd3 ba2.8k sqft3816 Baldcypress Blvd, Gastonia, NC 28056Pending
- $419,7405 bd3 ba2.8k sqft3708 Shortleaf St, Gastonia, NC 28056Pending
- $360,3404 bd2 ba1.7k sqft3618 Honey Locust Ln, Gastonia, NC 28056Pending
Nearby schools
GreatSchools rating
- 5/10W A Bess Elementary SchoolGrades: PK-5Distance: 2 mi
- 10/10Cramerton Middle SchoolGrades: 6-8Distance: 2.2 mi
- 4/10Forestview High SchoolGrades: 9-12Distance: 2.3 mi
Schools provided by the listing agent
- Elementary: W.A. Bess
- Middle: Cramerton
- High: Forestview
Source: Canopy MLS as distributed by MLS GRID. This data may not be complete. We recommend contacting the local school district to confirm school assignments for this home.
Get a cash offer in 3 minutes
Find out how much your home could sell for in as little as 3 minutes with a no-obligation cash offer.
Estimated market value
$446,300
Get a cash offer in 3 minutes
Find out how much your home could sell for in as little as 3 minutes with a no-obligation cash offer.
Estimated market value
$446,300
- North Carolina
- Gaston County
- Gastonia
- 28056
- 3025 Southampton Cir Unit 4
Nearby cities
Nearby neighborhoods
Nearby zip codes
Other Gastonia Topics
