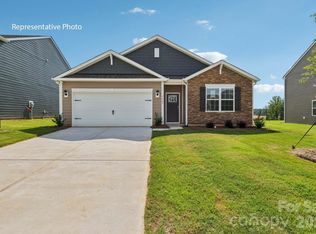
Come see 3618 Honey Locust Lane, one of our available homes in Gastonia, NC.
The Cali is one of our ranch style plans featured at Brandon Creek in Gastonia, North Carolina. The Cali’s spacious and modern single-story home design is popular for its open-concept style for living. This home features four bedrooms, two bathrooms, and a two-car garage.
The inviting foyer leading directly into the heart of the home greets you upon entering. directly into the heart of the home. This open plan features a family room, dining room, and thoughtfully designed kitchen, equipped with stainless steel appliances, a large island with a breakfast bar, and a corner walk-in pantry, making it perfectly suited for both cooking and entertaining guests.
The Cali also features a luxurious primary suite, complete with a walk-in closet, primary bathroom with dual vanities. The additional three bedrooms and secondary bathroom are located at the opposite end of the home, providing optimal privacy for both you and your guests.
In the rear of the home is a covered porch that is ideal for entertaining guests outdoor. The Cali is the perfect place to call home, do not miss this opportunity to make the Cali yours at Brandon Creek
Pictures are representative.
Under contract-no show
$360,340
3618 Honey Locust Ln, Gastonia, NC 28056
4beds
1,764sqft
:
Get pre-qualified$2,273/mo
Single Family Residence
Built in 2026
0.2 Acres Lot
$-- Zestimate®
$204/sqft
$92/mo HOA
What's special
Corner walk-in pantryTwo bathroomsTwo-car garageInviting foyerWalk-in closetLuxurious primary suiteFour bedrooms
- 27 days |
- 69 |
- 1 |
Zillow last checked:
Listing updated:
Listed by:
Maria Wilhelm mcwilhelm@drhorton.com,
DR Horton Inc,
Esteban Marrufo,
DR Horton Inc
Source: Canopy MLS as distributed by MLS GRID,MLS#: 4398582
Facts & features
Interior
Bedrooms & bathrooms
- Bedrooms: 4
- Bathrooms: 2
- Full bathrooms: 2
- Main level bedrooms: 4
Primary bedroom
- Features: Walk-In Closet(s)
- Level: Main
Family room
- Features: Open Floorplan
- Level: Main
Kitchen
- Features: Breakfast Bar, Kitchen Island, Open Floorplan, Walk-In Pantry
- Level: Main
Laundry
- Level: Main
Heating
- Electric
Cooling
- Central Air
Appliances
- Included: Dishwasher, Disposal, Electric Range, Electric Water Heater, Exhaust Fan, Microwave, Trash Compactor
- Laundry: Electric Dryer Hookup, Main Level
Features
- Pantry, Walk-In Closet(s)
- Flooring: Carpet, Vinyl
- Windows: Insulated Windows
- Has basement: No
- Attic: Pull Down Stairs
- Fireplace features: Family Room
Interior area
- Total structure area: 1,764
- Total interior livable area: 1,764 sqft
- Finished area above ground: 1,764
- Finished area below ground: 0
Property
Parking
- Total spaces: 2
- Parking features: Driveway, Attached Garage, Garage on Main Level
- Attached garage spaces: 2
- Has uncovered spaces: Yes
Features
- Levels: One
- Stories: 1
- Patio & porch: Patio
Lot
- Size: 0.2 Acres
Details
- Parcel number: 318211
- Zoning: RES
- Special conditions: Standard
Construction
Type & style
- Home type: SingleFamily
- Architectural style: Ranch
- Property subtype: Single Family Residence
Materials
- Fiber Cement, Stone Veneer
- Foundation: Slab
Condition
- New construction: Yes
- Year built: 2026
Details
- Builder model: Cali P
- Builder name: D.R. Horton
Utilities & green energy
- Sewer: Public Sewer
- Water: City
Community & HOA
Community
- Features: Clubhouse, Playground, Walking Trails
- Security: Carbon Monoxide Detector(s), Smoke Detector(s)
- Subdivision: Brandon Creek
HOA
- Has HOA: Yes
- HOA fee: $550 semi-annually
- HOA name: Cusick
- HOA phone: 704-544-7779
Location
- Region: Gastonia
Financial & listing details
- Price per square foot: $204/sqft
- Date on market: 6/29/2026
- Road surface type: Concrete, Paved
Estimated market value
Not available
Estimated sales range
Not available
Not available
Price history
| Date | Event | Price |
|---|---|---|
| 6/29/2026 | Pending sale | $360,340$204/sqft |
Source:  Canopy MLS as distributed by MLS GRID #4398582 Report a problem Canopy MLS as distributed by MLS GRID #4398582 Report a problem | ||
| 6/29/2026 | Listed for sale | $360,340$204/sqft |
Source: Canopy MLS as distributed by MLS GRID #4398582 Report a problem | ||
Public tax history
Tax history is unavailable.
Monthly payment
Est. payment
Payment breakdown
Explore the cost of this home by adjusting the details. Changes won't be saved.Climate risks
Neighborhood: 28056
Nearby schools
GreatSchools rating
- 5/10W A Bess Elementary SchoolGrades: PK-5Distance: 2 mi
- 10/10Cramerton Middle SchoolGrades: 6-8Distance: 2.3 mi
- 4/10Forestview High SchoolGrades: 9-12Distance: 2.3 mi
Schools provided by the listing agent
- Elementary: H.H. Beam
- Middle: Southwest
- High: Forestview
Source: Canopy MLS as distributed by MLS GRID. This data may not be complete. We recommend contacting the local school district to confirm school assignments for this home.
- $359,3404 bd2 ba1.7k sqft3615 Honey Locust Ln, Gastonia, NC 28056New Construction
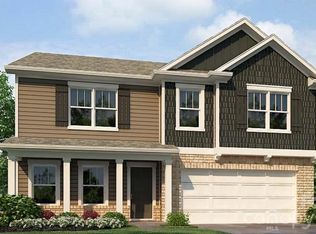
- $415,0005 bd3 ba2.8k sqft3816 Baldcypress Blvd, Gastonia, NC 28056Pending
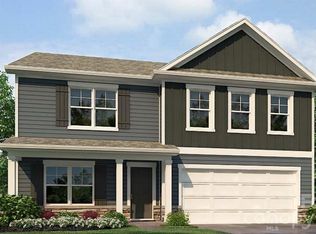
- $419,7405 bd3 ba2.8k sqft3708 Shortleaf St, Gastonia, NC 28056Pending
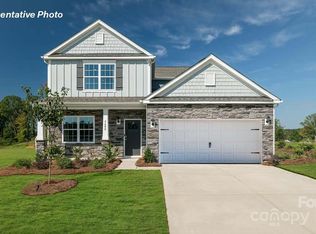
- $400,0904 bd3 ba2.5k sqft3821 Baldcypress Blvd, Gastonia, NC 28056Sold
- $377,5003 bd2 ba1.8k sqft3309 Clay Court Dr, Gastonia, NC 28056Off Market
- $576,3004 bd4 ba3.1k sqft3021 Southampton Cir, Gastonia, NC 28056Off Market
- $431,4003 bd2 ba2.2k sqft3017 Southampton Cir, Gastonia, NC 28056Off Market
- $569,2004 bd3 ba2.9k sqft3313 Clay Court Dr, Gastonia, NC 28056Off Market
A local agent can set up tours, give advice and negotiate with sellers.
Similar homes
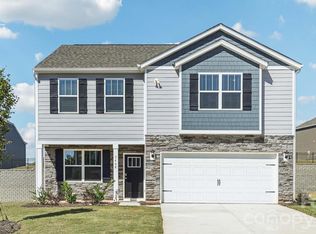
- $359,3404 bd2 ba1.7k sqft3615 Honey Locust Ln, Gastonia, NC 28056New Construction
 MLS ID #4375984, Maria Wilhelm, DR Horton Inc. Canopy MLS as distributed by MLS GRID
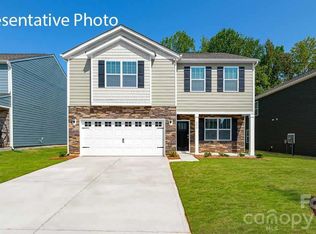
 - $362,9004 bd3 ba2k sqft3619 Clover Valley Dr, Gastonia, NC 28052New Construction
 Canopy MLS as distributed by MLS GRID
 - $365,0004 bd3 ba2.1k sqft3369 Colorado Blue Ct, Gastonia, NC 28056New Construction
 MLS ID #4370051, Maria Wilhelm, DR Horton Inc. Canopy MLS as distributed by MLS GRID
 - $349,0004 bd3 ba2.1k sqft3364 Colorado Blue Ct, Gastonia, NC 28056New Construction
 Canopy MLS as distributed by MLS GRID
 - $349,0003 bd3 ba2.1k sqft3360 Colorado Blue Ct, Gastonia, NC 28056New ConstructionCanopy MLS as distributed by MLS GRID
- $349,0003 bd3 ba2.1k sqft3361 Colorado Blue Ct, Gastonia, NC 28056New ConstructionCanopy MLS as distributed by MLS GRID
- $357,9004 bd3 ba2k sqft3325 Yorkshire Dr, Gastonia, NC 28052New ConstructionCanopy MLS as distributed by MLS GRID
- $355,9004 bd3 ba2k sqft3471 Saddlebred Dr, Gastonia, NC 28052New ConstructionCanopy MLS as distributed by MLS GRID
- $357,9004 bd3 ba2k sqft3518 Saddlebred Dr, Gastonia, NC 28052New ConstructionCanopy MLS as distributed by MLS GRID
- $449,0004 bd3 ba2.2k sqft4175 Round Table Dr, Gastonia, NC 28056New ConstructionCanopy MLS as distributed by MLS GRID
- $355,3904 bd3 ba1.9k sqft528 Brinkley Dr, Kings Mountain, NC 28086New ConstructionCanopy MLS as distributed by MLS GRID
- $466,1954 bd3 ba2.4k sqft4181 Round Table Dr, Gastonia, NC 28056New ConstructionCanopy MLS as distributed by MLS GRID
- $315,0003 bd3 ba1.7k sqft9830 Old Garden Cir, Gastonia, NC 28056For SaleMLS ID #4396354, Sierra Garren, EXP Realty LLC Ballantyne. Canopy MLS as distributed by MLS GRID
- $319,9003 bd3 ba1.8k sqft5025 Patton Dr, Gastonia, NC 28056For SaleMLS ID #4392818, DeAnna Murphree, DSM Properties Inc. Canopy MLS as distributed by MLS GRID
- $459,0004 bd3 ba2.2k sqft4285 Round Table Dr, Gastonia, NC 28056New ConstructionCanopy MLS as distributed by MLS GRID
- $449,0004 bd4 ba2.5k sqft2361 Windley Dr, Gastonia, NC 28054For SaleMLS ID #4397926, Cathy Young, Howard Hanna Allen Tate Gastonia. Canopy MLS as distributed by MLS GRID
- $467,2454 bd3 ba2.4k sqft4231 Round Table Dr, Gastonia, NC 28056New ConstructionCanopy MLS as distributed by MLS GRID
- $404,9004 bd3 ba2k sqft6013 Santee River Way #39, Belmont, NC 28012For SaleMLS ID #4378467, Kaylee Wilson, TLS Realty LLC. Canopy MLS as distributed by MLS GRID
- $394,9904 bd2 ba2k sqftWestfall, Gastonia, NC 28052New ConstructionMLS ID #4353144, Joe Molo, Mattamy Carolina Corporation. Canopy MLS as distributed by MLS GRID
- $394,9904 bd2 ba2k sqft2724 Phoenix Ct, Gastonia, NC 28052New ConstructionMLS ID #4353552, Phil Tirabassi, Mattamy Carolina Corporation. Canopy MLS as distributed by MLS GRID
