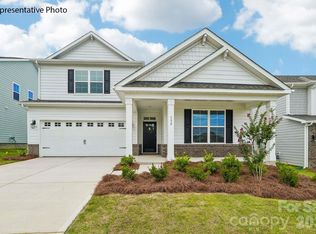
Come see 3820 Baldcypress Blvd located in Gastonia, North Carolina!
The Winston is a gorgeous, two-story home that boasts impressive double primary suites on the main and second floor. The home offers four bedrooms, three & a half bathrooms. The grand foyer Entry leads to the center of the home. The open concept seamlessly blends the main living areas. The gourmet kitchen is equipped with modern appliances, ample cabinet space, & breakfast bar, which is perfect for cooking or casual dining. Adjacent to the kitchen is the spacious primary suite, complete with a large walk-in closet and en-suite bathroom with dual vanities. The additional two bedrooms share access to a secondary bathroom. This home includes versatile spaces, a bonus room which serves as another primary bedroom, while a loft area offers a flexible space that can be a media room, playroom, or home gym. With its thoughtful design, spacious layout, and modern conveniences, the Winston is waiting for you to call it home. Fully sodded yard. BRAND NEW HOME WITH COMPLETE BUILDERS WARRANTY!
Special Financing rates available with preferred lending!
Under contract-no show
$403,090
3820 Baldcypress Blvd, Gastonia, NC 28056
4beds
2,565sqft
:
Get pre-qualified$2,506/mo
Single Family Residence
Built in 2026
0.2 Acres Lot
$-- Zestimate®
$157/sqft
$92/mo HOA
What's special
Ample cabinet spaceFully sodded yardGrand foyer entryFour bedrooms
- 9 days |
- 251 |
- 17 |
Zillow last checked:
Listing updated:
Listed by:
Maria Wilhelm mcwilhelm@drhorton.com,
DR Horton Inc,
Esteban Marrufo,
DR Horton Inc
Source: Canopy MLS as distributed by MLS GRID,MLS#: 4408319
Facts & features
Interior
Bedrooms & bathrooms
- Bedrooms: 4
- Bathrooms: 3
- Full bathrooms: 2
- 1/2 bathrooms: 1
- Main level bedrooms: 1
Primary bedroom
- Level: Upper
- Area: 260.61 Square Feet
- Dimensions: 15' 4" X 17' 0"
Bedroom s
- Features: Walk-In Closet(s)
- Level: Upper
- Area: 184.38 Square Feet
- Dimensions: 13' 2" X 14' 0"
Bedroom s
- Level: Upper
- Area: 164.57 Square Feet
- Dimensions: 12' 5" X 13' 3"
Great room
- Level: Main
- Area: 318 Square Feet
- Dimensions: 24' 0" X 13' 3"
Kitchen
- Features: Open Floorplan
- Level: Main
- Area: 151.03 Square Feet
- Dimensions: 11' 4" X 13' 4"
Loft
- Level: Upper
- Area: 123.96 Square Feet
- Dimensions: 12' 0" X 10' 4"
Office
- Level: Main
- Area: 132.96 Square Feet
- Dimensions: 11' 1" X 12' 0"
Heating
- Heat Pump, Natural Gas
Cooling
- Central Air, Electric, Zoned
Appliances
- Included: Dishwasher, Disposal, Gas Range, Microwave
- Laundry: Electric Dryer Hookup, Laundry Room, Upper Level
Features
- Soaking Tub, Kitchen Island, Walk-In Closet(s), Walk-In Pantry
- Has basement: No
- Attic: Pull Down Stairs
- Fireplace features: Family Room, Gas
Interior area
- Total structure area: 2,565
- Total interior livable area: 2,565 sqft
- Finished area above ground: 2,565
- Finished area below ground: 0
Video & virtual tour
Property
Parking
- Total spaces: 2
- Parking features: Driveway, Attached Garage, Garage Door Opener, Garage Faces Front, Garage on Main Level
- Attached garage spaces: 2
- Has uncovered spaces: Yes
Features
- Levels: Two
- Stories: 2
- Fencing: Back Yard
Lot
- Size: 0.2 Acres
- Features: Wooded
Details
- Parcel number: 318132
- Zoning: RES
- Special conditions: Standard
Construction
Type & style
- Home type: SingleFamily
- Property subtype: Single Family Residence
Materials
- Fiber Cement, Stone Veneer
- Foundation: Slab
Condition
- New construction: Yes
- Year built: 2026
Details
- Builder model: WINSTON/B
- Builder name: D.R. Horton
Utilities & green energy
- Sewer: Public Sewer
- Water: City
- Utilities for property: Cable Available, Electricity Connected, Underground Power Lines
Community & HOA
Community
- Features: Sidewalks
- Subdivision: Brandon Creek
HOA
- Has HOA: Yes
- HOA fee: $550 semi-annually
Location
- Region: Gastonia
Financial & listing details
- Price per square foot: $157/sqft
- Tax assessed value: $35,000
- Date on market: 7/27/2026
- Cumulative days on market: 10 days
- Electric utility on property: Yes
- Road surface type: Concrete, Paved
Estimated market value
Not available
Estimated sales range
Not available
Not available
Price history
| Date | Event | Price |
|---|---|---|
| 8/5/2026 | Pending sale | $403,090$157/sqft |
Source:  Canopy MLS as distributed by MLS GRID #4408319 Report a problem Canopy MLS as distributed by MLS GRID #4408319 Report a problem | ||
| 7/27/2026 | Listed for sale | $403,090$157/sqft |
Source: Canopy MLS as distributed by MLS GRID #4408319 Report a problem | ||
Public tax history
Tax history is unavailable.
Monthly payment
Est. payment
Payment breakdown
Explore the cost of this home by adjusting the details. Changes won't be saved.Climate risks
Neighborhood: 28056
Nearby schools
GreatSchools rating
- 5/10W A Bess Elementary SchoolGrades: PK-5Distance: 2 mi
- 10/10Cramerton Middle SchoolGrades: 6-8Distance: 2.3 mi
- 4/10Forestview High SchoolGrades: 9-12Distance: 2.3 mi
Schools provided by the listing agent
- Elementary: H.H. Beam
- Middle: Southwest
- High: Forestview
Source: Canopy MLS as distributed by MLS GRID. This data may not be complete. We recommend contacting the local school district to confirm school assignments for this home.
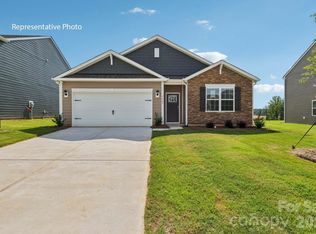
- $359,3404 bd2 ba1.7k sqft3615 Honey Locust Ln, Gastonia, NC 28056New Construction
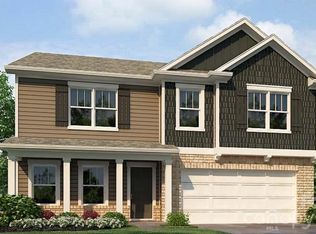
- $415,0005 bd3 ba2.8k sqft3816 Baldcypress Blvd, Gastonia, NC 28056Pending
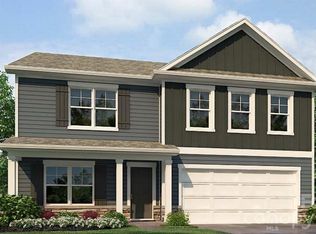
- $419,7405 bd3 ba2.8k sqft3708 Shortleaf St, Gastonia, NC 28056Pending
- $360,3404 bd2 ba1.7k sqft3618 Honey Locust Ln, Gastonia, NC 28056Pending
- $400,0904 bd3 ba2.5k sqft3821 Baldcypress Blvd, Gastonia, NC 28056Sold
- $379,1003 bd2 ba1.8k sqft3309 Clay Court Dr, Gastonia, NC 28056Off Market
- $580,5004 bd4 ba3.1k sqft3021 Southampton Cir, Gastonia, NC 28056Off Market
- $433,2003 bd2 ba2.2k sqft3017 Southampton Cir, Gastonia, NC 28056Off Market
A local agent can set up tours, give advice and negotiate with sellers.
Similar homes
- $359,3404 bd2 ba1.7k sqft3615 Honey Locust Ln, Gastonia, NC 28056New Construction
 MLS ID #4375984, Maria Wilhelm, DR Horton Inc. Canopy MLS as distributed by MLS GRID
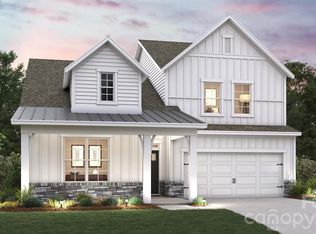
 - $460,4554 bd3 ba2.2k sqft4187 Round Table Dr, Gastonia, NC 28056New Construction
 Canopy MLS as distributed by MLS GRID
 - $425,0004 bd3 ba2.2k sqft4175 Round Table Dr, Gastonia, NC 28056New Construction
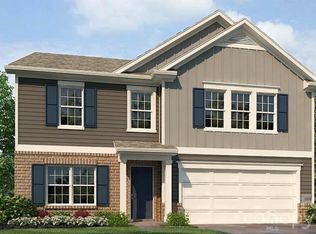
 Canopy MLS as distributed by MLS GRID
 - $399,0005 bd3 ba2.8k sqft3356 Colorado Blue Ct, Gastonia, NC 28056New Construction
 Canopy MLS as distributed by MLS GRID
 - $399,0005 bd3 ba2.8k sqft3352 Colorado Blue Ct, Gastonia, NC 28056New ConstructionCanopy MLS as distributed by MLS GRID
- $455,9904 bd3 ba2.6k sqft3989 Guinevere Dr, Gastonia, NC 28056New ConstructionMLS ID #4395454, Maria Wilhelm, DR Horton Inc. Canopy MLS as distributed by MLS GRID
- $375,0005 bd3 ba2.3k sqft3357 Colorado Blue Ct, Gastonia, NC 28056New ConstructionCanopy MLS as distributed by MLS GRID
- $498,5654 bd3 ba2.9k sqft4279 Round Table Dr, Gastonia, NC 28056New ConstructionCanopy MLS as distributed by MLS GRID
- $375,0005 bd3 ba2.3k sqft3353 Colorado Blue Ct, Gastonia, NC 28056New ConstructionCanopy MLS as distributed by MLS GRID
- $459,0004 bd3 ba2.2k sqft4285 Round Table Dr, Gastonia, NC 28056New ConstructionCanopy MLS as distributed by MLS GRID
- $349,0004 bd3 ba2.1k sqft3364 Colorado Blue Ct, Gastonia, NC 28056New ConstructionCanopy MLS as distributed by MLS GRID
- $490,7204 bd3 ba2.6k sqft4243 Round Table Dr, Gastonia, NC 28056New ConstructionCanopy MLS as distributed by MLS GRID
- $485,0004 bd3 ba2.9k sqft4151 Round Table Dr, Gastonia, NC 28056New ConstructionCanopy MLS as distributed by MLS GRID
- $485,0004 bd3 ba2.9k sqft4249 Round Table Dr, Gastonia, NC 28056New ConstructionCanopy MLS as distributed by MLS GRID
- $489,0004 bd3 ba2.6k sqft4273 Round Table Dr, Gastonia, NC 28056New ConstructionCanopy MLS as distributed by MLS GRID
- $498,0004 bd3 ba2.9k sqft4301 Round Table Dr, Gastonia, NC 28056New ConstructionCanopy MLS as distributed by MLS GRID
- $329,0003 bd3 ba2.1k sqft3360 Colorado Blue Ct, Gastonia, NC 28056New ConstructionCanopy MLS as distributed by MLS GRID
- $399,9904 bd3 ba2.3k sqftWestfall, Gastonia, NC 28052New ConstructionMLS ID #4353138, Joe Molo, Mattamy Carolina Corporation. Canopy MLS as distributed by MLS GRID
- $394,8904 bd3 ba2.1k sqft236 Court House Ave, York, SC 29745New ConstructionMLS ID #4411685, Maria Wilhelm, DR Horton Inc. Canopy MLS as distributed by MLS GRID
- $550,0002 bd2 ba2k sqft3006 Constitution Ln, Gastonia, NC 28056For SaleMLS ID #4402894, Mckenzie Glover, Howard Hanna Allen Tate Gastonia. Canopy MLS as distributed by MLS GRID
