Welcome to Avalon, Gastonia’s premier new single-family home community offering modern living and resort-style comfort in a peaceful, established setting. Just minutes from I-85, Avalon delivers remarkably convenient access to Uptown Charlotte, Charlotte Douglas International Airport, and the greater Charlotte metro, making daily commutes and weekend getaways effortlessly seamless. Quick connections to major employment centers, shopping, dining, and entertainment put the very best of the Carolinas within easy reach. Spend your weekends on the water at Lake Wylie, exploring Daniel Stowe Botanical Garden, hiking the scenic trails at Crowders Mountain, or strolling the charming shops and restaurants of downtown Belmont—all just a short drive away. With downtown Gastonia’s continued revitalization bringing exciting new shops, restaurants, and energy to the area, Avalon puts you right at the center of it all. Every home at Avalon is new construction, offering the energy efficiency, modern finishes, and peace of mind that come with building from the ground up. Come experience what makes Avalon the community Gastonia’s been waiting for.
Active
$455,990
3989 Guinevere Dr, Gastonia, NC 28056
4beds
2,662sqft
Single Family Residence
Built in 2026
0.15 Acres Lot
$-- Zestimate®
$171/sqft
$66/mo HOA
What's special
Modern finishesEnergy efficiency
- 71 days
- 47
- 2
Zillow last checked:
Listing updated:
Listed by:
Maria Wilhelm mcwilhelm@drhorton.com,
DR Horton Inc,
Tim Glisan,
DR Horton Inc
Source: Canopy MLS as distributed by MLS GRID,MLS#: 4395454
Facts & features
Interior
Bedrooms & bathrooms
- Bedrooms: 4
- Bathrooms: 3
- Full bathrooms: 3
- Main level bedrooms: 1
Primary bedroom
- Level: Upper
Bedroom s
- Level: Main
Bedroom s
- Level: Upper
Bedroom s
- Level: Upper
Bedroom s
- Level: Upper
Bathroom full
- Level: Main
Bathroom full
- Level: Upper
Bathroom full
- Level: Upper
Kitchen
- Level: Main
Laundry
- Level: Upper
Loft
- Level: Upper
Heating
- ENERGY STAR Qualified Equipment, Heat Pump, Zoned
Cooling
- Central Air, Dual
Appliances
- Included: Dishwasher, Disposal, Exhaust Fan, Gas Range, Microwave, Tankless Water Heater
- Laundry: Laundry Room
Features
- Flooring: Carpet, Laminate, Tile
- Windows: Insulated Windows
- Has basement: No
- Fireplace features: Family Room, Gas, Living Room
Interior area
- Total structure area: 2,662
- Total interior livable area: 2,662 sqft
- Finished area above ground: 2,662
- Finished area below ground: 0
Property
Parking
- Total spaces: 2
- Parking features: Driveway, Attached Garage, Garage Door Opener, Garage Faces Front, Garage on Main Level
- Attached garage spaces: 2
- Has uncovered spaces: Yes
Features
- Levels: Two
- Stories: 2
- Patio & porch: Covered, Front Porch
- Pool features: Community
- Has view: Yes
- View description: Mountain(s)
Lot
- Size: 0.15 Acres
Details
- Parcel number: 318553
- Zoning: RES
- Special conditions: Standard
Construction
Type & style
- Home type: SingleFamily
- Architectural style: Transitional
- Property subtype: Single Family Residence
Materials
- Fiber Cement, Hardboard Siding, Stone Veneer
- Foundation: Slab
Condition
- New construction: Yes
- Year built: 2026
Details
- Builder model: Edisto E
- Builder name: D.R. Horton
Utilities & green energy
- Sewer: Public Sewer
- Water: City
Community & HOA
Community
- Features: Game Court, Playground, Sidewalks, Street Lights, Walking Trails
- Security: Carbon Monoxide Detector(s), Smoke Detector(s)
- Subdivision: Avalon
HOA
- Has HOA: Yes
- HOA fee: $197 quarterly
- HOA name: Cusick Management Company
- HOA phone: 704-544-7779
Location
- Region: Gastonia
Financial & listing details
- Price per square foot: $171/sqft
- Date on market: 6/19/2026
- Cumulative days on market: 71 days
- Road surface type: Concrete, Paved
Estimated market value
Not available
Estimated sales range
Not available
Not available
Price history
| Date | Event | Price |
|---|---|---|
| 6/19/2026 | Listed for sale | $455,990$171/sqft |
Source:  Canopy MLS as distributed by MLS GRID #4395454 Report a problem Canopy MLS as distributed by MLS GRID #4395454 Report a problem | ||
Public tax history
Tax history is unavailable.
Monthly payment
Est. payment
Payment breakdown
Explore the cost of this home by adjusting the details. Changes won't be saved.Climate risks
Neighborhood: 28056
Nearby schools
Schools provided by the listing agent
- Elementary: Gardner Park
- Middle: Cramerton
- High: Forestview
Source: Canopy MLS as distributed by MLS GRID. This data may not be complete. We recommend contacting the local school district to confirm school assignments for this home.

Similar homes
- $454,4554 bd3 ba2.2k sqft4187 Round Table Dr, Gastonia, NC 28056New Construction
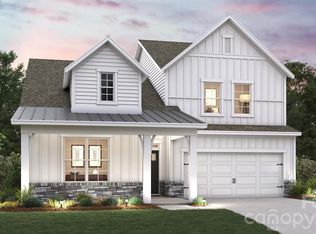
 Canopy MLS as distributed by MLS GRID
 - $458,1954 bd3 ba2.4k sqft4181 Round Table Dr, Gastonia, NC 28056New Construction
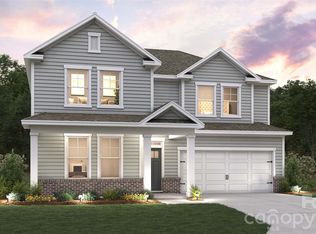 Canopy MLS as distributed by MLS GRID
 - $455,0004 bd3 ba2.9k sqft4151 Round Table Dr, Gastonia, NC 28056New Construction
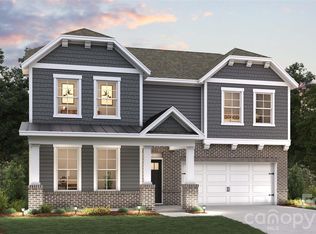 Canopy MLS as distributed by MLS GRID
 - $459,2454 bd3 ba2.4k sqft4231 Round Table Dr, Gastonia, NC 28056New Construction
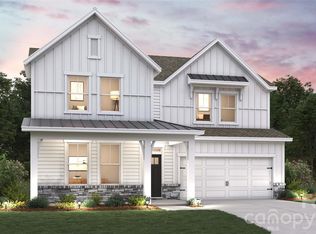 Canopy MLS as distributed by MLS GRID
 - $439,0004 bd3 ba2.2k sqft4175 Round Table Dr, Gastonia, NC 28056New ConstructionCanopy MLS as distributed by MLS GRID
- $478,0004 bd3 ba2.6k sqft4273 Round Table Dr, Gastonia, NC 28056New ConstructionCanopy MLS as distributed by MLS GRID
- $484,7204 bd3 ba2.6k sqft4243 Round Table Dr, Gastonia, NC 28056New ConstructionCanopy MLS as distributed by MLS GRID
- $487,5654 bd3 ba2.9k sqft4279 Round Table Dr, Gastonia, NC 28056New ConstructionCanopy MLS as distributed by MLS GRID
- $487,0004 bd3 ba2.9k sqft4301 Round Table Dr, Gastonia, NC 28056New ConstructionCanopy MLS as distributed by MLS GRID
- $477,0004 bd3 ba2.9k sqft4249 Round Table Dr, Gastonia, NC 28056New ConstructionCanopy MLS as distributed by MLS GRID
- $449,0004 bd3 ba2.2k sqft4285 Round Table Dr, Gastonia, NC 28056New ConstructionCanopy MLS as distributed by MLS GRID
- $539,9004 bd3 ba2.2k sqft3057 Constitution Ln, Gastonia, NC 28056New ConstructionCanopy MLS as distributed by MLS GRID
- $539,9003 bd3 ba1.9k sqft3077 Founding Fathers Dr, Gastonia, NC 28056New ConstructionCanopy MLS as distributed by MLS GRID
- $504,9003 bd2 ba2.1k sqft2305 Trundle Dr, Gastonia, NC 28054For SaleMLS ID #4408062, Dina Sosa, Berkshire Hathaway HomeServices Carolinas Realty. Canopy MLS as distributed by MLS GRID
- $500,0005 bd4 ba3k sqft2176 Windley Dr, Gastonia, NC 28054For SaleMLS ID #4397911, Shawn Gerald, Lifestyle International Realty. Canopy MLS as distributed by MLS GRID
- $579,9003 bd3 ba2.7k sqft3050 Constitution Ln, Gastonia, NC 28056New ConstructionCanopy MLS as distributed by MLS GRID
- $580,0002 bd3 ba2.7k sqft3089 Founding Fathers Dr, Gastonia, NC 28056New ConstructionMLS ID #4389204, Jake Bolin, Howard Hanna Allen Tate Gastonia. Canopy MLS as distributed by MLS GRID
- $564,9003 bd3 ba2.5k sqft3070 Constitution Ln, Gastonia, NC 28056New ConstructionCanopy MLS as distributed by MLS GRID
- $499,6233 bd3 ba2.6k sqft2234 Camber Dr #Cwo0071, Gastonia, NC 28054New ConstructionCanopy MLS as distributed by MLS GRID
- $369,8303 bd3 ba1.8k sqft7275 Yardley St, Gastonia, NC 28056New ConstructionMLS ID #4413893, Jimmy McClurg, Meritage Homes of the Carolinas. Canopy MLS as distributed by MLS GRID
