Step into over 3,000 square feet of thoughtfully designed living in this stunning like new home in Gastonia. The popular Davidson floor plan offers 5 spacious bedrooms, 3 full bathrooms, and a powder room perfectly blending style, comfort, and functionality.
The heart of the home is a designer-inspired kitchen featuring crisp white cabinetry, quartz countertops, a gas cooktop, stainless steel appliances, a statement range hood, ceramic tile backsplash, and a convenient butler's pantry ideal for entertaining or everyday living.
The open-concept layout flows effortlessly into the inviting living room, complete with a cozy gas fireplace, while a formal dining room adds the perfect space for hosting family gatherings and special occasions. Elegant tray ceilings in the foyer and dining room, luxury vinyl plank flooring throughout the main living areas, and abundant natural light create a warm, sophisticated feel.
Upstairs, the spacious primary suite offers a spa-inspired retreat with a luxurious walk-in shower. Secondary bedrooms are generously sized, including a Jack-and-Jill bath and an additional guest bath featuring a 4-foot tiled shower with a built-in bench. Every bathroom is beautifully finished with quartz countertops for a cohesive, upscale look.
Enjoy North Carolina evenings from the charming covered front porch or relax on the screened rear porch overlooking the backyard, with an additional 12' x 12' patio perfect for grilling and outdoor entertaining.
With designer finishes, flexible living spaces, and today's most sought-after upgrades, this exceptional home offers the perfect combination of elegance and everyday comfort. Schedule your tour today!
Active
Price cut: $20K (6/30)
$500,000
2176 Windley Dr, Gastonia, NC 28054
5beds
3,047sqft
:
Get pre-qualified$2,993/mo
Single Family Residence
Built in 2024
0.28 Acres Lot
$495,800 Zestimate®
$164/sqft
$33/mo HOA
What's special
Designer finishesCozy gas fireplaceAbundant natural lightCharming covered front porchJack-and-jill bathLuxurious walk-in showerDesigner-inspired kitchen
- 38 days |
- 346 |
- 33 |
Zillow last checked:
Listing updated:
Listed by:
Shawn Gerald shawn@shawngerald.com,
Lifestyle International Realty
Source: Canopy MLS as distributed by MLS GRID,MLS#: 4397911
Facts & features
Interior
Bedrooms & bathrooms
- Bedrooms: 5
- Bathrooms: 4
- Full bathrooms: 3
- 1/2 bathrooms: 1
- Main level bedrooms: 1
Primary bedroom
- Features: En Suite Bathroom, Walk-In Closet(s)
- Level: Upper
Bedroom s
- Features: En Suite Bathroom
- Level: Main
Bedroom s
- Level: Upper
Bedroom s
- Level: Upper
Bedroom s
- Level: Upper
Bathroom full
- Level: Main
Breakfast
- Level: Main
Family room
- Level: Upper
Kitchen
- Features: Breakfast Bar
- Level: Main
Heating
- Central
Cooling
- Central Air
Appliances
- Included: Dishwasher, Gas Range, Refrigerator
- Laundry: Upper Level
Features
- Flooring: Carpet, Vinyl
- Has basement: No
Interior area
- Total structure area: 3,047
- Total interior livable area: 3,047 sqft
- Finished area above ground: 3,047
- Finished area below ground: 0
Property
Parking
- Total spaces: 2
- Parking features: Attached Garage, Garage on Main Level
- Attached garage spaces: 2
Features
- Levels: Two
- Stories: 2
- Patio & porch: Front Porch, Patio, Screened
Lot
- Size: 0.28 Acres
Details
- Parcel number: 311404
- Zoning: R
- Special conditions: Standard
Construction
Type & style
- Home type: SingleFamily
- Architectural style: Traditional
- Property subtype: Single Family Residence
Materials
- Stone Veneer, Vinyl
- Foundation: Slab
- Roof: Composition
Condition
- New construction: No
- Year built: 2024
Details
- Builder model: Davidson
- Builder name: Eastwood Homes
Utilities & green energy
- Sewer: Public Sewer
- Water: City
Community & HOA
Community
- Subdivision: Winterlake
HOA
- Has HOA: Yes
- HOA fee: $400 annually
- HOA name: Superior Association Mgmt
Location
- Region: Gastonia
Financial & listing details
- Price per square foot: $164/sqft
- Tax assessed value: $430,910
- Annual tax amount: $4,125
- Date on market: 6/29/2026
- Cumulative days on market: 38 days
- Listing terms: Cash,Conventional,FHA,VA Loan
- Road surface type: Concrete, Paved
Estimated market value
$495,800
$471,000 - $521,000
$2,937/mo
Price history
| Date | Event | Price |
|---|---|---|
| 6/30/2026 | Price change | $500,000-3.8%$164/sqft |
Source:  Canopy MLS as distributed by MLS GRID #4397911 Report a problem Canopy MLS as distributed by MLS GRID #4397911 Report a problem | ||
| 6/29/2026 | Listed for sale | $520,000+0.2%$171/sqft |
Source: Canopy MLS as distributed by MLS GRID #4397911 Report a problem | ||
| 10/31/2024 | Sold | $519,000$170/sqft |
Source: Public Record Report a problem | ||
| 8/20/2024 | Listed for sale | $519,000-1.1%$170/sqft |
Source:  Eastwood Homes Report a problem Eastwood Homes Report a problem | ||
| 8/19/2024 | Listing removed | $525,000$172/sqft |
Source: Eastwood Homes Report a problem | ||
| 8/3/2024 | Price change | $525,000-7.1%$172/sqft |
Source: Eastwood Homes Report a problem | ||
| 7/8/2024 | Price change | $565,000+0.2%$185/sqft |
Source: Eastwood Homes Report a problem | ||
| 6/28/2024 | Listed for sale | $564,000$185/sqft |
Source: Eastwood Homes Report a problem | ||
| 6/26/2024 | Listing removed | $564,000$185/sqft |
Source: Eastwood Homes Report a problem | ||
| 6/11/2024 | Price change | $564,000+0.4%$185/sqft |
Source: Eastwood Homes Report a problem | ||
| 6/1/2024 | Price change | $562,000+0.2%$184/sqft |
Source: Eastwood Homes Report a problem | ||
| 4/2/2024 | Price change | $561,000+0.2%$184/sqft |
Source: Eastwood Homes Report a problem | ||
| 2/13/2024 | Price change | $560,000+0.2%$184/sqft |
Source: Eastwood Homes Report a problem | ||
| 1/13/2024 | Price change | $559,000+2%$183/sqft |
Source: Eastwood Homes Report a problem | ||
| 12/11/2023 | Listed for sale | $548,000$180/sqft |
Source: Eastwood Homes Report a problem | ||
Public tax history
| Year | Property taxes | Tax assessment |
|---|---|---|
| 2025 | $4,125 +4280.3% | $430,910 |
| 2024 | $94 | $430,910 |
Find assessor info on the county website
Monthly payment
Est. payment
Payment breakdown
Explore the cost of this home by adjusting the details. Changes won't be saved.Climate risks
Neighborhood: 28054
Nearby schools
GreatSchools rating
- 6/10Robinson Elementary SchoolGrades: PK-5Distance: 1.3 mi
- 2/10W P Grier Middle SchoolGrades: 6-8Distance: 1.6 mi
- 3/10Ashbrook High SchoolGrades: 9-12Distance: 2.3 mi
Schools provided by the listing agent
- Elementary: Robinson
- Middle: Grier
- High: Ashbrook
Source: Canopy MLS as distributed by MLS GRID. This data may not be complete. We recommend contacting the local school district to confirm school assignments for this home.
- $525,0006 bd4 ba3.5k sqft2184 Windley Dr, Gastonia, NC 28054Sold
- $525,0006 bd4 ba3.5k sqft2184 Windley Dr LOT 33, Gastonia, NC 28054Sold
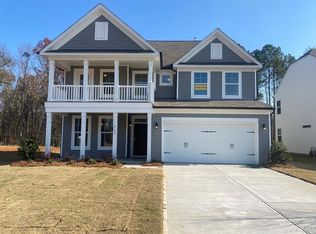
- $599,0006 bd4 ba3.9k sqft2168 Windley Dr, Gastonia, NC 28054Sold
- $599,0006 bd4 ba4k sqft2168 Windley Dr LOT 2-02, Gastonia, NC 28054Sold
- $519,0005 bd4 ba3k sqft2176 Windley Dr LOT 1-02, Gastonia, NC 28054Sold
- $525,0006 bd4 ba2.8k sqft2192 Windley Dr #34, Gastonia, NC 28054Sold
- $525,0005 bd4 ba2.8k sqft2192 Windley Dr, Gastonia, NC 28054Sold
- $559,0005 bd5 ba3.4k sqft2169 Windley Dr #6-02, Gastonia, NC 28054Sold
A local agent can set up tours, give advice and negotiate with sellers.
Similar homes
- $510,0003 bd2 ba2.1k sqft2305 Trundle Dr, Gastonia, NC 28054For Sale
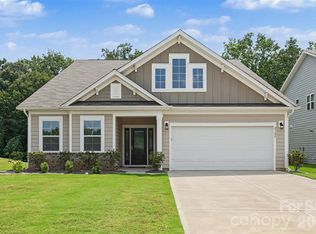
 MLS ID #4408062, Dina Sosa, Berkshire Hathaway HomeServices Carolinas Realty. Canopy MLS as distributed by MLS GRID
 - $490,7204 bd3 ba2.6k sqft4243 Round Table Dr, Gastonia, NC 28056New Construction
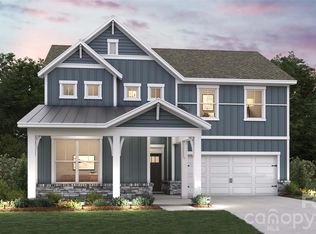 Canopy MLS as distributed by MLS GRID
 - $489,0004 bd3 ba2.6k sqft4273 Round Table Dr, Gastonia, NC 28056New Construction
 Canopy MLS as distributed by MLS GRID
 - $455,9904 bd3 ba2.6k sqft3989 Guinevere Dr, Gastonia, NC 28056New ConstructionMLS ID #4395454, Maria Wilhelm, DR Horton Inc. Canopy MLS as distributed by MLS GRID
- $525,0004 bd4 ba3.2k sqft1649 Fig Branch Rd, Clover, SC 29710For SaleMLS ID #4411504, Koji Krzywosz, Mark Spain Real Estate. Canopy MLS as distributed by MLS GRID
- $399,0003 bd3 ba2.7k sqft3536 Canyon Live Oak Ct, Gastonia, NC 28056For SaleMLS ID #4397151, Suri Soto, EXP Realty LLC. Canopy MLS as distributed by MLS GRID
- $569,0005 bd3 ba2.7k sqft209 Church St, Stanley, NC 28101For SaleMLS ID #4407372, Jana Joy, Premier South. Canopy MLS as distributed by MLS GRID
- $529,0005 bd4 ba3.3k sqft4523 Collingham Dr, Charlotte, NC 28273For SaleMLS ID #4403738, Ronda Carson, NextHome Authority. Canopy MLS as distributed by MLS GRID
- $340,0004 bd2 ba2k sqft608 W 4th Ave, Gastonia, NC 28052For SaleMLS ID #4385881, Dave Hansen, EXP Realty LLC Mooresville. Canopy MLS as distributed by MLS GRID
- $539,5004 bd3 ba2.4k sqft1220 Gossamer Hill Dr, Belmont, NC 28012For SaleMLS ID #4370944, Maggie Li, Helen Adams Realty. Canopy MLS as distributed by MLS GRID
- $487,0004 bd3 ba2.6k sqft507 Mahogany Rd, York, SC 29745New ConstructionCanopy MLS as distributed by MLS GRID
- $499,0004 bd3 ba2.2k sqft6234 Barcelona Way, Charlotte, NC 28214For SaleMLS ID #4388488, Brian Belcher, RE/MAX Executive. Canopy MLS as distributed by MLS GRID
- $535,0004 bd3 ba2.7k sqft647 R L Stowe Rd, Belmont, NC 28012For SaleMLS ID #4379087, Gary Mitchell, Keller Williams Advantage. Canopy MLS as distributed by MLS GRID
- $495,0005 bd3 ba2.8k sqft445 Buttermere Rd, Fort Mill, SC 29715For SaleMLS ID #4372934, Heather Offerdahl, NorthGroup Real Estate LLC. Canopy MLS as distributed by MLS GRID
- $549,0004 bd3 ba2.3k sqft17712 Terryglass Ln, Charlotte, NC 28278For SaleMLS ID #4379963, Courtney Hoard, Carolina Homes Connection, LLC. Canopy MLS as distributed by MLS GRID
- $650,0005 bd4 ba3.3k sqft11016 Larkslea Ln, Charlotte, NC 28278For SaleMLS ID #4412060, Lisa Archer, Keller Williams Ballantyne Area. Canopy MLS as distributed by MLS GRID
- $510,0004 bd3 ba2.6k sqft6907 Agnew Dr, Charlotte, NC 28273For SaleMLS ID #4364193, Adis Tavarez Ramos, NorthGroup Real Estate LLC. Canopy MLS as distributed by MLS GRID
- $495,0004 bd3 ba3.2k sqft2011 Saddlebred Dr, Iron Station, NC 28080For SaleMLS ID #4399891, Jennifer Taylor, Keller Williams Advantage. Canopy MLS as distributed by MLS GRID
- $560,0005 bd4 ba2.9k sqft11140 Comiskey Ln, Charlotte, NC 28273For SaleMLS ID #4402537, Tanaya Ewell, ERA Live Moore. Canopy MLS as distributed by MLS GRID
- $499,0004 bd3 ba3.1k sqft1376 Rainier Dr, Fort Mill, SC 29708For SaleMLS ID #4381935, Christopher Hendrickson, Mark Spain Real Estate. Canopy MLS as distributed by MLS GRID
