Imagine living in a peaceful setting, on .47 acres surrounded by mature trees, just relaxing on an outdoor patio enjoying the quiet sounds of nature. Now take this idyllic setting & place it in the historic district of Gastonia, less than ½ mile from the Fuse Entertainment District. This 4-bedroom, 2 bathroom updated ranch provides the best of both worlds, the natural setting, and easy access to sports, restaurants, shops and more. This house has hardwood floors throughout common areas, large windows that flood the sizable custom kitchen and rest of the house with natural light, and modern bathrooms. Its primary suite contains vaulted ceilings, gas fireplace, and large walk-in closet. The primary bathroom will remind you of a spa with it's vaulted ceilings, floor to ceiling tile and body jet shower system. New HVAC system, new air ducts, new gutters with downspouts along with new windows in the living room are an added bonus. If combining a serene natural setting with the advantages of city living is calling your name, then this house is for you.
Active
Price cut: $10K (7/20)
$340,000
608 W 4th Ave, Gastonia, NC 28052
4beds
2,014sqft
:
Get pre-qualified$2,057/mo
Single Family Residence
Built in 1957
0.47 Acres Lot
$348,500 Zestimate®
$169/sqft
$-- HOA
What's special
- 57 days |
- 691 |
- 53 |
Zillow last checked:
Listing updated:
Listed by:
Dave Hansen davehansen75@gmail.com,
EXP Realty LLC Mooresville
Source: Canopy MLS as distributed by MLS GRID,MLS#: 4385881
Facts & features
Interior
Bedrooms & bathrooms
- Bedrooms: 4
- Bathrooms: 2
- Full bathrooms: 2
- Main level bedrooms: 4
Primary bedroom
- Level: Main
Bedroom s
- Level: Main
Bedroom s
- Level: Main
Bedroom s
- Level: Main
Bathroom full
- Level: Main
Bathroom full
- Level: Main
Dining room
- Level: Main
Family room
- Level: Main
Kitchen
- Level: Main
Laundry
- Level: Main
Heating
- Forced Air
Cooling
- Central Air
Appliances
- Included: Dishwasher, Double Oven, Exhaust Hood, Gas Cooktop, Gas Oven, Gas Range, Plumbed For Ice Maker, Washer/Dryer
- Laundry: Electric Dryer Hookup, Mud Room, Main Level, Washer Hookup
Features
- Kitchen Island, Open Floorplan, Walk-In Closet(s)
- Flooring: Carpet, Tile, Vinyl, Wood
- Has basement: No
- Fireplace features: Primary Bedroom
Interior area
- Total structure area: 2,014
- Total interior livable area: 2,014 sqft
- Finished area above ground: 2,014
- Finished area below ground: 0
Video & virtual tour
Property
Parking
- Total spaces: 3
- Parking features: Attached Carport
- Carport spaces: 1
- Uncovered spaces: 2
Features
- Levels: One
- Stories: 1
- Entry location: Main
- Patio & porch: Patio
- Exterior features: Fire Pit
- Fencing: Front Yard
Lot
- Size: 0.47 Acres
- Features: Level, Wooded
Details
- Parcel number: 108389
- Zoning: R1
- Special conditions: Standard
Construction
Type & style
- Home type: SingleFamily
- Architectural style: Ranch
- Property subtype: Single Family Residence
Materials
- Brick Partial
- Foundation: Crawl Space
Condition
- New construction: No
- Year built: 1957
Utilities & green energy
- Sewer: Public Sewer
- Water: City
- Utilities for property: Cable Available
Community & HOA
Community
- Subdivision: York Chester
Location
- Region: Gastonia
Financial & listing details
- Price per square foot: $169/sqft
- Tax assessed value: $338,620
- Annual tax amount: $3,620
- Date on market: 5/28/2026
- Cumulative days on market: 50 days
- Listing terms: Cash,Conventional,VA Loan
- Road surface type: Gravel, Paved
Estimated market value
$348,500
$331,000 - $366,000
$2,105/mo
Price history
| Date | Event | Price |
|---|---|---|
| 7/20/2026 | Price change | $340,000-2.9%$169/sqft |
Source:  Canopy MLS as distributed by MLS GRID #4385881 Report a problem Canopy MLS as distributed by MLS GRID #4385881 Report a problem | ||
| 7/1/2026 | Listed for sale | $350,000$174/sqft |
Source: Canopy MLS as distributed by MLS GRID #4385881 Report a problem | ||
| 6/23/2026 | Listing removed | $350,000$174/sqft |
Source: eXp Realty #4385881 Report a problem | ||
| 6/7/2026 | Price change | $350,000-1.4%$174/sqft |
Source: Canopy MLS as distributed by MLS GRID #4385881 Report a problem | ||
| 6/2/2026 | Price change | $355,000-2.7%$176/sqft |
Source: Canopy MLS as distributed by MLS GRID #4385881 Report a problem | ||
| 5/28/2026 | Listed for sale | $365,000+17.7%$181/sqft |
Source: Canopy MLS as distributed by MLS GRID #4385881 Report a problem | ||
| 6/4/2021 | Sold | $310,000+129.6%$154/sqft |
Source: Canopy MLS as distributed by MLS GRID #3731455 Report a problem | ||
| 9/22/2020 | Sold | $135,000$67/sqft |
Source: Public Record Report a problem | ||
Public tax history
| Year | Property taxes | Tax assessment |
|---|---|---|
| 2025 | $3,620 | $338,620 |
| 2024 | $3,620 -1% | $338,620 |
| 2023 | $3,657 +32.9% | $338,620 +63.7% |
| 2022 | $2,751 +25.9% | $206,860 |
| 2021 | $2,185 +100% | $206,860 +27.8% |
| 2020 | $1,092 -0.7% | $161,850 |
| 2019 | $1,101 +31.7% | $161,850 +27.2% |
| 2018 | $836 -0.1% | $127,257 |
| 2017 | $836 -0.2% | $127,257 |
| 2016 | $838 | $127,257 +38.2% |
| 2014 | $838 | $92,106 |
| 2012 | -- | $92,106 |
| 2011 | -- | $92,106 |
| 2010 | -- | $92,106 |
| 2009 | -- | $92,106 |
| 2008 | -- | $92,106 +3.6% |
| 2007 | -- | $88,930 |
| 2006 | -- | $88,930 |
| 2005 | -- | $88,930 |
| 2004 | -- | $88,930 |
| 2003 | -- | $88,930 |
| 2002 | -- | $88,930 +5.8% |
| 2001 | -- | $84,060 0% |
| 2000 | -- | $84,100 |
Find assessor info on the county website
Monthly payment
Est. payment
Payment breakdown
Explore the cost of this home by adjusting the details. Changes won't be saved.Climate risks
Neighborhood: York-Chester
Nearby schools
GreatSchools rating
- 2/10Pleasant Ridge Elementary SchoolGrades: PK-5Distance: 1 mi
- 6/10York Chester Middle SchoolGrades: 6-8Distance: 0.2 mi
- 2/10Hunter Huss High SchoolGrades: 9-12Distance: 1.4 mi
Schools provided by the listing agent
- Elementary: Pleasant Ridge
- Middle: Yorkchester
- High: Hunter Huss
Source: Canopy MLS as distributed by MLS GRID. This data may not be complete. We recommend contacting the local school district to confirm school assignments for this home.
- $165,6002 bd1 ba1.1k sqft406 S Trenton St, Gastonia, NC 28052Off Market

- $--2 bd1 ba1.2k sqft406 S Trenton St #A, Gastonia, NC 28052Off Market

- $--2 bd1 ba1.9k sqft406 S Trenton St #B, Gastonia, NC 28052Off Market
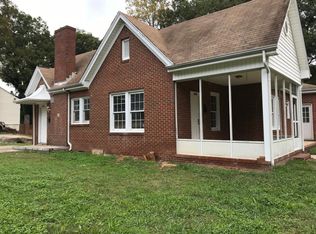
- $194,7002 bd1 ba1k sqft407 S Clay St, Gastonia, NC 28052Off Market
- $175,7002 bd1 ba1k sqft409 S Clay St, Gastonia, NC 28052Off Market
- $199,7003 bd1 ba1.2k sqft404 S Trenton St, Gastonia, NC 28052Off Market
- $173,6002 bd1 ba954 sqft405 S Clay St, Gastonia, NC 28052Off Market
- $172,8002 bd1 ba1.1k sqft501 S Clay St, Gastonia, NC 28052Off Market
A local agent can set up tours, give advice and negotiate with sellers.
Similar homes
- $357,0004 bd2 ba2.1k sqft415 W 5th Ave, Gastonia, NC 28052For Sale

 MLS ID #4374559, Gerard Salluom, ALBRICK. Canopy MLS as distributed by MLS GRID
 - $350,0003 bd2 ba2k sqft606 Townsend Ave, Gastonia, NC 28052For Sale
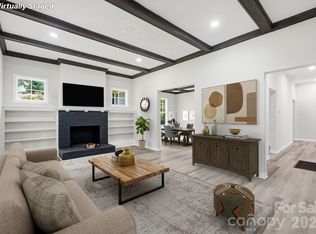 MLS ID #4396670, Adrien Hebert, Cross Keys LLC. Canopy MLS as distributed by MLS GRID
 - $325,0003 bd2 ba1.6k sqft2323 Hedgewood Cir, Gastonia, NC 28052For Sale
 MLS ID #4400483, Saige Maxwell, Saige Real Estate. Canopy MLS as distributed by MLS GRID
 - $389,9003 bd2 ba1.8k sqft413 W 5th Ave, Gastonia, NC 28052For Sale
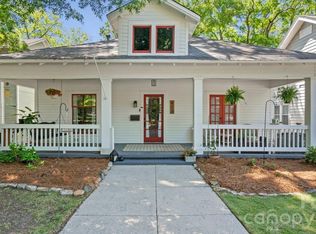 MLS ID #4381956, Sandy Thomas, Roby Realty Inc. Canopy MLS as distributed by MLS GRID
 - $345,0003 bd2 ba1.9k sqft100 Ruby Ln, Gastonia, NC 28054For SaleMLS ID #4400313, Lisa Archer, Keller Williams Ballantyne Area. Canopy MLS as distributed by MLS GRID
- $350,0003 bd2 ba2k sqft420 Downey Pl, Gastonia, NC 28054For SaleMLS ID #4357786, Leslie Moss, Premier South. Canopy MLS as distributed by MLS GRID
- $295,0003 bd2 ba1.4k sqft1217 Jackson Rd, Gastonia, NC 28052For SaleMLS ID #4338667, Christyn Denton, Premier South. Canopy MLS as distributed by MLS GRID
- $349,0005 bd3 ba2.2k sqft1121 N Broad St, Gastonia, NC 28054For SaleMLS ID #4394098, Christopher Hendrickson, Mark Spain Real Estate. Canopy MLS as distributed by MLS GRID
- $269,9003 bd2 ba1.5k sqft938 E 6th Ave, Gastonia, NC 28054For SaleMLS ID #4382687, Matthew Hanks, EXP Realty LLC. Canopy MLS as distributed by MLS GRID
- $310,0003 bd2 ba1.9k sqft2010 Saratoga Dr #5, Gastonia, NC 28056For SaleMLS ID #4377460, Lisa Pellin, Keller Williams Ballantyne Area. Canopy MLS as distributed by MLS GRID
- $328,0004 bd2 ba1.8k sqft611 W Lewis St, Dallas, NC 28034For SaleMLS ID #4393178, Michael Johnson, Moss Realty. Canopy MLS as distributed by MLS GRID
- $360,0003 bd2 ba2k sqft2634 Cherokee Ct, Gastonia, NC 28056For SaleMLS ID #4393898, Whitney Hesley, Howard Hanna Allen Tate Mooresville/LKN. Canopy MLS as distributed by MLS GRID
- $320,0003 bd2 ba1.5k sqft2754 Stockwood Dr, Gastonia, NC 28056For SaleMLS ID #4397822, Sara DeCamps, Keller Williams South Park. Canopy MLS as distributed by MLS GRID
- $275,0003 bd2 ba1.3k sqft1722 Hartford Dr, Gastonia, NC 28052For SaleMLS ID #4355562, Brandon Kauffman, Northstar Real Estate, LLC. Canopy MLS as distributed by MLS GRID
- $479,0003 bd3 ba2.3k sqft1215 Hillside Dr, Gastonia, NC 28052For SaleMLS ID #4369826, Trisha Frye, NorthGroup Real Estate LLC. Canopy MLS as distributed by MLS GRID
- $395,0003 bd2 ba1.7k sqft2201 Armstrong Park Dr, Gastonia, NC 28054For SaleMLS ID #4399022, Trace Manning, Realty One Group Revolution. Canopy MLS as distributed by MLS GRID
- $289,5003 bd2 ba1.4k sqft504 Carson Rd, Gastonia, NC 28052For SaleMLS ID #4377529, Jessica Ward, Howard Hanna Allen Tate Lake Wylie. Canopy MLS as distributed by MLS GRID
- $345,0003 bd2 ba1.7k sqft233 Dogwood Dr, Mount Holly, NC 28120For SaleMLS ID #4406602, Jennifer Wilson, Crane Real Estate LLC. Canopy MLS as distributed by MLS GRID
- $325,0004 bd3 ba1.7k sqft222 Hickory Grove Rd, Belmont, NC 28056For SaleMLS ID #4376683, Dalton Sorrells, Berkshire Hathaway HomeServices Carolinas Realty. Canopy MLS as distributed by MLS GRID
- $394,9003 bd1 ba1.6k sqft4558 Titman Rd, Gastonia, NC 28056For SaleMLS ID #4400061, Valeria Navas, The Dream Realty Collective LLC. Canopy MLS as distributed by MLS GRID
