Beautifully remodeled home with a mix of historic features and modern updates, 3 bedrooms, 2 full baths, Very spacious home with Living Room, Den/Office, Dining room, Newly renovated bathrooms and kitchen with stylish finishes, updated plumbing, electrical, and hvac, Large covered front porch, new deck over looking fenced in backyard, with mature landscaping, Carport and workshop in back of home, Lots of large windows making the home very open and bright, Very large attic space with pull down stairs
Active
$389,900
413 W 5th Ave, Gastonia, NC 28052
3beds
1,818sqft
Single Family Residence
Built in 1918
0.18 Acres Lot
$384,100 Zestimate®
$214/sqft
$-- HOA
What's special
Large covered front porchMature landscapingDining roomVery spacious home
- 118 days
- 254
- 19
Zillow last checked:
Listing updated:
Listed by:
Sandy Thomas sandy.thomas@robyhome.com,
Roby Realty Inc,
Travis Thomas,
Roby Realty Inc
Source: Canopy MLS as distributed by MLS GRID,MLS#: 4381956
Facts & features
Interior
Bedrooms & bathrooms
- Bedrooms: 3
- Bathrooms: 2
- Full bathrooms: 2
- Main level bedrooms: 3
Primary bedroom
- Level: Main
Bedroom s
- Level: Main
Bedroom s
- Level: Main
Bathroom full
- Level: Main
Bathroom full
- Level: Main
Basement
- Level: Basement
Dining room
- Level: Main
Kitchen
- Level: Main
Laundry
- Level: Main
Living room
- Level: Main
Office
- Level: Main
Heating
- Heat Pump
Cooling
- Central Air
Appliances
- Included: Electric Range, Microwave, Refrigerator
- Laundry: In Hall
Features
- Flooring: Tile, Vinyl
- Windows: Window Treatments
- Basement: Sump Pump,Unfinished,Walk-Out Access,Walk-Up Access
- Attic: Pull Down Stairs
- Fireplace features: Gas Log, Living Room
Interior area
- Total structure area: 1,818
- Total interior livable area: 1,818 sqft
- Finished area above ground: 1,818
- Finished area below ground: 0
Property
Parking
- Total spaces: 2
- Parking features: Shared Driveway
- Carport spaces: 2
- Has uncovered spaces: Yes
- Details: Shared driveway with parking in back of home and street parking
Features
- Levels: One
- Stories: 1
- Patio & porch: Covered, Deck, Front Porch
- Fencing: Back Yard,Chain Link,Partial
Lot
- Size: 0.18 Acres
Details
- Additional structures: Shed(s)
- Parcel number: 108308
- Zoning: R1
- Special conditions: Standard
- Horse amenities: None
Construction
Type & style
- Home type: SingleFamily
- Property subtype: Single Family Residence
Materials
- Wood, Other
Condition
- New construction: No
- Year built: 1918
Utilities & green energy
- Sewer: Public Sewer
- Water: City
Community & HOA
Community
- Subdivision: Chester Place
Location
- Region: Gastonia
Financial & listing details
- Price per square foot: $214/sqft
- Tax assessed value: $225,480
- Annual tax amount: $2,410
- Date on market: 5/14/2026
- Cumulative days on market: 118 days
- Listing terms: Cash,Conventional,FHA,VA Loan
- Exclusions: Alarm system
- Road surface type: Dirt, Paved
Estimated market value
$384,100
$365,000 - $403,000
$1,881/mo
Price history
| Date | Event | Price |
|---|---|---|
| 5/14/2026 | Listed for sale | $389,900+10.5%$214/sqft |
Source:  Canopy MLS as distributed by MLS GRID #4381956 Report a problem Canopy MLS as distributed by MLS GRID #4381956 Report a problem | ||
| 4/4/2025 | Sold | $353,000-1%$194/sqft |
Source: Canopy MLS as distributed by MLS GRID #4218074 Report a problem | ||
| 2/7/2025 | Listed for sale | $356,500+164.1%$196/sqft |
Source: Canopy MLS as distributed by MLS GRID #4218074 Report a problem | ||
| 3/24/2021 | Listing removed | -- |
Source: Owner Report a problem | ||
| 2/26/2020 | Listing removed | $1,300$1/sqft |
Source: Owner Report a problem | ||
| 2/18/2020 | Listed for rent | $1,300$1/sqft |
Source: Owner Report a problem | ||
| 2/13/2020 | Sold | $135,000-18.1%$74/sqft |
Source: Canopy MLS as distributed by MLS GRID #3577779 Report a problem | ||
| 1/8/2020 | Pending sale | $164,900$91/sqft |
Source: Hawkins Real Estate Group Inc. #3577779 Report a problem | ||
| 12/27/2019 | Listed for sale | $164,900+19.5%$91/sqft |
Source: Hawkins Real Estate Group Inc. #3577779 Report a problem | ||
| 10/24/2008 | Sold | $138,000$76/sqft |
Source: Public Record Report a problem | ||
Public tax history
| Year | Property taxes | Tax assessment |
|---|---|---|
| 2025 | $2,410 | $298,090 +32.2% |
| 2024 | $2,410 -1% | $225,480 |
| 2023 | $2,435 +22.2% | $225,480 +50.5% |
| 2022 | $1,993 -1.5% | $149,860 |
| 2021 | $2,023 | $149,860 |
| 2020 | $2,023 -0.7% | $149,860 |
| 2019 | $2,038 +35.1% | $149,860 +39.1% |
| 2018 | $1,508 | $107,723 |
| 2017 | $1,508 | $107,723 |
| 2016 | $1,508 | $107,723 +16.1% |
| 2014 | $1,508 | $92,779 |
| 2012 | -- | $92,779 |
| 2011 | -- | $92,779 |
| 2010 | -- | $92,779 +4.9% |
| 2009 | -- | $88,421 |
| 2008 | -- | $88,421 +10.2% |
| 2007 | -- | $80,210 |
| 2006 | -- | $80,210 |
| 2005 | -- | $80,210 |
| 2004 | -- | $80,210 |
| 2003 | -- | $80,210 +22.3% |
| 2000 | -- | $65,600 |
Find assessor info on the county website
Monthly payment
Est. payment
Payment breakdown
Explore the cost of this home by adjusting the details. Changes won't be saved.Climate risks
Neighborhood: York-Chester

Similar homes
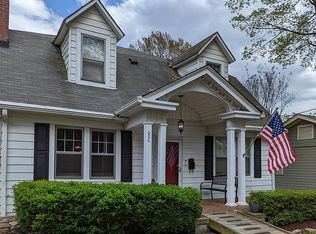
- $347,0004 bd2 ba2.1k sqft415 W 5th Ave, Gastonia, NC 28052For Sale

 MLS ID #4374559, Gerard Salluom, ALBRICK. Canopy MLS as distributed by MLS GRID
 - $392,5003 bd2 ba1.7k sqft2201 Armstrong Park Dr, Gastonia, NC 28054For Sale
 MLS ID #4399022, Trace Manning, Realty One Group Revolution. Canopy MLS as distributed by MLS GRID
 - $265,0004 bd3 ba1.9k sqft116 W 4th Ave, Gastonia, NC 28052For Sale
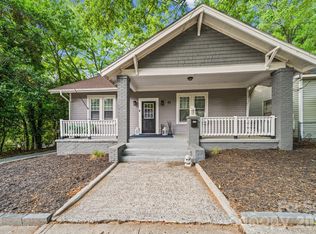 MLS ID #4378737, Michele Stephens, Fernbank Realty LLC. Canopy MLS as distributed by MLS GRID
 - $295,0003 bd2 ba1.4k sqft1217 Jackson Rd, Gastonia, NC 28052For Sale
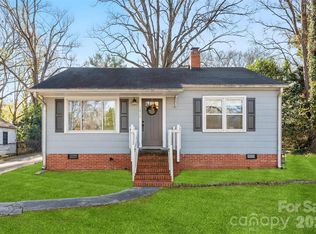 MLS ID #4338667, Christyn Denton, Premier South. Canopy MLS as distributed by MLS GRID
 - $339,9003 bd2 ba1.7k sqft1254 Churchill Dr, Gastonia, NC 28054For SaleMLS ID #4377477, Logan Andrew, Premier South. Canopy MLS as distributed by MLS GRID
- $350,0003 bd2 ba1.5k sqft1537 S New Hope Rd, Gastonia, NC 28054For SaleMLS ID #4414400, Joel Hargett, Keller Williams South Park. Canopy MLS as distributed by MLS GRID
- $409,9003 bd3 ba2k sqft2468 Shaw Ave, Gastonia, NC 28054For SaleMLS ID #4331566, Craig Graves, EXP Realty LLC. Canopy MLS as distributed by MLS GRID
- $350,0003 bd2 ba2k sqft2634 Cherokee Ct, Gastonia, NC 28056For SaleMLS ID #4393898, Whitney Hesley, Howard Hanna Allen Tate Mooresville/LKN. Canopy MLS as distributed by MLS GRID
- $394,0004 bd3 ba2k sqft123 Rowe St, Gastonia, NC 28056For SaleMLS ID #4408478, Whitney Hunt-Sailors, Opendoor Brokerage LLC. Canopy MLS as distributed by MLS GRID
- $269,9003 bd2 ba1.5k sqft938 E 6th Ave, Gastonia, NC 28054For SaleMLS ID #4382687, Matthew Hanks, EXP Realty LLC. Canopy MLS as distributed by MLS GRID
- $240,0003 bd2 ba1.3k sqft411 W Sullivan St, Gastonia, NC 28052For SaleMLS ID #4389625, Doug Smith, Mainstay Brokerage LLC. Canopy MLS as distributed by MLS GRID
- $449,0003 bd2 ba2k sqft2222 Kings Dr, Gastonia, NC 28056For SaleMLS ID #4407447, Cynthia Hegler, Southern Home Group Realty LLC. Canopy MLS as distributed by MLS GRID
- $219,9952 bd1 ba1.1k sqft605 S Marietta St, Gastonia, NC 28052For SaleMLS ID #4364480, Almarosa Sierra, Real Broker, LLC. Canopy MLS as distributed by MLS GRID
- $280,0003 bd3 ba1.3k sqft345 Henderson St, Gastonia, NC 28052For SaleMLS ID #4411727, Stephanie Walker, Empire Dreams Real Estate. Canopy MLS as distributed by MLS GRID
- $199,8002 bd1 ba1k sqft1113 W 5th Ave, Gastonia, NC 28052For SaleMLS ID #4404540, Vernon Jackson, Keller Williams South Park. Canopy MLS as distributed by MLS GRID
- $279,9503 bd2 ba1.3k sqft1443 Lynhurst Dr, Gastonia, NC 28054For SaleMLS ID #4412821, Douglas Christen, Nestlewood Realty, LLC. Canopy MLS as distributed by MLS GRID
- $349,9003 bd3 ba2k sqft3407 Ratchford Dr, Gastonia, NC 28056For SaleMLS ID #4385064, Rikki Surratt, RE/MAX Executive. Canopy MLS as distributed by MLS GRID
- $515,0003 bd3 ba2.5k sqft717 Wren Rd, Gastonia, NC 28056For SaleMLS ID #4411384, Kathryn Pearson, Helen Adams Realty. Canopy MLS as distributed by MLS GRID
- $199,0002 bd1 ba1k sqft624 Dundeen Dr, Gastonia, NC 28052For SaleMLS ID #4415515, Janae McAfee, COMPASS. Canopy MLS as distributed by MLS GRID
- $255,0003 bd1 ba1k sqft902 Dogwood Dr, Gastonia, NC 28054For SaleMLS ID #4413443, Alisia Murray, Lifestyle International Realty. Canopy MLS as distributed by MLS GRID
