Seller is offering a $5,000 concession with an acceptable offer that can be used toward buyer closing costs, prepaid expenses, or an interest rate buydown
Some homes simply offer something you can't recreate—and this is one of them.
Nestled on over an acre in one of Gastonia's most established neighborhoods, this beautifully maintained brick home offers the space, privacy, and character that's becoming increasingly difficult to find. Towering trees, manicured landscaping, and expansive front and back porches create a setting that feels peaceful the moment you arrive.
Inside, you'll find warm hardwood floors, an updated kitchen with granite countertops, and spacious living areas designed for both everyday comfort and entertaining. Every room reflects the pride of ownership and thoughtful care this home has received over the years.
If you've been searching for room to spread out without sacrificing convenience, you'll appreciate the oversized lot, timeless construction, and location just minutes from shopping, dining, parks, and major highways.
This isn't just another house on the market—it's an opportunity to enjoy a lifestyle that's becoming harder to find.
Active
Price cut: $6K (7/11)
$479,000
1215 Hillside Dr, Gastonia, NC 28052
3beds
2,380sqft
:
Get pre-qualified$2,834/mo
Single Family Residence
Built in 1976
1.2 Acres Lot
$-- Zestimate®
$201/sqft
$-- HOA
What's special
Beautifully maintained brick homeManicured landscapingOversized lotWarm hardwood floorsTowering trees
- 98 days |
- 553 |
- 30 |
Zillow last checked:
Listing updated:
Listed by:
Trisha Frye blakesleegroup@gmail.com,
NorthGroup Real Estate LLC,
Lydia Mitchell,
NorthGroup Real Estate LLC
Source: Canopy MLS as distributed by MLS GRID,MLS#: 4369826
Facts & features
Interior
Bedrooms & bathrooms
- Bedrooms: 3
- Bathrooms: 3
- Full bathrooms: 2
- 1/2 bathrooms: 1
- Main level bedrooms: 3
Primary bedroom
- Level: Main
Bedroom s
- Level: Main
Bedroom s
- Level: Main
Bathroom full
- Level: Main
Bathroom full
- Level: Main
Bathroom half
- Level: Main
Den
- Level: Main
Dining room
- Level: Main
Kitchen
- Level: Main
Living room
- Level: Main
Heating
- Central
Cooling
- Central Air
Appliances
- Included: Dishwasher, Gas Cooktop, Refrigerator, Wall Oven
- Laundry: Mud Room
Features
- Breakfast Bar, Pantry
- Flooring: Wood
- Has basement: No
- Attic: Pull Down Stairs
- Fireplace features: Den, Gas
Interior area
- Total structure area: 2,380
- Total interior livable area: 2,380 sqft
- Finished area above ground: 2,380
- Finished area below ground: 0
Property
Parking
- Total spaces: 2
- Parking features: Driveway, Attached Garage, Garage on Main Level
- Attached garage spaces: 2
- Has uncovered spaces: Yes
Features
- Levels: One
- Stories: 1
- Patio & porch: Front Porch, Rear Porch
- Fencing: Back Yard,Full
- Waterfront features: Creek/Stream
Lot
- Size: 1.2 Acres
- Features: Flood Plain/Bottom Land, Level, Open Lot
Details
- Additional structures: Shed(s)
- Parcel number: 218000
- Zoning: R1
- Special conditions: Standard
Construction
Type & style
- Home type: SingleFamily
- Architectural style: Ranch
- Property subtype: Single Family Residence
Materials
- Brick Full
- Foundation: Crawl Space
Condition
- New construction: No
- Year built: 1976
Utilities & green energy
- Sewer: Public Sewer
- Water: City
- Utilities for property: Cable Available, Electricity Connected
Community & HOA
Community
- Subdivision: Forest Hills
Location
- Region: Gastonia
Financial & listing details
- Price per square foot: $201/sqft
- Tax assessed value: $497,600
- Annual tax amount: $5,319
- Date on market: 5/8/2026
- Cumulative days on market: 98 days
- Listing terms: Assumable,Cash,Conventional,FHA,VA Loan
- Exclusions: Fridge in garage
- Electric utility on property: Yes
- Road surface type: Concrete, Paved
Estimated market value
Not available
Estimated sales range
Not available
Not available
Price history
| Date | Event | Price |
|---|---|---|
| 7/11/2026 | Price change | $479,000-1.2%$201/sqft |
Source:  Canopy MLS as distributed by MLS GRID #4369826 Report a problem Canopy MLS as distributed by MLS GRID #4369826 Report a problem | ||
| 5/17/2026 | Price change | $485,000-4.9%$204/sqft |
Source: Canopy MLS as distributed by MLS GRID #4369826 Report a problem | ||
| 5/8/2026 | Listed for sale | $510,000+131.8%$214/sqft |
Source: Canopy MLS as distributed by MLS GRID #4369826 Report a problem | ||
| 8/10/2015 | Sold | $220,000+14%$92/sqft |
Source: Canopy MLS as distributed by MLS GRID #3088970 Report a problem | ||
| 10/23/2012 | Sold | $193,000$81/sqft |
Source: Canopy MLS as distributed by MLS GRID #2033376 Report a problem | ||
Public tax history
| Year | Property taxes | Tax assessment |
|---|---|---|
| 2025 | $5,319 | $497,600 |
| 2024 | $5,319 -1% | $497,600 |
| 2023 | $5,374 +22.7% | $497,600 +51.1% |
| 2022 | $4,379 -1.5% | $329,280 |
| 2021 | $4,445 | $329,280 |
| 2020 | $4,445 -0.7% | $329,280 |
| 2019 | $4,478 +32.5% | $329,280 +36.4% |
| 2018 | $3,380 +0.8% | $241,418 +0.8% |
| 2017 | $3,353 +0.5% | $239,497 +0.5% |
| 2016 | $3,336 | $238,259 -10.9% |
| 2014 | $3,336 | $267,342 |
| 2012 | -- | $267,342 |
| 2011 | -- | $267,342 |
| 2010 | -- | $267,342 +0.1% |
| 2009 | -- | $266,942 |
| 2008 | -- | $266,942 +3.9% |
| 2007 | -- | $256,980 |
| 2006 | -- | $256,980 |
| 2005 | -- | $256,980 |
| 2004 | -- | $256,980 |
| 2003 | -- | $256,980 |
| 2002 | -- | $256,980 +33.3% |
| 2001 | -- | $192,720 +0.1% |
| 2000 | -- | $192,600 |
Find assessor info on the county website
Monthly payment
Est. payment
Payment breakdown
Explore the cost of this home by adjusting the details. Changes won't be saved.Climate risks
Neighborhood: 28052
Nearby schools
GreatSchools rating
- 2/10Sherwood Elementary SchoolGrades: PK-5Distance: 1.9 mi
- 6/10York Chester Middle SchoolGrades: 6-8Distance: 0.6 mi
- 2/10Hunter Huss High SchoolGrades: 9-12Distance: 1.1 mi
Schools provided by the listing agent
- Elementary: Sherwood
- Middle: Yorkchester
- High: Hunter Huss
Source: Canopy MLS as distributed by MLS GRID. This data may not be complete. We recommend contacting the local school district to confirm school assignments for this home.
- $437,6003 bd3 ba2.6k sqft1211 Hillside Dr, Gastonia, NC 28052Off Market
- $391,0003 bd3 ba2.2k sqft1221 Hillside Dr, Gastonia, NC 28052Off Market

- $410,0003 bd3 ba2.1k sqft404 Dale Ave, Gastonia, NC 28052Sold
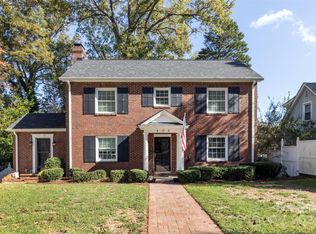
- $449,7004 bd3 ba2.7k sqft1210 Hillside Dr, Gastonia, NC 28052Off Market

- $437,1004 bd4 ba3.1k sqft1218 Hillside Dr, Gastonia, NC 28052Off Market
- $229,1002 bd2 ba1.3k sqft400 Dale Ave, Gastonia, NC 28052Off Market
- $266,5002 bd2 ba1.4k sqft408 Dale Ave, Gastonia, NC 28052Off Market
- $610,3004 bd3 ba3.9k sqft1220 Hillside Dr, Gastonia, NC 28052Off Market
A local agent can set up tours, give advice and negotiate with sellers.
Similar homes
- $360,0003 bd2 ba2.4k sqft1210 Crescent Ave, Gastonia, NC 28052For Sale

 MLS ID #4411439, Anca Maga, Howard Hanna Allen Tate Gastonia. Canopy MLS as distributed by MLS GRID
 - $450,0004 bd3 ba2.6k sqft1287 Queensgate St, Gastonia, NC 28054For Sale
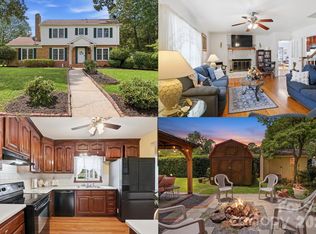 MLS ID #4408126, Kristen Bernard, Keller Williams South Park. Canopy MLS as distributed by MLS GRID
 - $515,0003 bd3 ba2.5k sqft717 Wren Rd, Gastonia, NC 28056For Sale
 MLS ID #4411384, Kathryn Pearson, Helen Adams Realty. Canopy MLS as distributed by MLS GRID
 - $449,9003 bd3 ba2.2k sqft1511 Elkhart Cir, Gastonia, NC 28054For Sale
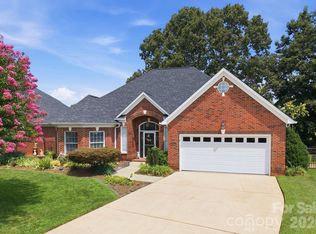 MLS ID #4413408, Alexandra Fouka, Century 21 Echelon. Canopy MLS as distributed by MLS GRID
 - $525,0004 bd4 ba3.4k sqft3701 Princeton Dr, Gastonia, NC 28056For SaleMLS ID #4410949, Kim Knapik, Southern Nest Realty Inc. Canopy MLS as distributed by MLS GRID
- $430,0003 bd2 ba1.6k sqft607 Wren Rd, Gastonia, NC 28056For SaleMLS ID #4374464, Libby Offnick, RE/MAX Executive. Canopy MLS as distributed by MLS GRID
- $520,0005 bd4 ba2.4k sqft2633 Independence Way, Gastonia, NC 28056For SaleMLS ID #4411790, John R Bolin, Howard Hanna Allen Tate Gastonia. Canopy MLS as distributed by MLS GRID
- $329,0003 bd3 ba2.2k sqft3306 Tamworth Ln, Gastonia, NC 28052For SaleMLS ID #4371153, Erin Blanton, Real Broker, LLC. Canopy MLS as distributed by MLS GRID
- $418,0003 bd3 ba2k sqft2106 Kings Dr, Gastonia, NC 28056For SaleMLS ID #4389653, Billy Hattaway, Michael Ryan Realty Inc. Canopy MLS as distributed by MLS GRID
- $445,0003 bd3 ba2.2k sqft1940 Wexford Ct, Gastonia, NC 28054For SaleMLS ID #4366097, John R Bolin, Howard Hanna Allen Tate Gastonia. Canopy MLS as distributed by MLS GRID
- $700,0004 bd4 ba3.3k sqft3110 Robinwood Rd, Gastonia, NC 28054For SaleMLS ID #4414100, Lucas Jacques, Howard Hanna Allen Tate Gastonia. Canopy MLS as distributed by MLS GRID
- $585,0004 bd4 ba3.2k sqft1507 Heatherloch Dr, Gastonia, NC 28054For SaleMLS ID #4402680, Maureen O'Keefe, R2R Realty LLC. Canopy MLS as distributed by MLS GRID
- $320,0003 bd2 ba1.6k sqft2323 Hedgewood Cir, Gastonia, NC 28052For SaleMLS ID #4400483, Saige Maxwell, Saige Real Estate. Canopy MLS as distributed by MLS GRID
- $415,0003 bd2 ba1.7k sqft1177 Galway Ln, Clover, SC 29710For SaleMLS ID #4411021, Christy Stone, Keller Williams Connected. Canopy MLS as distributed by MLS GRID
- $315,0003 bd3 ba1.8k sqft1416 Rivermont Dr, Gastonia, NC 28054For SaleMLS ID #4408314, Amanda McKinnon, Mark Spain Real Estate. Canopy MLS as distributed by MLS GRID
- $395,0003 bd2 ba1.7k sqft2201 Armstrong Park Dr, Gastonia, NC 28054For SaleMLS ID #4399022, Trace Manning, Realty One Group Revolution. Canopy MLS as distributed by MLS GRID
- $289,9002 bd2 ba1.5k sqft839 W Garrison Blvd, Gastonia, NC 28052For SaleMLS ID #4366307, Joshua Moffitt, Tammy Parker Realty LLC. Canopy MLS as distributed by MLS GRID
- $394,9003 bd1 ba1.6k sqft4558 Titman Rd, Gastonia, NC 28056For SaleMLS ID #4400061, Valeria Navas, The Dream Realty Collective LLC. Canopy MLS as distributed by MLS GRID
- $399,9003 bd3 ba2.5k sqft105 S Maple St, Dallas, NC 28034For SaleMLS ID #4411157, John R Bolin, Howard Hanna Allen Tate Gastonia. Canopy MLS as distributed by MLS GRID
- $339,9003 bd2 ba1.7k sqft1254 Churchill Dr, Gastonia, NC 28054For SaleMLS ID #4377477, Logan Andrew, Premier South. Canopy MLS as distributed by MLS GRID
