Come see 4133 Round Table Drive located in Gastonia, North Carolina.
The Cypress is one of the ranch plans in our Avalon community in Gastonia, NC. This home includes three bedrooms, two full bathrooms, and a two-car garage. It has covered front and back porches. This home also has an option for a second floor. This option offers a fourth bedroom, third bathroom, and a loft/bonus space, making the square footage increase to 2,373 Sq.Ft.
The moment you step inside the home, you're greeted by an inviting foyer that leads you into the center of the home. The family room seamlessly connects with the dining room and kitchen, providing space for entertaining. The chef's kitchen has modern appliances, a pantry closet, and a kitchen island with breakfast bar. The primary suite offers an en-suite bathroom with dual vanities and a large walk-in closet. The additional bedrooms share access to a spacious secondary bathroom.
You’ll find a covered patio out back, perfect for outdoor entertaining or enjoying the weather. The Cypress's great layout and single-level living make it the home for you at Avalon in Gastonia, NC.
Under contract-no show
$434,905
4133 Round Table Dr, Gastonia, NC 28056
4beds
2,374sqft
Single Family Residence
Built in 2026
0.15 Acres Lot
$435,100 Zestimate®
$183/sqft
$66/mo HOA
What's special
Two-car garageInviting foyerLarge walk-in closetThree bedroomsSpacious secondary bathroomPantry closet
- 81 days
- 4
- 0
Zillow last checked:
Listing updated:
Listed by:
Maria Wilhelm mcwilhelm@drhorton.com,
DR Horton Inc,
Tim Glisan,
DR Horton Inc
Source: Canopy MLS as distributed by MLS GRID,MLS#: 4390861
Facts & features
Interior
Bedrooms & bathrooms
- Bedrooms: 4
- Bathrooms: 3
- Full bathrooms: 3
- Main level bedrooms: 3
Primary bedroom
- Level: Main
Bedroom s
- Level: Main
Bedroom s
- Level: Main
Bedroom s
- Level: Main
Bedroom s
- Level: Main
Bathroom full
- Level: Main
Bathroom full
- Level: Main
Kitchen
- Level: Main
Loft
- Level: Upper
Heating
- ENERGY STAR Qualified Equipment, Heat Pump, Zoned
Cooling
- Central Air, Dual
Appliances
- Included: Dishwasher, Disposal, Exhaust Fan, Gas Range, Microwave, Tankless Water Heater
- Laundry: Laundry Room
Features
- Flooring: Carpet, Laminate, Tile
- Windows: Insulated Windows
- Has basement: No
- Fireplace features: Family Room, Gas, Living Room
Interior area
- Total structure area: 2,374
- Total interior livable area: 2,374 sqft
- Finished area above ground: 2,374
- Finished area below ground: 0
Property
Parking
- Total spaces: 2
- Parking features: Driveway, Attached Garage, Garage Door Opener, Garage Faces Front, Garage on Main Level
- Attached garage spaces: 2
- Has uncovered spaces: Yes
Features
- Levels: One and One Half
- Stories: 1.5
- Patio & porch: Covered, Front Porch
- Pool features: Community
- Has view: Yes
- View description: Mountain(s)
Lot
- Size: 0.15 Acres
Details
- Parcel number: 318549
- Zoning: RES
- Special conditions: Standard
Construction
Type & style
- Home type: SingleFamily
- Architectural style: Transitional
- Property subtype: Single Family Residence
Materials
- Fiber Cement, Hardboard Siding, Stone Veneer
- Foundation: Slab
Condition
- New construction: Yes
- Year built: 2026
Details
- Builder model: Cypress B
- Builder name: D.R. Horton
Utilities & green energy
- Sewer: Public Sewer
- Water: City
Community & HOA
Community
- Features: Clubhouse, Game Court, Playground, Sidewalks, Street Lights, Walking Trails
- Security: Carbon Monoxide Detector(s), Smoke Detector(s)
- Subdivision: Avalon
HOA
- Has HOA: Yes
- HOA fee: $197 quarterly
- HOA name: Cusick Management Company
- HOA phone: 704-544-7779
Location
- Region: Gastonia
Financial & listing details
- Price per square foot: $183/sqft
- Date on market: 6/8/2026
- Road surface type: Concrete, Paved
Estimated market value
$435,100
$413,000 - $457,000
$2,466/mo
Price history
| Date | Event | Price |
|---|---|---|
| 6/8/2026 | Pending sale | $434,905$183/sqft |
Source:  Canopy MLS as distributed by MLS GRID #4390861 Report a problem Canopy MLS as distributed by MLS GRID #4390861 Report a problem | ||
| 6/8/2026 | Listed for sale | $434,905$183/sqft |
Source: Canopy MLS as distributed by MLS GRID #4390861 Report a problem | ||
Public tax history
Tax history is unavailable.
Monthly payment
Est. payment
Payment breakdown
Explore the cost of this home by adjusting the details. Changes won't be saved.Climate risks
Neighborhood: 28056
Nearby schools
Schools provided by the listing agent
- Elementary: Gardner Park
- Middle: Cramerton
- High: Forestview
Source: Canopy MLS as distributed by MLS GRID. This data may not be complete. We recommend contacting the local school district to confirm school assignments for this home.
- $455,9904 bd3 ba2.6k sqft3989 Guinevere Dr, Gastonia, NC 28056New Construction

- $455,0004 bd3 ba2.9k sqft4151 Round Table Dr, Gastonia, NC 28056New Construction
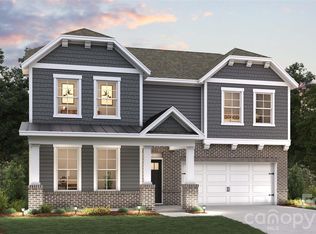
- $371,3003 bd2 ba2k sqft4114 Timberwood Dr, Gastonia, NC 28056Off Market
- $343,8003 bd2 ba1.5k sqft4122 Timberwood Dr, Gastonia, NC 28056Off Market
Similar homes
- $455,9904 bd3 ba2.6k sqft3989 Guinevere Dr, Gastonia, NC 28056New Construction
 MLS ID #4395454, Maria Wilhelm, DR Horton Inc. Canopy MLS as distributed by MLS GRID
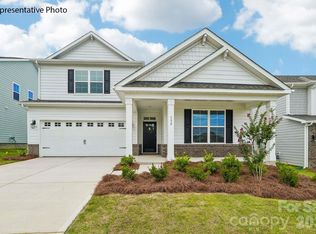
 - $439,0004 bd3 ba2.2k sqft4175 Round Table Dr, Gastonia, NC 28056New Construction
 Canopy MLS as distributed by MLS GRID
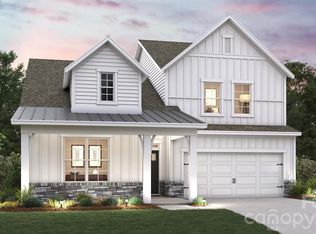
 - $454,4554 bd3 ba2.2k sqft4187 Round Table Dr, Gastonia, NC 28056New Construction
 Canopy MLS as distributed by MLS GRID
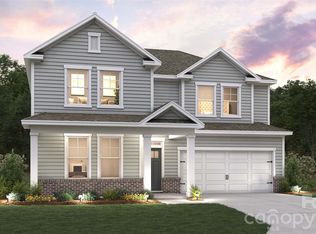
 - $458,1954 bd3 ba2.4k sqft4181 Round Table Dr, Gastonia, NC 28056New Construction
 Canopy MLS as distributed by MLS GRID
 - $459,2454 bd3 ba2.4k sqft4231 Round Table Dr, Gastonia, NC 28056New ConstructionCanopy MLS as distributed by MLS GRID
- $478,0004 bd3 ba2.6k sqft4273 Round Table Dr, Gastonia, NC 28056New ConstructionCanopy MLS as distributed by MLS GRID
- $455,0004 bd3 ba2.9k sqft4151 Round Table Dr, Gastonia, NC 28056New ConstructionCanopy MLS as distributed by MLS GRID
- $484,7204 bd3 ba2.6k sqft4243 Round Table Dr, Gastonia, NC 28056New ConstructionCanopy MLS as distributed by MLS GRID
- $449,0004 bd3 ba2.2k sqft4285 Round Table Dr, Gastonia, NC 28056New ConstructionCanopy MLS as distributed by MLS GRID
- $477,0004 bd3 ba2.9k sqft4249 Round Table Dr, Gastonia, NC 28056New ConstructionCanopy MLS as distributed by MLS GRID
- $487,5654 bd3 ba2.9k sqft4279 Round Table Dr, Gastonia, NC 28056New ConstructionCanopy MLS as distributed by MLS GRID
- $487,0004 bd3 ba2.9k sqft4301 Round Table Dr, Gastonia, NC 28056New ConstructionCanopy MLS as distributed by MLS GRID
- $399,9003 bd3 ba2k sqft9113 Myrna Dr, Gastonia, NC 28056For SaleMLS ID #4414690, Matt Stone, Stone Realty Group. Canopy MLS as distributed by MLS GRID
- $539,9004 bd3 ba2.2k sqft3057 Constitution Ln, Gastonia, NC 28056New ConstructionCanopy MLS as distributed by MLS GRID
- $539,9003 bd3 ba1.9k sqft3077 Founding Fathers Dr, Gastonia, NC 28056New ConstructionCanopy MLS as distributed by MLS GRID
- $579,9003 bd3 ba2.7k sqft3050 Constitution Ln, Gastonia, NC 28056New ConstructionCanopy MLS as distributed by MLS GRID
- $363,1404 bd2 ba1.7k sqft3631 Honey Locust Ln, Gastonia, NC 28056New ConstructionMLS ID #4415220, Esteban Marrufo, DR Horton Inc. Canopy MLS as distributed by MLS GRID
- $564,9003 bd3 ba2.5k sqft3070 Constitution Ln, Gastonia, NC 28056New ConstructionCanopy MLS as distributed by MLS GRID
- $369,8303 bd3 ba1.8k sqft7275 Yardley St, Gastonia, NC 28056New ConstructionMLS ID #4413893, Jimmy McClurg, Meritage Homes of the Carolinas. Canopy MLS as distributed by MLS GRID
- $500,0005 bd4 ba3k sqft2176 Windley Dr, Gastonia, NC 28054For SaleMLS ID #4397911, Shawn Gerald, Lifestyle International Realty. Canopy MLS as distributed by MLS GRID
