Welcome to the Redwood! This stunning two-story home combines modern comfort with thoughtful design. Featuring 4 spacious bedrooms and 3 full baths, this open-concept plan includes a convenient guest suite on the main level, perfect for visitors or multigenerational living. The bright and airy kitchen flows seamlessly into the dining and great room areas, creating the perfect setting for entertaining or family gatherings. Upstairs, you’ll find three additional bedrooms, an open loft ideal for a playroom, home office, or media space, and a well-appointed owner’s suite with ample closet space. Enjoy outdoor living year-round on your rear covered porch, and take advantage of the community amenities, including a sparkling pool and cabana—perfect for summer relaxation. The two-car garage and open, spacious layout make this home as functional as it is beautiful. Discover why the Redwood is the perfect blend of comfort, style, and community living!
Active
Price cut: $5K (5/27)
$399,990
2712 Phoenix Ct, Gastonia, NC 28052
4beds
2,324sqft
:
Get pre-qualified$2,485/mo
Single Family Residence
Built in 2026
0.14 Acres Lot
$399,500 Zestimate®
$172/sqft
$65/mo HOA
What's special
Bright and airy kitchenTwo-car garageOpen-concept planOpen spacious layoutRear covered porch
- 145 days |
- 65 |
- 3 |
Zillow last checked:
Listing updated:
Listed by:
Joe Molo joseph.molo@mattamycorp.com,
Mattamy Carolina Corporation,
Phil Tirabassi,
Mattamy Carolina Corporation
Source: Canopy MLS as distributed by MLS GRID,MLS#: 4353138
Facts & features
Interior
Bedrooms & bathrooms
- Bedrooms: 4
- Bathrooms: 3
- Full bathrooms: 3
- Main level bedrooms: 1
Primary bedroom
- Features: Tray Ceiling(s), Walk-In Closet(s)
- Level: Upper
Bedroom s
- Features: En Suite Bathroom
- Level: Main
Bedroom s
- Features: Walk-In Closet(s)
- Level: Upper
Bedroom s
- Features: Walk-In Closet(s)
- Level: Upper
Bathroom full
- Level: Main
Bathroom full
- Level: Upper
Bathroom full
- Level: Upper
Dining area
- Level: Main
Great room
- Features: Open Floorplan
- Level: Main
Kitchen
- Features: Breakfast Bar, Drop Zone, Kitchen Island, Walk-In Pantry
- Level: Main
Laundry
- Level: Upper
Loft
- Level: Upper
Heating
- Zoned
Cooling
- Zoned
Appliances
- Included: Dishwasher, Disposal, Electric Range, Electric Water Heater, Exhaust Fan, Microwave, Plumbed For Ice Maker
- Laundry: Laundry Room
Features
- Breakfast Bar, Built-in Features, Drop Zone, Kitchen Island, Open Floorplan, Storage, Walk-In Closet(s), Walk-In Pantry
- Flooring: Carpet, Tile, Vinyl
- Has basement: No
- Attic: Pull Down Stairs
Interior area
- Total structure area: 2,324
- Total interior livable area: 2,324 sqft
- Finished area above ground: 2,324
- Finished area below ground: 0
Property
Parking
- Total spaces: 2
- Parking features: Attached Garage, Garage Door Opener, Garage Faces Front, Garage on Main Level
- Attached garage spaces: 2
Features
- Levels: Two
- Stories: 2
- Patio & porch: Covered, Front Porch, Patio
- Pool features: Community
Lot
- Size: 0.14 Acres
Details
- Parcel number: 307586
- Zoning: Residential
- Special conditions: Standard
Construction
Type & style
- Home type: SingleFamily
- Architectural style: Farmhouse
- Property subtype: Single Family Residence
Materials
- Fiber Cement, Stone
- Foundation: Slab
Condition
- New construction: Yes
- Year built: 2026
Details
- Builder model: Redwood, Farmhouse
- Builder name: Mattamy Homes
Utilities & green energy
- Sewer: Public Sewer
- Water: City
Community & HOA
Community
- Features: Cabana, Picnic Area, Playground, Pond, Recreation Area, Sidewalks, Street Lights, Walking Trails
- Subdivision: Westfall
HOA
- Has HOA: Yes
- HOA fee: $65 monthly
- HOA name: Kuester Management
- HOA phone: 803-802-0004
Location
- Region: Gastonia
Financial & listing details
- Price per square foot: $172/sqft
- Tax assessed value: $399,990
- Date on market: 3/3/2026
- Cumulative days on market: 145 days
- Listing terms: Cash,Conventional,FHA,VA Loan
- Road surface type: Concrete, Paved
Estimated market value
$399,500
$380,000 - $419,000
$2,335/mo
Price history
| Date | Event | Price |
|---|---|---|
| 5/27/2026 | Price change | $399,990-1.2%$172/sqft |
Source:  Canopy MLS as distributed by MLS GRID #4353138 Report a problem Canopy MLS as distributed by MLS GRID #4353138 Report a problem | ||
| 3/5/2026 | Listed for sale | $404,990$174/sqft |
Source: Canopy MLS as distributed by MLS GRID #4353138 Report a problem | ||
Public tax history
Tax history is unavailable.
Monthly payment
Est. payment
Payment breakdown
Explore the cost of this home by adjusting the details. Changes won't be saved.Climate risks
Neighborhood: South Gastonia
Nearby schools
GreatSchools rating
- 2/10Hershal H Beam Elementary SchoolGrades: PK-5Distance: 1.7 mi
- 2/10Southwest Middle SchoolGrades: 6-8Distance: 1.2 mi
- 2/10Hunter Huss High SchoolGrades: 9-12Distance: 1.4 mi
Schools provided by the listing agent
- Elementary: H.H. Beam
- Middle: Southwest
- High: Hunter Huss
Source: Canopy MLS as distributed by MLS GRID. This data may not be complete. We recommend contacting the local school district to confirm school assignments for this home.
- $394,9904 bd2 ba2k sqft2706 Phoenix Ct, Gastonia, NC 28052New Construction
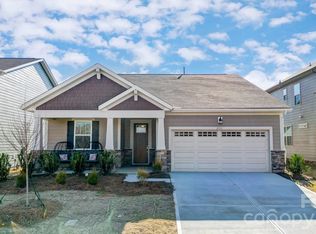
- $404,9905 bd3 ba2.5k sqft2718 Phoenix Ct, Gastonia, NC 28052New Construction

- $394,9904 bd2 ba2k sqft2724 Phoenix Ct, Gastonia, NC 28052New Construction

- $404,9905 bd3 ba2.5k sqft2730 Phoenix Ct, Gastonia, NC 28052New Construction

- $399,9904 bd3 ba2.3k sqft2736 Phoenix Ct, Gastonia, NC 28052Sold
- $399,9904 bd2 ba1.8k sqft2742 Phoenix Ct, Gastonia, NC 28052New Construction
- $291,7003 bd2 ba2.2k sqft2725 Lakewood Dr, Gastonia, NC 28052Off Market
- $301,9903 bd3 ba1.7k sqft2590 Selbourne Dr, Gastonia, NC 28052Sold
A local agent can set up tours, give advice and negotiate with sellers.
Similar homes
- $394,9904 bd2 ba2k sqft2724 Phoenix Ct, Gastonia, NC 28052New Construction
 MLS ID #4353552, Phil Tirabassi, Mattamy Carolina Corporation. Canopy MLS as distributed by MLS GRID
 - $394,9904 bd2 ba2k sqftWestfall, Gastonia, NC 28052New ConstructionMLS ID #4353144, Joe Molo, Mattamy Carolina Corporation. Canopy MLS as distributed by MLS GRID
- $404,9905 bd3 ba2.5k sqft2718 Phoenix Ct, Gastonia, NC 28052New ConstructionMLS ID #4353547, Phil Tirabassi, Mattamy Carolina Corporation. Canopy MLS as distributed by MLS GRID
- $399,9904 bd2 ba1.8k sqftWestfall, Gastonia, NC 28052New Construction
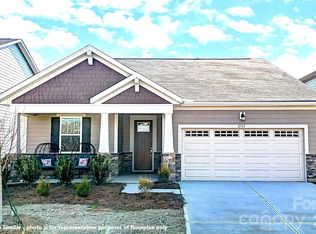 MLS ID #4345081, Joe Molo, Mattamy Carolina Corporation. Canopy MLS as distributed by MLS GRID
 - $399,9904 bd2 ba2k sqft2719 Westmont Dr, Gastonia, NC 28052New ConstructionMLS ID #4330310, Phil Tirabassi, Mattamy Carolina Corporation. Canopy MLS as distributed by MLS GRID
- $404,9905 bd3 ba2.5k sqft2730 Phoenix Ct, Gastonia, NC 28052New ConstructionMLS ID #4345084, Phil Tirabassi, Mattamy Carolina Corporation. Canopy MLS as distributed by MLS GRID
- $362,9004 bd3 ba2k sqft3619 Clover Valley Dr, Gastonia, NC 28052New ConstructionCanopy MLS as distributed by MLS GRID
- $424,9905 bd3 ba2.7k sqftWestfall, Gastonia, NC 28052New ConstructionMLS ID #4330306, Joe Molo, Mattamy Carolina Corporation. Canopy MLS as distributed by MLS GRID
- $357,9004 bd3 ba2k sqft3350 Yorkshire Dr, Gastonia, NC 28052New ConstructionCanopy MLS as distributed by MLS GRID
- $357,9004 bd3 ba2k sqft3325 Yorkshire Dr, Gastonia, NC 28052New ConstructionCanopy MLS as distributed by MLS GRID
- $357,9004 bd3 ba2k sqft3518 Saddlebred Dr, Gastonia, NC 28052New ConstructionCanopy MLS as distributed by MLS GRID
- $355,9004 bd3 ba2k sqft3471 Saddlebred Dr, Gastonia, NC 28052New ConstructionCanopy MLS as distributed by MLS GRID
- $449,0004 bd4 ba2.5k sqft2361 Windley Dr, Gastonia, NC 28054For SaleMLS ID #4397926, Cathy Young, Howard Hanna Allen Tate Gastonia. Canopy MLS as distributed by MLS GRID
- $279,9903 bd3 ba1.7k sqftWestfall, Gastonia, NC 28052New ConstructionMLS ID #4353152, Joe Molo, Mattamy Carolina Corporation. Canopy MLS as distributed by MLS GRID
- $410,0004 bd3 ba2.8k sqft9142 Mackinaw Dr, Gastonia, NC 28056For SaleMLS ID #4326705, Jessica Rodriguez, COMPASS. Canopy MLS as distributed by MLS GRID
- $404,9004 bd3 ba2k sqft6013 Santee River Way #39, Belmont, NC 28012For SaleMLS ID #4378467, Kaylee Wilson, TLS Realty LLC. Canopy MLS as distributed by MLS GRID
- $395,0005 bd3 ba2.4k sqft457 Misty Law Ln, Clover, SC 29710For SaleMLS ID #4401006, Kaitlyn Overbeek, EXP Realty LLC Rock Hill. Canopy MLS as distributed by MLS GRID
- $499,0005 bd4 ba2.9k sqft2374 Windley Dr, Gastonia, NC 28054For SaleMLS ID #4351075, Keri Millo, Premier South. Canopy MLS as distributed by MLS GRID
- $449,9003 bd3 ba1.9k sqft3073 Founding Fathers Dr, Gastonia, NC 28056New ConstructionCanopy MLS as distributed by MLS GRID
- $270,0003 bd2 ba1.1k sqft1500 Hollyleaf Ave, Gastonia, NC 28052New ConstructionCanopy MLS as distributed by MLS GRID
