Welcome to 5016 Watercrest Trl, a residence featuring a thoughtfully designed interior with practical living spaces. The main living area includes a fireplace, creating a comfortable focal point within the home. The kitchen is equipped with all stainless steel appliances, an accent backsplash, and a center island, supporting both functionality and workspace. The primary bedroom includes a walk-in closet, while the primary bathroom features double sinks for added convenience. Exterior highlights include a patio and a fenced backyard, providing functional outdoor space that complements the home’s layout. Included 100-Day Home Warranty with buyer activation
Active
Price cut: $22K (7/2)
$618,000
5016 Watercrest Trl, Belmont, NC 28012
3beds
2,793sqft
:
Get pre-qualified$3,805/mo
Single Family Residence
Built in 2020
0.26 Acres Lot
$613,300 Zestimate®
$221/sqft
$104/mo HOA
What's special
Center islandFenced backyardAccent backsplashWalk-in closetDouble sinksAll stainless steel appliances
- 122 days |
- 579 |
- 20 |
Zillow last checked:
Listing updated:
Listed by:
Regina Toner rtoner@opendoor.com,
Opendoor Brokerage LLC
Source: Canopy MLS as distributed by MLS GRID,MLS#: 4362614
Facts & features
Interior
Bedrooms & bathrooms
- Bedrooms: 3
- Bathrooms: 3
- Full bathrooms: 2
- 1/2 bathrooms: 1
Bedroom s
- Level: Upper
Bedroom s
- Level: Upper
Bedroom s
- Level: Upper
Bathroom full
- Level: Upper
Bathroom full
- Level: Upper
Bathroom half
- Level: Main
Breakfast
- Level: Main
Dining area
- Level: Main
Family room
- Level: Upper
Kitchen
- Level: Main
Laundry
- Level: Upper
Living room
- Level: Main
Office
- Level: Main
Heating
- Natural Gas
Cooling
- Central Air
Appliances
- Included: Dishwasher, Gas Oven, Gas Range, Microwave
- Laundry: Upper Level
Features
- Flooring: Carpet, Tile, Vinyl
- Has basement: No
- Fireplace features: Gas Vented
Interior area
- Total structure area: 2,793
- Total interior livable area: 2,793 sqft
- Finished area above ground: 2,793
- Finished area below ground: 0
Property
Parking
- Total spaces: 4
- Parking features: Driveway, Attached Garage, Parking Space(s), Garage on Main Level
- Attached garage spaces: 2
- Uncovered spaces: 2
Features
- Levels: Two
- Stories: 2
Lot
- Size: 0.26 Acres
Details
- Parcel number: 301858
- Zoning: Res
- Special conditions: Standard
Construction
Type & style
- Home type: SingleFamily
- Property subtype: Single Family Residence
Materials
- Other
- Foundation: Slab
- Roof: Composition
Condition
- New construction: No
- Year built: 2020
Utilities & green energy
- Sewer: Public Sewer
- Water: Public
Community & HOA
Community
- Subdivision: Overlake
HOA
- Has HOA: Yes
- HOA fee: $1,245 annually
- HOA name: Property Matters Holdings, LLC
- HOA phone: 888-352-7075
Location
- Region: Belmont
Financial & listing details
- Price per square foot: $221/sqft
- Tax assessed value: $478,780
- Annual tax amount: $5,046
- Date on market: 3/27/2026
- Cumulative days on market: 71 days
- Listing terms: Cash,Conventional,FHA,VA Loan
- Road surface type: Concrete, Paved
Estimated market value
$613,300
$583,000 - $644,000
$2,917/mo
Price history
| Date | Event | Price |
|---|---|---|
| 7/2/2026 | Price change | $618,000-3.4%$221/sqft |
Source:  Canopy MLS as distributed by MLS GRID #4362614 Report a problem Canopy MLS as distributed by MLS GRID #4362614 Report a problem | ||
| 6/17/2026 | Listed for sale | $640,000$229/sqft |
Source: Canopy MLS as distributed by MLS GRID #4362614 Report a problem | ||
| 4/27/2026 | Pending sale | $640,000$229/sqft |
Source: Canopy MLS as distributed by MLS GRID #4362614 Report a problem | ||
| 4/16/2026 | Price change | $640,000-3%$229/sqft |
Source: Canopy MLS as distributed by MLS GRID #4362614 Report a problem | ||
| 3/27/2026 | Listed for sale | $660,000+7.9%$236/sqft |
Source: Canopy MLS as distributed by MLS GRID #4362614 Report a problem | ||
| 3/20/2026 | Sold | $611,500+1.9%$219/sqft |
Source: Public Record Report a problem | ||
| 7/23/2024 | Listing removed | -- |
Source: Canopy MLS as distributed by MLS GRID #4161935 Report a problem | ||
| 7/19/2024 | Listed for sale | $600,000+67.6%$215/sqft |
Source: Canopy MLS as distributed by MLS GRID #4161935 Report a problem | ||
| 3/26/2021 | Sold | $358,000$128/sqft |
Source: Public Record Report a problem | ||
Public tax history
| Year | Property taxes | Tax assessment |
|---|---|---|
| 2025 | $5,046 | $478,780 |
| 2024 | $5,046 -1% | $478,780 |
| 2023 | $5,099 +7.1% | $478,780 +31.2% |
| 2022 | $4,763 +23.8% | $364,980 |
| 2021 | $3,847 +376.7% | $364,980 +508.3% |
| 2020 | $807 | $60,000 |
Find assessor info on the county website
Monthly payment
Est. payment
Payment breakdown
Explore the cost of this home by adjusting the details. Changes won't be saved.Climate risks
Neighborhood: 28012
Nearby schools
GreatSchools rating
- 10/10New Hope Elementary SchoolGrades: K-5Distance: 3.7 mi
- 10/10Cramerton Middle SchoolGrades: 6-8Distance: 4.5 mi
- 8/10South Point High SchoolGrades: 9-12Distance: 4 mi
Schools provided by the listing agent
- Elementary: New Hope
- Middle: Cramerton
- High: South Point (NC)
Source: Canopy MLS as distributed by MLS GRID. This data may not be complete. We recommend contacting the local school district to confirm school assignments for this home.
- $685,3004 bd3 ba2.7k sqft5012 Watercrest Trl, Belmont, NC 28012Off Market
- $617,0003 bd3 ba2.6k sqft5020 Watercrest Trl, Belmont, NC 28012Off Market
- $578,5004 bd3 ba2.9k sqft5008 Watercrest Trl, Belmont, NC 28012Off Market
- $583,9004 bd3 ba2.7k sqft5024 Watercrest Trl, Belmont, NC 28012Off Market
- $571,7004 bd3 ba2.6k sqft5017 Watercrest Trl, Belmont, NC 28012Off Market
- $625,0004 bd3 ba2.7k sqft5013 Watercrest Trl, Belmont, NC 28012Sold
- $578,6004 bd3 ba2.6k sqft5021 Watercrest Trl, Belmont, NC 28012Off Market
- $714,6003 bd3 ba2.7k sqft2001 Rockbrook Ln, Belmont, NC 28012Off Market
A local agent can set up tours, give advice and negotiate with sellers.
Similar homes
- $579,6655 bd3 ba2.9k sqft556 Cottage Garden Ln, Belmont, NC 28012New Construction
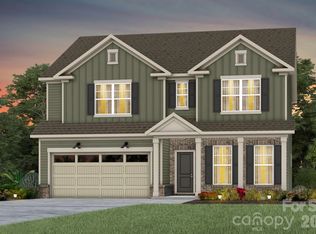
 MLS ID #4382783, Leslie Fury, Pulte Home Corporation. Canopy MLS as distributed by MLS GRID
 - $599,0003 bd3 ba2.6k sqft5070 Watersail Way, Clover, SC 29710For Sale
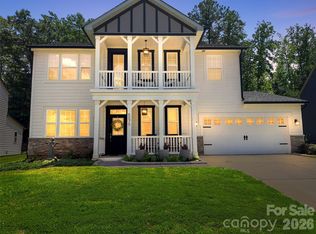 MLS ID #4402512, Steve Scott, EXP Realty LLC Rock Hill. Canopy MLS as distributed by MLS GRID
 - $439,9003 bd2 ba1.9k sqft7034 Kingfisher Way, Belmont, NC 28012For Sale
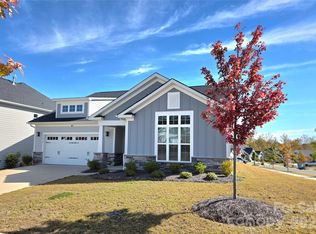 MLS ID #4315698, Carla Howell, Coldwell Banker Carver-Pressley, Realtors. Canopy MLS as distributed by MLS GRID
 - $475,0004 bd3 ba2.1k sqft4053 Armstrong Farm Dr, Belmont, NC 28012For Sale
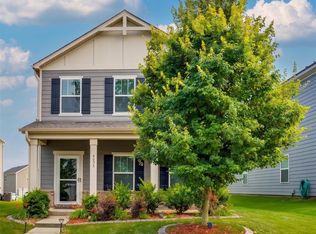 MLS ID #4391713, Tara Diggs, Howard Hanna Allen Tate Charlotte South. Canopy MLS as distributed by MLS GRID
 - $574,9004 bd4 ba2.8k sqft17504 Terryglass Ln, Charlotte, NC 28278For SaleMLS ID #4397846, Junyi Xu, Topsky Realty Inc. Canopy MLS as distributed by MLS GRID
- $560,0005 bd3 ba3.1k sqft2115 Eskridge Ter, Clover, SC 29710For SaleMLS ID #4386600, Verria Hairston, Opendoor Brokerage LLC. Canopy MLS as distributed by MLS GRID
- $550,0003 bd3 ba2.6k sqft17138 Sand Bank Rd, Charlotte, NC 28278For SaleMLS ID #4402559, Melissa Polce, Coldwell Banker Realty. Canopy MLS as distributed by MLS GRID
- $555,0005 bd3 ba2.5k sqft5309 Old Town Ln, Gastonia, NC 28056For SaleMLS ID #4386685, Regina Toner, Opendoor Brokerage LLC. Canopy MLS as distributed by MLS GRID
- $434,9903 bd3 ba2.2k sqftSeven Oaks, Belmont, NC 28012New ConstructionCanopy MLS as distributed by MLS GRID
- $629,9905 bd4 ba3.2k sqft7674 Fenn Way #88, Fort Mill, SC 29707For SaleMLS ID #4396473, Don Whitaker, Nestlewood Realty, LLC. Canopy MLS as distributed by MLS GRID
- $535,0004 bd3 ba2.4k sqft14935 Boudins Ln, Charlotte, NC 28278For SaleMLS ID #4401426, Erika Bell, Bridge Homes. Canopy MLS as distributed by MLS GRID
- $599,9903 bd3 ba2.2k sqft7017 Treetop Ct, York, SC 29745New ConstructionCanopy MLS as distributed by MLS GRID
- $409,9903 bd3 ba1.9k sqftSeven Oaks, Belmont, NC 28012New ConstructionCanopy MLS as distributed by MLS GRID
- $525,0005 bd4 ba3.1k sqft217 Hydrangea Dr, Clover, SC 29710For SaleMLS ID #4398603, Mike Lewis, Howard Hanna Allen Tate Rock Hill. Canopy MLS as distributed by MLS GRID
- $565,0004 bd4 ba3.4k sqft3029 Southampton Cir, Gastonia, NC 28056For SaleMLS ID #4354399, Whitney Hunt-Sailors, Opendoor Brokerage LLC. Canopy MLS as distributed by MLS GRID
- $635,0003 bd2 ba1.9k sqft1322 Carolyn Dr, Charlotte, NC 28205For SaleMLS ID #4380647, Lisa McGill, Opendoor Brokerage LLC. Canopy MLS as distributed by MLS GRID
- $599,9004 bd4 ba3.6k sqft1014 Willow Grove Ln, York, SC 29745For SaleMLS ID #4282256, Susan Robillard, Rinehart Realty Corp- Fort Mil. Canopy MLS as distributed by MLS GRID
- $590,0003 bd3 ba2.7k sqft3025 Kinsley Ct, Indian Land, SC 29707For SaleMLS ID #4370406, Yvonne Bean, RE/MAX Executive. Canopy MLS as distributed by MLS GRID
- $663,0003 bd3 ba2.2k sqft6505 Boykin Spaniel Rd, Charlotte, NC 28277For SaleMLS ID #4397369, Whitney Hunt-Sailors, Opendoor Brokerage LLC. Canopy MLS as distributed by MLS GRID
- $519,9005 bd3 ba3.2k sqft12814 Swann Branch Dr, Charlotte, NC 28273For SaleMLS ID #4371416, Erika Bell, Bridge Homes. Canopy MLS as distributed by MLS GRID
