Welcome Home! Let's talk about value, this spacious 3-bedroom, 3 full bath home with Office and Bonus Room/Loft Space offers a functional layout with plenty of room for living, working, and entertaining. And this is Move. In. Ready., the home is spotless, it has barely been lived in as being an Executive Home, & the property has been pet-free(for those with allergies). As you enter, you’re greeted by a private office or flex space with elegant French doors—perfect for working from home or as a quiet retreat. The kitchen features granite countertops, stainless steel appliances including a gas cooktop, abundant cabinet and counter space, and a generously sized pantry. The spacious great room with a cozy gas fireplace creates the perfect gathering space and flows seamlessly for everyday living and entertaining. The main level primary suite offers a relaxing retreat with dual vanities, an oversized walk-in shower, and a custom walk-in closet. A secondary bedroom and full bathroom are also conveniently located on the main floor. Upstairs, you’ll find an enormous bonus room with endless possibilities, an additional bedroom, full bath, and a huge walk-in attic providing incredible storage space. Step outside to enjoy the covered back porch overlooking the private backyard lined with quick growing pine trees. This executive home has barely been lived in-some furnishings can remain. Owners in this community have have exceptional access to amenities. The HOA dues include The Palisades social membership, with access to dining, social events, walking trails, tennis courts, pool, clubhouse, and sports complex amenities. Steps to Lake Wylie or minutes to Charlotte, this home is a fantastic choice.
Active
Price cut: $10K (9/29)
$539,990
17138 Sand Bank Rd, Charlotte, NC 28278
3beds
2,683sqft
Single Family Residence
Built in 2022
0.15 Acres Lot
$534,700 Zestimate®
$201/sqft
$-- HOA
What's special
Oversized walk-in showerGranite countertopsCustom walk-in closetGenerously sized pantry
- 84 days
- 424
- 22
Zillow last checked:
Listing updated:
Listed by:
Melissa Polce mjpolce1@gmail.com,
Coldwell Banker Realty
Source: Canopy MLS as distributed by MLS GRID,MLS#: 4402559
Facts & features
Interior
Bedrooms & bathrooms
- Bedrooms: 3
- Bathrooms: 3
- Full bathrooms: 3
- Main level bedrooms: 2
Primary bedroom
- Level: Main
Bedroom s
- Level: Main
Bedroom s
- Level: Upper
Bathroom full
- Level: Main
Bathroom full
- Level: Main
Bathroom full
- Level: Upper
Bonus room
- Level: Upper
Dining area
- Level: Main
Kitchen
- Level: Main
Laundry
- Level: Main
Office
- Level: Main
Heating
- Natural Gas
Cooling
- Central Air
Appliances
- Included: Dishwasher, Disposal, Electric Water Heater, Exhaust Hood, Gas Cooktop, Microwave, Wall Oven
- Laundry: Electric Dryer Hookup, Laundry Room
Features
- Kitchen Island, Pantry, Walk-In Closet(s), Walk-In Pantry
- Flooring: Carpet, Laminate, Tile
- Has basement: No
- Attic: Walk-In
- Fireplace features: Family Room, Gas Log
Interior area
- Total structure area: 2,683
- Total interior livable area: 2,683 sqft
- Finished area above ground: 2,683
- Finished area below ground: 0
Video & virtual tour
Property
Parking
- Total spaces: 2
- Parking features: Driveway, Attached Garage, Garage on Main Level
- Attached garage spaces: 2
- Has uncovered spaces: Yes
Accessibility
- Accessibility features: Two or More Access Exits
Features
- Levels: One and One Half
- Stories: 1.5
- Patio & porch: Covered, Front Porch, Rear Porch
- Exterior features: In-Ground Irrigation
- Pool features: Community
Lot
- Size: 0.15 Acres
- Features: Cleared
Details
- Parcel number: 21723321
- Zoning: MX-3
- Special conditions: Standard
Construction
Type & style
- Home type: SingleFamily
- Property subtype: Single Family Residence
Materials
- Fiber Cement, Stone Veneer
- Foundation: Slab
Condition
- New construction: No
- Year built: 2022
Details
- Builder model: Brookshire
- Builder name: Taylor Morrison
Utilities & green energy
- Sewer: Public Sewer
- Water: City
- Utilities for property: Cable Available
Community & HOA
Community
- Features: Clubhouse, Fitness Center, Lake Access, Picnic Area, Playground, Recreation Area, Sidewalks, Street Lights, Tennis Court(s), Walking Trails
- Subdivision: North Reach
HOA
- Has HOA: Yes
Location
- Region: Charlotte
Financial & listing details
- Price per square foot: $201/sqft
- Tax assessed value: $502,900
- Annual tax amount: $3,561
- Date on market: 7/17/2026
- Cumulative days on market: 84 days
- Listing terms: Cash,FHA,VA Loan
- Road surface type: Concrete, Paved
Estimated market value
$534,700
$508,000 - $561,000
$3,576/mo
Price history
| Date | Event | Price |
|---|---|---|
| 9/29/2026 | Price change | $539,990-1.8%$201/sqft |
Source:  Canopy MLS as distributed by MLS GRID #4402559 Report a problem Canopy MLS as distributed by MLS GRID #4402559 Report a problem | ||
| 7/19/2026 | Price change | $550,000-0.9%$205/sqft |
Source: Canopy MLS as distributed by MLS GRID #4402559 Report a problem | ||
| 7/17/2026 | Listed for sale | $555,000-3.5%$207/sqft |
Source: Canopy MLS as distributed by MLS GRID #4402559 Report a problem | ||
| 11/28/2024 | Listing removed | $575,000$214/sqft |
Source: Canopy MLS as distributed by MLS GRID #4153770 Report a problem | ||
| 9/28/2024 | Price change | $575,000-0.9%$214/sqft |
Source: Canopy MLS as distributed by MLS GRID #4153770 Report a problem | ||
| 8/23/2024 | Price change | $580,000-0.9%$216/sqft |
Source: Canopy MLS as distributed by MLS GRID #4153770 Report a problem | ||
| 8/13/2024 | Price change | $585,000-0.8%$218/sqft |
Source: Canopy MLS as distributed by MLS GRID #4153770 Report a problem | ||
| 6/21/2024 | Listed for sale | $590,000+11.3%$220/sqft |
Source: Canopy MLS as distributed by MLS GRID #4153770 Report a problem | ||
| 6/15/2022 | Sold | $530,000$198/sqft |
Source: Public Record Report a problem | ||
Public tax history
| Year | Property taxes | Tax assessment |
|---|---|---|
| 2025 | $3,561 +1.5% | $502,900 |
| 2024 | $3,508 +1.6% | $502,900 |
| 2023 | $3,453 | $502,900 +570.5% |
| 2022 | -- | $75,000 |
Find assessor info on the county website
Monthly payment
Est. payment
Payment breakdown
Explore the cost of this home by adjusting the details. Changes won't be saved.Climate risks
Neighborhood: 28278
Nearby schools
Schools provided by the listing agent
- Elementary: Palisades Park
- Middle: Southwest
- High: Palisades
Source: Canopy MLS as distributed by MLS GRID. This data may not be complete. We recommend contacting the local school district to confirm school assignments for this home.

Similar homes
- $535,0004 bd3 ba2.3k sqft17712 Terryglass Ln, Charlotte, NC 28278For Sale
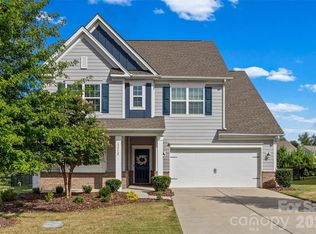
 MLS ID #4379963, Courtney Hoard, Carolina Homes Connection, LLC. Canopy MLS as distributed by MLS GRID
 - $565,0003 bd2 ba2.2k sqft14008 Little Spring Ct, Charlotte, NC 28278For Sale
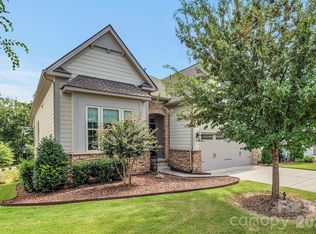 MLS ID #4292968, Reba Hatfield, COMPASS. Canopy MLS as distributed by MLS GRID
 - $585,0005 bd3 ba2.9k sqft15020 Sycamore Crossing Ct, Charlotte, NC 28278For Sale
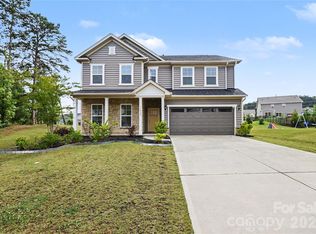 MLS ID #4412199, Raghu Kukunoor, Red Bricks Realty LLC. Canopy MLS as distributed by MLS GRID
 - $440,0003 bd3 ba2.2k sqft14902 Brotherly Ln, Charlotte, NC 28278For Sale
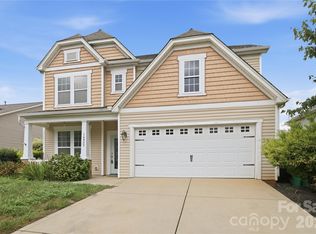 MLS ID #4420659, Tashan Hairston, Howard Hanna Allen Tate Center City. Canopy MLS as distributed by MLS GRID
 - $769,0004 bd3 ba2.8k sqft17232 Coves Edge Ln, Charlotte, NC 28278For SaleMLS ID #4414653, Charlie Miller, 5 Points Realty. Canopy MLS as distributed by MLS GRID
- $579,9003 bd3 ba2.6k sqft438 Sandbar Point, Clover, SC 29710For SaleMLS ID #4403257, Robbie Tickel, Costello Real Estate and Investments LLC. Canopy MLS as distributed by MLS GRID
- $485,0003 bd3 ba2.1k sqft294 Robinwood Ln, Lake Wylie, SC 29710For SaleMLS ID #4405763, Ashley Ziemke, Keller Williams Connected. Canopy MLS as distributed by MLS GRID
- $745,0004 bd3 ba2.9k sqft15706 Aviary Orchard Way, Charlotte, NC 28278For SaleMLS ID #4422516, Trish Graves, Howard Hanna Allen Tate Rock Hill. Canopy MLS as distributed by MLS GRID
- $589,9004 bd3 ba2.6k sqft515 Trillium Way, Belmont, NC 28012For SaleMLS ID #4429736, Jennifer Bouvier, The J Bouvier Real Estate Group LLC. Canopy MLS as distributed by MLS GRID
- $436,7003 bd2 ba2k sqft13409 Planters Row Dr, Charlotte, NC 28278For SaleMLS ID #4392275, Greg Currie, Pruitt Miller Realty Group. Canopy MLS as distributed by MLS GRID
- $695,0006 bd4 ba2.9k sqft14107 Pine Harbor Rd, Charlotte, NC 28278For SaleMLS ID #4413773, Hunter Egnor, Keller Williams Connected. Canopy MLS as distributed by MLS GRID
- $409,7773 bd3 ba1.9k sqft12035 Gambrell Dr, Charlotte, NC 28278For SaleMLS ID #4379513, Andrew Wallen, EXP Realty LLC Ballantyne. Canopy MLS as distributed by MLS GRID
- $499,9005 bd3 ba2.8k sqft578 Daventry Ct, Clover, SC 29710For SaleMLS ID #4380197, Cheri Winterberg, Howard Hanna Allen Tate Lake Wylie. Canopy MLS as distributed by MLS GRID
- $410,0004 bd3 ba2.1k sqft12866 Canterbury Castle Dr, Charlotte, NC 28273For SaleMLS ID #4422409, Adam Jupiter, Keller Williams South Park. Canopy MLS as distributed by MLS GRID
- $599,0004 bd4 ba3.2k sqft1361 Rainier Dr, Fort Mill, SC 29708For SaleMLS ID #4425776, Jeanne O'Connell, Better Homes and Garden Real Estate Paracle. Canopy MLS as distributed by MLS GRID
- $545,0005 bd3 ba3.2k sqft1722 Still River Way, Fort Mill, SC 29708For SaleMLS ID #4413098, Toni McIntyre, Real Broker, LLC. Canopy MLS as distributed by MLS GRID
- $475,0004 bd3 ba2.1k sqft1343 Fishing Creek Rd, Clover, SC 29710For SaleMLS ID #4414523, Audrey Fulp, Stephen Cooley Real Estate. Canopy MLS as distributed by MLS GRID
- $489,0004 bd3 ba2.2k sqft505 Whitehead Ct, Fort Mill, SC 29708For SaleMLS ID #4412316, Lisa Edwards, 1 Percent Lists Advantage. Canopy MLS as distributed by MLS GRID
- $621,0004 bd3 ba3.2k sqft322 Lorraine Rd, Fort Mill, SC 29708For SaleMLS ID #4426003, Kenyatta Hankerson, Hankerson RE Consultants. Canopy MLS as distributed by MLS GRID
- $525,0003 bd3 ba2.2k sqft5727 Lavaux Ct, Charlotte, NC 28214For SaleMLS ID #4338044, John Combs, Local Real Estate. Canopy MLS as distributed by MLS GRID
