Welcome to your 4,044 sqft home located in the desirable Rosegate community. Enjoy the expanded 6 car driveway in a home hidden away in a Cul-de-sac, surrounded by elegant fencing and overlooking nature’s greenery. Extra large primary suite with his and her closets. The home includes 5 bedrooms, 3 bathrooms and a 1/2 bathroom plus an office. It is one of the few homes with a finished- walkout basement in the community. If you enjoy the outdoors, you’ll really appreciate the oversized balcony and the concrete patio covering the full length of the home.
Active
Price cut: $10K (7/13)
$532,000
772 Rosegate Dr, Gastonia, NC 28056
5beds
4,113sqft
:
Get pre-qualified$3,236/mo
Single Family Residence
Built in 2014
0.35 Acres Lot
$525,700 Zestimate®
$129/sqft
$50/mo HOA
What's special
- 66 days |
- 243 |
- 20 |
Zillow last checked:
Listing updated:
Listed by:
Andrea Ochoa 704-705-8008,
Collective Realty LLC
Source: Canopy MLS as distributed by MLS GRID,MLS#: 4385357
Facts & features
Interior
Bedrooms & bathrooms
- Bedrooms: 5
- Bathrooms: 4
- Full bathrooms: 3
- 1/2 bathrooms: 1
Primary bedroom
- Level: Upper
Bedroom s
- Level: Upper
Bedroom s
- Level: Upper
Bedroom s
- Level: Upper
Bathroom half
- Level: Main
Bathroom full
- Level: Upper
Bathroom full
- Level: Upper
Bathroom full
- Level: Basement
Bathroom full
- Level: Basement
Dining room
- Level: Main
Kitchen
- Level: Main
Living room
- Level: Main
Sunroom
- Level: Main
Heating
- Central, Forced Air, Natural Gas
Cooling
- Central Air
Appliances
- Included: Convection Oven, Dishwasher, Disposal, Exhaust Fan, Freezer, Gas Range, Gas Water Heater, Microwave
- Laundry: Electric Dryer Hookup, Gas Dryer Hookup, Laundry Room
Features
- Kitchen Island, Open Floorplan, Walk-In Closet(s), Walk-In Pantry
- Flooring: Carpet, Vinyl, Wood
- Basement: Exterior Entry,Interior Entry,Partially Finished,Storage Space,Sump Pump,Walk-Out Access
Interior area
- Total structure area: 3,290
- Total interior livable area: 4,113 sqft
- Finished area above ground: 3,290
- Finished area below ground: 823
Property
Parking
- Total spaces: 2
- Parking features: Driveway, Attached Garage, Garage on Main Level
- Attached garage spaces: 2
- Has uncovered spaces: Yes
Features
- Levels: Two
- Stories: 2
Lot
- Size: 0.35 Acres
Details
- Parcel number: 221463
- Zoning: R2
- Special conditions: Standard
Construction
Type & style
- Home type: SingleFamily
- Property subtype: Single Family Residence
Materials
- Hardboard Siding
- Roof: Composition
Condition
- New construction: No
- Year built: 2014
Utilities & green energy
- Sewer: Public Sewer
- Water: Public
Community & HOA
Community
- Subdivision: Rosegate
HOA
- Has HOA: Yes
- HOA fee: $300 semi-annually
- HOA name: Property Matters
- HOA phone: 704-861-0833
Location
- Region: Gastonia
Financial & listing details
- Price per square foot: $129/sqft
- Tax assessed value: $515,630
- Annual tax amount: $5,512
- Date on market: 5/22/2026
- Cumulative days on market: 63 days
- Listing terms: Cash,Conventional,VA Loan
- Road surface type: Concrete
Estimated market value
$525,700
$499,000 - $552,000
$3,413/mo
Price history
| Date | Event | Price |
|---|---|---|
| 7/13/2026 | Price change | $532,000-1.8%$129/sqft |
Source:  Canopy MLS as distributed by MLS GRID #4385357 Report a problem Canopy MLS as distributed by MLS GRID #4385357 Report a problem | ||
| 5/26/2026 | Listed for sale | $542,000+39.3%$132/sqft |
Source: Canopy MLS as distributed by MLS GRID #4385357 Report a problem | ||
| 11/9/2021 | Sold | $389,000-2.5%$95/sqft |
Source: Canopy MLS as distributed by MLS GRID #3789771 Report a problem | ||
| 10/5/2021 | Contingent | $399,000$97/sqft |
Source: Canopy MLS as distributed by MLS GRID #3789771 Report a problem | ||
| 9/30/2021 | Listed for sale | $399,000+47.2%$97/sqft |
Source: Canopy MLS as distributed by MLS GRID #3789771 Report a problem | ||
| 12/19/2014 | Sold | $271,000+622.7%$66/sqft |
Source: Public Record Report a problem | ||
| 5/21/2014 | Sold | $37,500$9/sqft |
Source: Public Record Report a problem | ||
Public tax history
| Year | Property taxes | Tax assessment |
|---|---|---|
| 2025 | $5,512 | $515,630 |
| 2024 | $5,512 +0.3% | $515,630 |
| 2023 | $5,496 +32% | $515,630 +64.7% |
| 2022 | $4,164 -1.5% | $313,110 |
| 2021 | $4,227 | $313,110 |
| 2020 | $4,227 -0.7% | $313,110 |
| 2019 | $4,258 +16.2% | $313,110 +19.7% |
| 2018 | $3,664 | $261,684 |
| 2017 | $3,664 | $261,684 |
| 2016 | $3,664 | $261,684 +906.5% |
| 2014 | $3,664 | $26,000 |
Find assessor info on the county website
Monthly payment
Est. payment
Payment breakdown
Explore the cost of this home by adjusting the details. Changes won't be saved.Climate risks
Neighborhood: 28056
Nearby schools
GreatSchools rating
- 5/10W A Bess Elementary SchoolGrades: PK-5Distance: 1.8 mi
- 10/10Cramerton Middle SchoolGrades: 6-8Distance: 4.3 mi
- 4/10Forestview High SchoolGrades: 9-12Distance: 1.9 mi
- $559,7005 bd4 ba3.9k sqft764 Rosegate Dr, Gastonia, NC 28056Off Market
- $546,3004 bd3 ba4.8k sqft780 Rosegate Dr, Gastonia, NC 28056Off Market
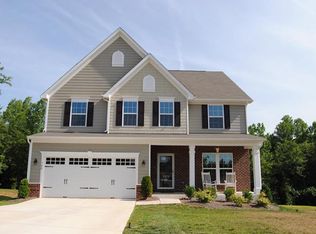
- $449,7003 bd2 ba2.8k sqft756 Rosegate Dr, Gastonia, NC 28056Off Market
- $525,0006 bd4 ba3.8k sqft788 Rosegate Dr, Gastonia, NC 28056Sold
- $394,3003 bd3 ba2.6k sqft748 Rosegate Dr, Gastonia, NC 28056Off Market
- $436,2004 bd4 ba3.1k sqft3608 English Garden Dr, Gastonia, NC 28056Off Market
- $413,0003 bd3 ba2.3k sqft740 Rosegate Dr, Gastonia, NC 28056Sold
- $563,4003 bd3 ba2.4k sqft815 Wren Rd, Gastonia, NC 28056Off Market
A local agent can set up tours, give advice and negotiate with sellers.
Similar homes
- $565,0004 bd4 ba3.4k sqft3029 Southampton Cir, Gastonia, NC 28056For Sale

 MLS ID #4354399, Whitney Hunt-Sailors, Opendoor Brokerage LLC. Canopy MLS as distributed by MLS GRID
 - $499,9003 bd2 ba2.9k sqft214 Fallingwood Cir, Gastonia, NC 28056For Sale
 MLS ID #4389456, Shaun Jones, Premier South. Canopy MLS as distributed by MLS GRID
 - $569,9007 bd6 ba2.9k sqft1612 S New Hope Rd, Gastonia, NC 28054For Sale
 MLS ID #4367298, Joshua Stillwell, Dickson Stillwell Real Estate. Canopy MLS as distributed by MLS GRID
 - $489,0004 bd3 ba2.6k sqft2313 Windley Dr #22, Gastonia, NC 28054For Sale
 MLS ID #4390763, Patty Neinast, Coldwell Banker Mountain View. Canopy MLS as distributed by MLS GRID
 - $479,0003 bd3 ba2.4k sqft2416 Chinkapin Ct, Gastonia, NC 28054For SaleMLS ID #4356490, Jeff Wolfe, Fathom Realty NC LLC. Canopy MLS as distributed by MLS GRID
- $479,9984 bd4 ba3.1k sqft9223 Poquoson Dr, Gastonia, NC 28056New ConstructionMLS ID #4374616, Edwin Sanchez, EXP Realty LLC. Canopy MLS as distributed by MLS GRID
- $689,0004 bd4 ba3.1k sqft3408 Araglin Dr, Gastonia, NC 28056New ConstructionMLS ID #4341797, Rachael Powell, Premier South. Canopy MLS as distributed by MLS GRID
- $440,0005 bd3 ba2.5k sqft400 Antlers Ct, Gastonia, NC 28052For SaleMLS ID #4251396, Tracy Dowling, Homecoin.com. Canopy MLS as distributed by MLS GRID
- $404,3754 bd3 ba2.1k sqft712 Inwood Hill Dr #11, Gastonia, NC 28056New ConstructionMLS ID #4399206, Mark Fowler, Adams Homes Realty-NC, Inc.. Canopy MLS as distributed by MLS GRID
- $329,9003 bd2 ba2.2k sqft2318 Shaw Ave, Gastonia, NC 28054For SaleMLS ID #4403730, Caroline Perrine Jackson, Jackson Perrine Realty LLC. Canopy MLS as distributed by MLS GRID
- $499,9004 bd3 ba2.8k sqft4851 Summerside Dr, Lake Wylie, SC 29710For SaleMLS ID #4365256, Laura Hammerle, Century 21 First Choice. Canopy MLS as distributed by MLS GRID
- $499,9005 bd4 ba2.8k sqft203 Ewing Dr, Belmont, NC 28012For SaleMLS ID #4393332, Kristen Hall, EXP Realty LLC Mooresville. Canopy MLS as distributed by MLS GRID
- $403,6254 bd3 ba2.1k sqft708 Inwood Hill Dr #12, Gastonia, NC 28056New ConstructionMLS ID #4386838, Mark Fowler, Adams Homes Realty-NC, Inc.. Canopy MLS as distributed by MLS GRID
- $525,0007 bd5 ba3.8k sqft907 W 5th Ave, Gastonia, NC 28052For SaleMLS ID #4334256, Ari Firoozabadi, Greysteel North Carolina LLC. Canopy MLS as distributed by MLS GRID
- $585,0005 bd3 ba3.4k sqft12017 Baywoods Dr, Tega Cay, SC 29708For SaleMLS ID #4407015, Jessika Bell, Keller Williams Connected. Canopy MLS as distributed by MLS GRID
- $418,6004 bd3 ba2.4k sqft724 Inwood Hill Dr #8, Gastonia, NC 28056New ConstructionMLS ID #4324666, Mark Fowler, Adams Homes Realty-NC, Inc.. Canopy MLS as distributed by MLS GRID
- $405,4994 bd3 ba2.1k sqft721 Inwood Hill Dr #94, Gastonia, NC 28056New ConstructionMLS ID #4399183, Mark Fowler, Adams Homes Realty-NC, Inc.. Canopy MLS as distributed by MLS GRID
- $524,0004 bd3 ba2.8k sqft412 Longhorn Dr, Rock Hill, SC 29732For SaleMLS ID #11835067, Brandon Howe, Terry Howe & Associates, Inc. My State MLS
- $515,0004 bd3 ba2.3k sqft4223 Craighill Ln #74, Charlotte, NC 28278For SaleMLS ID #4350239, Cherri Lewis, Cherri Lewis. Canopy MLS as distributed by MLS GRID
- $650,0006 bd4 ba3.1k sqft314 Dogwood Ln, Belmont, NC 28012For SaleMLS ID #4404025, Pressly Ramey, EXP Realty LLC Ballantyne. Canopy MLS as distributed by MLS GRID
