Welcome to 788 Rosegate Dr in Gastonia, located in the desirable Rosegate community. Situated on a quiet cul-de-sac, this spacious two-story home with a fully finished basement offers 6 bedrooms and 4 full bathrooms, providing plenty of room for guests, multigenerational living, or flexible work and recreation space.
The main level offers a functional layout with multiple gathering and dining areas, along with an updated kitchen featuring brand-new stainless steel appliances. The kitchen opens to the family room, making it ideal for both everyday living and entertaining. Just off the kitchen, a deck provides the perfect spot for outdoor dining or morning coffee. This level also features new hardwood floors throughout and a generously sized guest bedroom. The fireplace is equipped with a newly installed blower to improve heat circulation, creating a warm and inviting space.
The newly finished basement includes new carpet, fresh paint, and a newly added full bathroom, creating the perfect space for a media room, guest suite, or recreation area.
Outside, the well-maintained backyard provides plenty of space to relax and entertain, complete with a deck, patio, fire pit and dedicated gathering area. Additional upgrades include a tankless water heater. Situated on a 0.56-acre lot, the home offers a spacious backyard and convenient access to shopping, dining, and major routes.
Closed
Street View
$525,000
788 Rosegate Dr, Gastonia, NC 28056
6beds
3,817sqft
Single Family Residence
Built in 2014
0.56 Acres Lot
$527,500 Zestimate®
$138/sqft
$3,325 Estimated rent
Home value
$527,500
$501,000 - $554,000
$3,325/mo
Zestimate® history
Owner options
List your home for rent
$3,325/mo
Rent Zestimate®
Find your next renter with Zillow Rental Manager. Plus, with online applications, you can quickly screen prospective tenants – for free.
$3,325/mo
Rent Zestimate®
Refinance and save
$3,487/mo
Est. payment
Refinancing to a lower rate could help reduce your monthly payments and save thousands over the life of the loan.
$3,487/mo
Est. payment
Explore your selling options
Work with a Zillow partner agent
Leverage their expertise and Zillow's premium Showcase listings to get your home seen by more buyers.
Get startedList with your own agent
Get your home in front of millions of buyers by listing it on Zillow.
Learn how to do itSell it yourself
Take full control of how buyers see your home on Zillow by listing For Sale by Owner (FSBO).
List your homeWhat's special
Fully finished basementQuiet cul-de-sacSpacious two-story homeGenerously sized guest bedroom
Zillow last checked:
Listing updated:
Listed by:
Kimberly Blount jackie.woodyear@evrealestate.com,
Engel & Volkers Charlotte,
Jackie Woodyear,
Engel & Volkers Charlotte
Bought with:
Kevin Bundy
Coldwell Banker Realty
Source: Canopy MLS as distributed by MLS GRID,MLS#: 4354667
Facts & features
Interior
Bedrooms & bathrooms
- Bedrooms: 6
- Bathrooms: 4
- Full bathrooms: 4
- Main level bedrooms: 1
Primary bedroom
- Level: Upper
Bedroom s
- Level: Main
Bedroom s
- Level: Basement
Bedroom s
- Level: Upper
Bedroom s
- Level: Upper
Bedroom s
- Level: Upper
Bathroom full
- Level: Main
Bathroom full
- Level: Basement
Bathroom full
- Level: Upper
Bathroom full
- Level: Upper
Dining room
- Level: Main
Kitchen
- Level: Main
Laundry
- Level: Upper
Living room
- Level: Main
Living room
- Level: Basement
Heating
- Heat Pump
Cooling
- Central Air
Appliances
- Included: Dishwasher, Disposal, Gas Range
- Laundry: Laundry Room, Upper Level
Features
- Flooring: Carpet, Tile, Wood
- Basement: Exterior Entry,Finished,Storage Space
- Fireplace features: Gas, Living Room
Interior area
- Total structure area: 2,690
- Total interior livable area: 3,817 sqft
- Finished area above ground: 2,690
- Finished area below ground: 1,127
Property
Parking
- Total spaces: 2
- Parking features: Driveway, Attached Garage, Garage on Main Level
- Attached garage spaces: 2
- Has uncovered spaces: Yes
Accessibility
- Accessibility features: Two or More Access Exits
Features
- Levels: Two
- Stories: 2
- Patio & porch: Deck, Patio
Lot
- Size: 0.56 Acres
Details
- Parcel number: 221465
- Zoning: R2
- Special conditions: Standard
Construction
Type & style
- Home type: SingleFamily
- Property subtype: Single Family Residence
Materials
- Hardboard Siding, Stone
Condition
- New construction: No
- Year built: 2014
Utilities & green energy
- Sewer: Public Sewer
- Water: City
Community & HOA
Community
- Security: Carbon Monoxide Detector(s), Smoke Detector(s)
- Subdivision: Rosegate
HOA
- Has HOA: Yes
- HOA fee: $232 semi-annually
- HOA name: Property Matters Realty
Location
- Region: Gastonia
Financial & listing details
- Price per square foot: $138/sqft
- Tax assessed value: $450,000
- Annual tax amount: $4,811
- Date on market: 3/13/2026
- Cumulative days on market: 110 days
- Listing terms: Cash,Conventional,FHA,VA Loan
- Road surface type: Concrete, Paved
Price history
| Date | Event | Price |
|---|---|---|
| 7/20/2026 | Sold | $525,000-1.9%$138/sqft |
Source:  Canopy MLS as distributed by MLS GRID #4354667 Report a problem Canopy MLS as distributed by MLS GRID #4354667 Report a problem | ||
| 7/1/2026 | Contingent | $535,000$140/sqft |
Source:  Engel & Volkers #4354667 Report a problem Engel & Volkers #4354667 Report a problem | ||
| 5/19/2026 | Price change | $535,000-3.6%$140/sqft |
Source: Canopy MLS as distributed by MLS GRID #4354667 Report a problem | ||
| 3/13/2026 | Listed for sale | $555,000-4.3%$145/sqft |
Source: Canopy MLS as distributed by MLS GRID #4354667 Report a problem | ||
| 6/22/2022 | Listing removed | -- |
Source: Owner Report a problem | ||
| 6/16/2022 | Price change | $579,900-3.3%$152/sqft |
Source: Owner Report a problem | ||
| 6/13/2022 | Price change | $599,9000%$157/sqft |
Source: Owner Report a problem | ||
| 6/11/2022 | Listed for sale | $599,999+62.2%$157/sqft |
Source: Owner Report a problem | ||
| 9/25/2020 | Sold | $370,000+0%$97/sqft |
Source: Canopy MLS as distributed by MLS GRID #3650904 Report a problem | ||
| 8/16/2020 | Pending sale | $369,900$97/sqft |
Source: EXP REALTY LLC #3650904 Report a problem | ||
| 8/14/2020 | Listed for sale | $369,900+55.7%$97/sqft |
Source: EXP REALTY LLC #3650904 Report a problem | ||
| 3/25/2014 | Sold | $237,500$62/sqft |
Source: Public Record Report a problem | ||
Public tax history
| Year | Property taxes | Tax assessment |
|---|---|---|
| 2025 | $4,811 | $462,610 +2.8% |
| 2024 | $4,811 -1% | $450,000 |
| 2023 | $4,860 +36.4% | $450,000 +68% |
| 2022 | $3,563 -1.5% | $267,880 |
| 2021 | $3,616 | $267,880 |
| 2020 | $3,616 -0.7% | $267,880 |
| 2019 | $3,643 +13.7% | $267,880 +17% |
| 2018 | $3,204 | $228,864 |
| 2017 | $3,204 | $228,864 |
| 2016 | $3,204 | $228,864 +45.4% |
| 2014 | $3,204 | $157,423 |
Find assessor info on the county website
Neighborhood: 28056
Nearby homes
- $547,6004 bd3 ba4.8k sqft780 Rosegate Dr, Gastonia, NC 28056Off Market
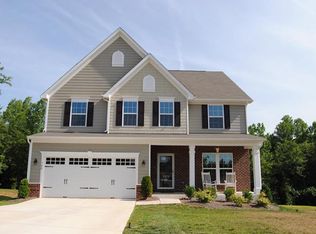
- $478,2004 bd4 ba3k sqft796 Rosegate Dr, Gastonia, NC 28056Off Market

- $532,0005 bd4 ba4.1k sqft772 Rosegate Dr, Gastonia, NC 28056For Sale

- $560,1005 bd4 ba3.9k sqft764 Rosegate Dr, Gastonia, NC 28056Off Market
- $402,1003 bd3 ba2.1k sqft824 Westerland Ct, Gastonia, NC 28056Off Market
- $301,400-- bd-- ba-- sqft827 Wren Rd, Gastonia, NC 28056Off Market
- $330,1003 bd2 ba1.7k sqft816 Westerland Ct, Gastonia, NC 28056Off Market
- $411,2003 bd2 ba2.5k sqft832 Westerland Ct, Gastonia, NC 28056Off Market
Nearby schools
GreatSchools rating
- 5/10W A Bess Elementary SchoolGrades: PK-5Distance: 1.7 mi
- 10/10Cramerton Middle SchoolGrades: 6-8Distance: 4.2 mi
- 4/10Forestview High SchoolGrades: 9-12Distance: 1.9 mi
Schools provided by the listing agent
- Elementary: W.A. Bess
- Middle: Cramerton
- High: Forestview
Source: Canopy MLS as distributed by MLS GRID. This data may not be complete. We recommend contacting the local school district to confirm school assignments for this home.
Get a cash offer in 3 minutes
Find out how much your home could sell for in as little as 3 minutes with a no-obligation cash offer.
Estimated market value
$527,500
Get a cash offer in 3 minutes
Find out how much your home could sell for in as little as 3 minutes with a no-obligation cash offer.
Estimated market value
$527,500
- North Carolina
- Gaston County
- Gastonia
- 28056
- 788 Rosegate Dr
Nearby cities
Nearby neighborhoods
Nearby zip codes
Other Gastonia Topics
