NEW PRICE + $2500 SELLER CREDIT TOWARD CLOSING COSTS WITH ACCEPTABLE
OFFER + UP TO $2000 CREDIT OFFERED BY PREFERRED LENDER! Call for details! Don't
wait for new construction when this home has it ALL and is ready to move in NOW!
Eastwood-built 4 BR, 2.5 Bath home that redefines the term LIKE NEW! Large, flat
corner lot with great backyard and built-in firepit for cozy evenings. Craftsman details,
soothing finishes and attention to details throughout. Main level features a flex room
suitable for office or den, dining room, half bath and an open living area with gas log
fireplace and abundant natural light. The kitchen is a chef's dream, equipped with
Frigidaire stainless steel appliances including convection/air fry/steam oven, spacious
island, quartz countertops, white subway tile backsplash, under-cabinet lighting and
pantry. REFRIGERATOR CONVEYS! The upper level includes a large primary retreat with private access to the
upper balcony. Ensuite bath has raised dual sink vanity, linen closet, tiled shower and
adjacent walk-in closet. The large loft area is the perfect flex space for whatever you
need. Three additional bedrooms share a full bath with dual sinks and a tub/shower
combo. The laundry room is conveniently just steps away. WASHER AND DRYER WILL CONVEY! Enjoy outdoor living on the
front porch, the back patio or the upstairs balcony. This home has been lovingly
maintained and still has that NEW HOME smell! WINTERLAKE is a smaller neighborhood
just off of Union Road, so it's convenient to everything!! Schedule a Showing Today!
Active
Price cut: $10K (7/29)
$479,000
2313 Windley Dr #22, Gastonia, NC 28054
4beds
2,614sqft
Single Family Residence
Built in 2022
0.24 Acres Lot
$-- Zestimate®
$183/sqft
$33/mo HOA
What's special
Soothing finishesCraftsman detailsAbundant natural lightAttention to details throughoutTiled showerUpstairs balconyGreat backyard
- 61 days |
- 109 |
- 5 |
Zillow last checked:
Listing updated:
Listed by:
Patty Neinast patty@PNPropertyGroup.com,
Coldwell Banker Mountain View,
Janice James,
Coldwell Banker Mountain View
Source: Canopy MLS as distributed by MLS GRID,MLS#: 4390763
Facts & features
Interior
Bedrooms & bathrooms
- Bedrooms: 4
- Bathrooms: 3
- Full bathrooms: 2
- 1/2 bathrooms: 1
Primary bedroom
- Level: Upper
Bathroom half
- Level: Main
Other
- Level: Upper
Dining room
- Level: Main
Kitchen
- Level: Main
Laundry
- Level: Upper
Office
- Level: Main
Heating
- Forced Air, Natural Gas
Cooling
- Central Air
Appliances
- Included: Dishwasher, Disposal, Exhaust Fan, Gas Cooktop, Microwave, Refrigerator, Self Cleaning Oven, Wall Oven
- Laundry: Electric Dryer Hookup, Laundry Room, Upper Level
Features
- Attic Other, Kitchen Island, Open Floorplan, Pantry, Walk-In Closet(s)
- Flooring: Carpet, Tile, Vinyl
- Doors: Insulated Door(s)
- Windows: Insulated Windows
- Has basement: No
- Attic: Other
- Fireplace features: Gas, Living Room
Interior area
- Total structure area: 2,614
- Total interior livable area: 2,614 sqft
- Finished area above ground: 2,614
- Finished area below ground: 0
Video & virtual tour
Property
Parking
- Total spaces: 2
- Parking features: Driveway, Attached Garage, Garage on Main Level
- Attached garage spaces: 2
- Has uncovered spaces: Yes
Features
- Levels: Two
- Stories: 2
- Patio & porch: Balcony, Front Porch, Patio
- Exterior features: Fire Pit
Lot
- Size: 0.24 Acres
- Features: Corner Lot
Details
- Parcel number: 306801
- Zoning: RS-8
- Special conditions: Standard
Construction
Type & style
- Home type: SingleFamily
- Architectural style: Modern,Traditional
- Property subtype: Single Family Residence
Materials
- Stone Veneer, Vinyl
- Foundation: Slab
- Roof: Composition
Condition
- New construction: No
- Year built: 2022
Details
- Builder model: Wilmington
- Builder name: Eastwood Homes
Utilities & green energy
- Sewer: Public Sewer
- Water: City
- Utilities for property: Cable Available, Electricity Connected
Community & HOA
Community
- Security: Carbon Monoxide Detector(s), Security System, Smoke Detector(s)
- Subdivision: Winterlake
HOA
- Has HOA: Yes
- HOA fee: $400 annually
- HOA name: Superior Association Management
- HOA phone: 704-875-7299
- Second HOA name: Susan Romeo
Location
- Region: Gastonia
Financial & listing details
- Price per square foot: $183/sqft
- Tax assessed value: $381,820
- Date on market: 6/24/2026
- Cumulative days on market: 61 days
- Listing terms: Conventional,FHA,VA Loan
- Electric utility on property: Yes
- Road surface type: Concrete, Paved
Estimated market value
Not available
Estimated sales range
Not available
Not available
Price history
| Date | Event | Price |
|---|---|---|
| 7/29/2026 | Price change | $479,000-2%$183/sqft |
Source:  Canopy MLS as distributed by MLS GRID #4390763 Report a problem Canopy MLS as distributed by MLS GRID #4390763 Report a problem | ||
| 6/24/2026 | Listed for sale | $489,000+6.3%$187/sqft |
Source: Canopy MLS as distributed by MLS GRID #4390763 Report a problem | ||
| 2/15/2024 | Sold | $460,000$176/sqft |
Source: Canopy MLS as distributed by MLS GRID #4009119 Report a problem | ||
| 1/19/2024 | Pending sale | $460,000$176/sqft |
Source: Canopy MLS as distributed by MLS GRID #4009119 Report a problem | ||
| 1/12/2024 | Price change | $460,000-8.2%$176/sqft |
Source: Canopy MLS as distributed by MLS GRID #4009119 Report a problem | ||
| 1/10/2024 | Price change | $501,000+0.4%$192/sqft |
Source: Canopy MLS as distributed by MLS GRID #4009119 Report a problem | ||
| 1/2/2024 | Price change | $499,000-0.4%$191/sqft |
Source: Canopy MLS as distributed by MLS GRID #4009119 Report a problem | ||
| 12/11/2023 | Price change | $501,000+0.4%$192/sqft |
Source:  Eastwood Homes Report a problem Eastwood Homes Report a problem | ||
| 11/30/2023 | Price change | $499,000-0.2%$191/sqft |
Source: Canopy MLS as distributed by MLS GRID #4009119 Report a problem | ||
| 10/5/2023 | Price change | $500,000+1.2%$191/sqft |
Source: Canopy MLS as distributed by MLS GRID #4009119 Report a problem | ||
| 9/11/2023 | Price change | $494,000+0.8%$189/sqft |
Source: Canopy MLS as distributed by MLS GRID #4009119 Report a problem | ||
| 7/6/2023 | Price change | $490,000+0.4%$187/sqft |
Source: Canopy MLS as distributed by MLS GRID #CAR4009119 Report a problem | ||
| 6/1/2023 | Price change | $488,000+0.6%$187/sqft |
Source: Canopy MLS as distributed by MLS GRID #CAR4009119 Report a problem | ||
| 4/24/2023 | Price change | $485,000+0.6%$186/sqft |
Source: Canopy MLS as distributed by MLS GRID #CAR4009119 Report a problem | ||
| 3/31/2023 | Listed for sale | $482,000$184/sqft |
Source: Canopy MLS as distributed by MLS GRID #CAR4009119 Report a problem | ||
Public tax history
Tax history is unavailable.
Monthly payment
Est. payment
Payment breakdown
Explore the cost of this home by adjusting the details. Changes won't be saved.Climate risks
Neighborhood: 28054
Nearby schools
GreatSchools rating
- 6/10Robinson Elementary SchoolGrades: PK-5Distance: 1.3 mi
- 2/10W P Grier Middle SchoolGrades: 6-8Distance: 1.7 mi
- 3/10Ashbrook High SchoolGrades: 9-12Distance: 2.3 mi
- $532,3006 bd4 ba3.5k sqft2321 Windley Dr, Gastonia, NC 28054Off Market
- $576,0006 bd4 ba3.4k sqft2185 Windley Dr, Gastonia, NC 28054Sold
- $575,2506 bd5 ba3.4k sqft2185 Windley Dr LOT 32, Gastonia, NC 28054Sold
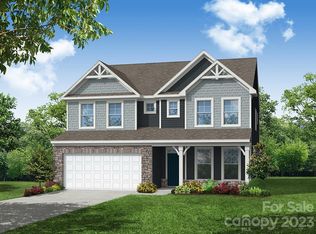
- $635,0006 bd4 ba4k sqft2161 Windley Dr LOT 5-02, Gastonia, NC 28054Sold
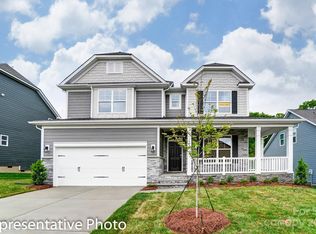
- $638,5205 bd4 ba4k sqft2160 Windley Dr LOT 3-02, Gastonia, NC 28054Sold
- $535,0005 bd4 ba2.8k sqft2329 Windley Dr, Gastonia, NC 28054Sold
- $534,5005 bd4 ba2.8k sqft2329 Windley Dr LOT 20, Gastonia, NC 28054Sold
- $559,0005 bd5 ba3.4k sqft2169 Windley Dr #6-02, Gastonia, NC 28054Sold
A local agent can set up tours, give advice and negotiate with sellers.
Similar homes
- $495,0004 bd3 ba2.6k sqft2439 Judson Dr, Gastonia, NC 28054For Sale

 MLS ID #4375190, Brittany Austin, Coldwell Banker Mountain View. Canopy MLS as distributed by MLS GRID
 - $567,2744 bd3 ba3.2k sqft1947 Thicket Dr #Cwo0077, Gastonia, NC 28054New Construction
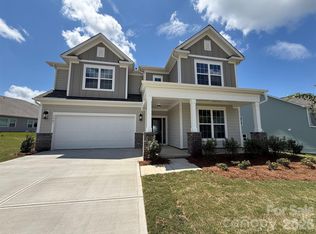 Canopy MLS as distributed by MLS GRID
 - $558,8444 bd3 ba3.2k sqft2022 Sabra St #Cwo0002, Gastonia, NC 28054New Construction
 Canopy MLS as distributed by MLS GRID
 - $499,9994 bd3 ba2.2k sqft4518 Duplin Dr, Charlotte, NC 28214For Sale
 MLS ID #4386014, Michelle Wilkinson, Click Your Heels LLC. Canopy MLS as distributed by MLS GRID
 - $455,0003 bd4 ba1.8k sqft5200 Morning Dove Ct, Gastonia, NC 28052New ConstructionMLS ID #4414825, KayLee Dowd, Keller Williams South Park. Canopy MLS as distributed by MLS GRID
- $495,5003 bd3 ba2.4k sqft2004 Rockbrook Ln, Belmont, NC 28012For SaleMLS ID #4355401, Anja Zimmerman, COMPASS. Canopy MLS as distributed by MLS GRID
- $500,0003 bd3 ba2.2k sqft5019 Star Magnolia Ct, Clover, SC 29710For SaleMLS ID #4398701, Peter Hatheway, RE/MAX Executive. Canopy MLS as distributed by MLS GRID
- $447,7773 bd2 ba1.6k sqft5609 Lavaux Ct, Charlotte, NC 28214For SaleMLS ID #4410634, Becca Hunter, Click Your Heels LLC. Canopy MLS as distributed by MLS GRID
- $450,0003 bd3 ba2.5k sqft491 Melvista Ave, Rock Hill, SC 29732For SaleMLS ID #4396944, Laura Arthur, ERA Live Moore. Canopy MLS as distributed by MLS GRID
- $480,0004 bd3 ba2.1k sqft14129 Canemeadow Dr, Charlotte, NC 28278For SaleMLS ID #4381211, Kathy Norman, Keller Williams South Park. Canopy MLS as distributed by MLS GRID
- $369,9004 bd3 ba2.4k sqft717 Inwood Hill Dr #95, Gastonia, NC 28056New ConstructionMLS ID #4343377, Mark Fowler, Adams Homes Realty-NC, Inc.. Canopy MLS as distributed by MLS GRID
- $479,0004 bd3 ba2k sqft5517 Harvest Hills Rd, Bessemer City, NC 28016New ConstructionMLS ID #4405751, Carolyn Wilson, CKW Realty. Canopy MLS as distributed by MLS GRID
- $549,0002 bd2 ba2k sqft3006 Constitution Ln, Gastonia, NC 28056For SaleMLS ID #4402894, Mckenzie Glover, Howard Hanna Allen Tate Gastonia. Canopy MLS as distributed by MLS GRID
- $459,9004 bd3 ba1.9k sqft15521 Capps Rd, Charlotte, NC 28278For SaleMLS ID #4399198, Malesta Trotman, Keller Williams South Park. Canopy MLS as distributed by MLS GRID
- $475,0003 bd2 ba2k sqft6117 Robert St, Huntersville, NC 28078For SaleMLS ID #4367163, Nicole Wolfe, Century 21 Echelon. Canopy MLS as distributed by MLS GRID
- $467,0003 bd2 ba1.8k sqft1261 Jenna Lynn Ct, Lowell, NC 28098For SaleMLS ID #4387224, Yvonne Howder, Austin-Barnett Realty LLC. Canopy MLS as distributed by MLS GRID
- $380,0003 bd2 ba1.6k sqft216 Austin Field Ct, Mount Holly, NC 28120For SaleMLS ID #4414639, Karin Hull, RE/MAX Executive. Canopy MLS as distributed by MLS GRID
- $459,0003 bd3 ba2.2k sqft5125 Arbordale Way, Mount Holly, NC 28120For SaleMLS ID #4353356, Matt Sarver, Keller Williams Lake Norman. Canopy MLS as distributed by MLS GRID
- $369,0003 bd3 ba2.1k sqft2618 Courtland Dr, Clover, SC 29710For SaleMLS ID #4412524, Verria Hairston, Opendoor Brokerage LLC. Canopy MLS as distributed by MLS GRID
- $439,9003 bd3 ba1.6k sqft1133 White Jenkins Rd, Bessemer City, NC 28016For SaleMLS ID #4395857, Ally Bohanan, Northstar Real Estate, LLC. Canopy MLS as distributed by MLS GRID
