“Vaulted ceilings, luxury finishes, and one-level living designed for the way you live today.” Don't Miss This Beautiful Single Story Home!
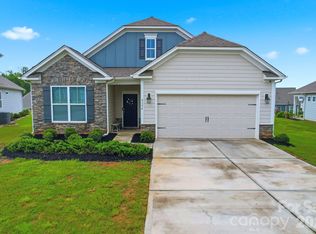
Welcome home to this beautifully 3-bedroom, 2-bath True Homes ranch offering thoughtfully designed single-story living with modern finishes, functional upgrades, and an ideal Gaston County location. Conveniently located near Charlotte, McAdenville, Belmont, Cramerton, Gastonia, parks, shopping, dining, and major commuter routes, this home combines everyday convenience with peaceful neighborhood living.
Step inside to a bright and open floor plan highlighted by vaulted ceilings in the kitchen and great room, a stunning front picture window door. Designed for entertaining and everyday living, the gourmet kitchen features an impressive 10-foot island with abundant custom drawers that extend fully open for abundant storage, quartz countertops, tiled backsplash, recessed lighting, upgraded stove and fixtures, soft-close cabinetry, and a vented microwave exhaust routed to the exterior.
The spacious primary suite offers upgraded insulated interior walls for added comfort and privacy along with a beautifully upgraded bath featuring a luxury tiled shower and pan, frameless shower doors, upgraded rain shower head, and comfort-height toilet bowls. The secondary bath also includes upgraded countertops and modern finishes.
The upgraded sunroom creates additional living space filled with natural light and overlooks the backyard designed for both relaxation and entertaining.
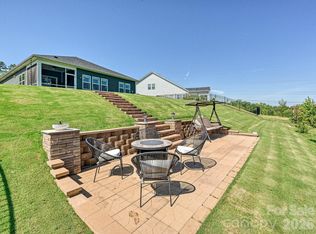
Enjoy the upgraded extended concrete patio, spacious side yard, dedicated backyard GFI electrical circuit, and a combination of privacy fencing in front and side aluminum fencing that preserves openness while creating a welcoming outdoor setting views from the living space and backyard. Adding to the corner lot appeal, the neighboring HOA green space provides additional separation and an open feel rarely found in newer construction communities.
The finished and insulated garage includes built-in shelving along with rough-in plumbing already in place for a future utility sink or wash basin. Additional thoughtful touches throughout the home include tiled bathrooms, front porch lighting with timer functionality, and a transferable True Homes builder warranty for added peace of mind.
Located approximately 6 minutes from I-85, 9 minutes from Gastonia, and approximately 25 minutes from Uptown Charlotte, Lowell Woods offers easy access to healthcare, shopping, recreation, and outdoor destinations including nearby George Poston park and the US White Water Center.
With ranch-style homes in strong demand and extensive upgrades already completed, this move-in-ready property offers an exceptional opportunity for comfort and stylish modern living.
Active
Price cut: $3K (7/31)
$467,000
1261 Jenna Lynn Ct, Lowell, NC 28098
3beds
1,820sqft
:
Get pre-qualified$2,813/mo
Single Family Residence
Built in 2025
0.21 Acres Lot
$-- Zestimate®
$257/sqft
$50/mo HOA
What's special
- 53 days |
- 117 |
- 6 |
Zillow last checked:
Listing updated:
Listed by:
Yvonne Howder yvonnehowder@gmail.com,
Austin-Barnett Realty LLC
Source: Canopy MLS as distributed by MLS GRID,MLS#: 4387224
Facts & features
Interior
Bedrooms & bathrooms
- Bedrooms: 3
- Bathrooms: 2
- Full bathrooms: 2
- Main level bedrooms: 3
Primary bedroom
- Features: Ceiling Fan(s), Vaulted Ceiling(s), Walk-In Closet(s)
- Level: Main
- Area: 199.14 Square Feet
- Dimensions: 12' 7" X 15' 10"
Bedroom s
- Features: Ceiling Fan(s)
- Level: Main
- Area: 128.31 Square Feet
- Dimensions: 11' 1" X 11' 7"
Bedroom s
- Features: Ceiling Fan(s)
- Level: Main
- Area: 110.8 Square Feet
- Dimensions: 11' 1" X 10' 0"
Dining room
- Level: Main
- Area: 134.2 Square Feet
- Dimensions: 13' 5" X 10' 0"
Great room
- Level: Main
- Area: 271.56 Square Feet
- Dimensions: 13' 9" X 19' 9"
Sunroom
- Level: Main
- Area: 129.77 Square Feet
- Dimensions: 13' 5" X 9' 8"
Heating
- Central, Electric
Cooling
- Central Air
Appliances
- Included: Bar Fridge, Microwave, Convection Oven, Dishwasher, Disposal, Electric Oven, Electric Range
- Laundry: Electric Dryer Hookup, Laundry Room, Washer Hookup
Features
- Windows: Insulated Windows
- Has basement: No
- Attic: Pull Down Stairs
Interior area
- Total structure area: 1,820
- Total interior livable area: 1,820 sqft
- Finished area above ground: 1,820
- Finished area below ground: 0
Property
Parking
- Total spaces: 2
- Parking features: Driveway, Attached Garage, Garage Door Opener, Garage Faces Front, Garage on Main Level
- Attached garage spaces: 2
- Has uncovered spaces: Yes
Features
- Levels: One
- Stories: 1
- Patio & porch: Covered, Patio, Porch, Rear Porch
- Exterior features: Rainwater Catchment
- Fencing: Back Yard,Fenced,Full,Invisible,Privacy
Lot
- Size: 0.21 Acres
- Features: Cleared, Corner Lot, Cul-De-Sac, Private, Sloped, Wooded, Views
Details
- Parcel number: 313576
- Zoning: SFR-3
- Special conditions: Standard
Construction
Type & style
- Home type: SingleFamily
- Property subtype: Single Family Residence
Materials
- Brick Partial, Vinyl
- Foundation: Slab
Condition
- New construction: No
- Year built: 2025
Details
- Builder name: True Homes
Utilities & green energy
- Sewer: Public Sewer
- Water: City
Community & HOA
Community
- Subdivision: Lowell Woods
HOA
- Has HOA: Yes
- HOA fee: $600 annually
- HOA name: Superior Association Management
- HOA phone: 704-875-7299
Location
- Region: Lowell
Financial & listing details
- Price per square foot: $257/sqft
- Tax assessed value: $381,000
- Date on market: 6/16/2026
- Cumulative days on market: 53 days
- Listing terms: Cash,Conventional,FHA,USDA Loan,VA Loan
- Road surface type: Concrete, Paved
Estimated market value
Not available
Estimated sales range
Not available
$2,111/mo
Price history
| Date | Event | Price |
|---|---|---|
| 7/31/2026 | Price change | $467,000-0.6%$257/sqft |
Source:  Canopy MLS as distributed by MLS GRID #4387224 Report a problem Canopy MLS as distributed by MLS GRID #4387224 Report a problem | ||
| 6/16/2026 | Listed for sale | $470,000$258/sqft |
Source: Canopy MLS as distributed by MLS GRID #4387224 Report a problem | ||
Public tax history
Tax history is unavailable.
Monthly payment
Est. payment
Payment breakdown
Explore the cost of this home by adjusting the details. Changes won't be saved.Climate risks
Neighborhood: 28098
Nearby schools
GreatSchools rating
- 7/10Lowell Elementary SchoolGrades: PK-5Distance: 0.7 mi
- 3/10Holbrook Middle SchoolGrades: 6-8Distance: 0.8 mi
- 3/10Ashbrook High SchoolGrades: 9-12Distance: 2.7 mi
Schools provided by the listing agent
- Elementary: Lowell
- Middle: Holbrook
- High: Ashbrook
Source: Canopy MLS as distributed by MLS GRID. This data may not be complete. We recommend contacting the local school district to confirm school assignments for this home.
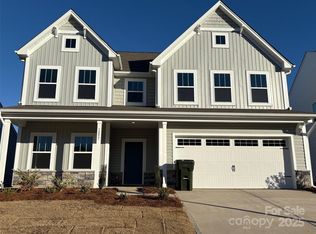
- $483,4655 bd3 ba2.8k sqft1257 Jenna Lynn Ct, Lowell, NC 28098Sold
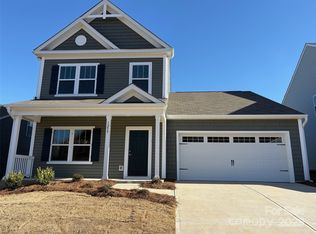
- $417,1753 bd3 ba2k sqft1255 Jenna Lynn Ct #59, Lowell, NC 28098Sold
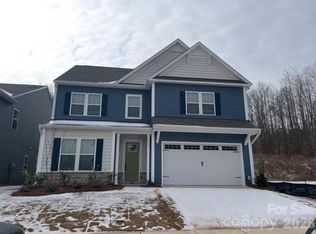
- $502,2754 bd3 ba2.8k sqft1413 Allison Woods Ct, Lowell, NC 28098Sold
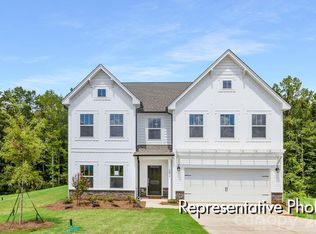
- $444,9004 bd3 ba2.8k sqft1415 Allison Woods Ct #70, Lowell, NC 28098New Construction
- $51,0501.27 acres715 Crystal Lynn Dr, Lowell, NC 28098Off Market
- $442,0004 bd3 ba2.4k sqft711 Crystal Lynn Dr, Lowell, NC 28098Sold
- $601,5002 bd2 ba2.1k sqft1038 Marguerite Dr, Lowell, NC 28098Off Market
- $401,3953 bd3 ba2.3k sqft1253 Jenna Lynn Ct, Lowell, NC 28098Sold
A local agent can set up tours, give advice and negotiate with sellers.
Similar homes
- $470,0003 bd2 ba1.8k sqft4911 Trigney Ct, Charlotte, NC 28214For Sale
 MLS ID #4410873, Michelle Kidd, COMPASS. Canopy MLS as distributed by MLS GRID
 - $459,9004 bd3 ba2.1k sqft4374 Riverton Loop, Denver, NC 28037For Sale
 MLS ID #4403765, Marty McCarthy, Lake Norman Realty, Inc.. Canopy MLS as distributed by MLS GRID
 - $479,0004 bd3 ba2.6k sqft2313 Windley Dr #22, Gastonia, NC 28054For Sale
 MLS ID #4390763, Patty Neinast, Coldwell Banker Mountain View. Canopy MLS as distributed by MLS GRID
 - $459,0003 bd3 ba2.2k sqft5125 Arbordale Way, Mount Holly, NC 28120For Sale
 MLS ID #4353356, Matt Sarver, Keller Williams Lake Norman. Canopy MLS as distributed by MLS GRID
 - $429,9003 bd3 ba2.7k sqft5048 Thomasville Dr, Belmont, NC 28012For SaleMLS ID #4370628, Kara Coll, COMPASS. Canopy MLS as distributed by MLS GRID
- $475,0003 bd2 ba2k sqft6117 Robert St, Huntersville, NC 28078For SaleMLS ID #4367163, Nicole Wolfe, Century 21 Echelon. Canopy MLS as distributed by MLS GRID
- $436,0004 bd2 ba1.7k sqft4197 Millstream Rd, Denver, NC 28037For SaleMLS ID #4408202, Daniel Fisher, Fisher Herman Realty LLC. Canopy MLS as distributed by MLS GRID
- $575,0003 bd3 ba2.2k sqft6061 Bountiful St, Belmont, NC 28012For SaleMLS ID #4408086, Megan Despard, Dickens Mitchener & Associates Inc. Canopy MLS as distributed by MLS GRID
- $469,0003 bd2 ba1.8k sqft1459 Malden Ct, Crouse, NC 28033For SaleMLS ID #4396527, Jay Brown, Jay Brown, Realtors. Canopy MLS as distributed by MLS GRID
- $399,9003 bd3 ba2.4k sqft104 Meyers Ridge Rd, Cramerton, NC 28032For SaleMLS ID #4361157, Rachael Powell, Premier South. Canopy MLS as distributed by MLS GRID
- $569,0005 bd3 ba2.7k sqft209 Church St, Stanley, NC 28101For SaleMLS ID #4407372, Jana Joy, Premier South. Canopy MLS as distributed by MLS GRID
- $429,0004 bd4 ba2.4k sqft312 North St, Dallas, NC 28034New ConstructionMLS ID #4407235, Richard Price, R.W Price Realty LLC. Canopy MLS as distributed by MLS GRID
- $550,0002 bd2 ba2k sqft3006 Constitution Ln, Gastonia, NC 28056For SaleMLS ID #4402894, Mckenzie Glover, Howard Hanna Allen Tate Gastonia. Canopy MLS as distributed by MLS GRID
- $495,5003 bd3 ba2.4k sqft2004 Rockbrook Ln, Belmont, NC 28012For SaleMLS ID #4355401, Anja Zimmerman, COMPASS. Canopy MLS as distributed by MLS GRID
- $405,0003 bd2 ba1.6k sqft3649 Azalea Ridge Dr, Mount Holly, NC 28120For SaleMLS ID #4371409, Fanny Torres, Keller Williams Ballantyne Area. Canopy MLS as distributed by MLS GRID
- $395,9003 bd4 ba2k sqft1001 Township Pkwy, Belmont, NC 28012For SaleMLS ID #4411189, Jennifer Coleman, Century 21 Town & Country Rlty. Canopy MLS as distributed by MLS GRID
- $439,5004 bd4 ba2.6k sqft3629 Azalea Ridge Dr, Mount Holly, NC 28120For SaleMLS ID #4399386, Maureen Regele, Bon Maison Properties, Inc.. Canopy MLS as distributed by MLS GRID
- $510,0004 bd3 ba2.2k sqft4518 Duplin Dr, Charlotte, NC 28214For SaleMLS ID #4386014, Michelle Wilkinson, Click Your Heels LLC. Canopy MLS as distributed by MLS GRID
- $425,0004 bd3 ba2.4k sqft402 North St, Dallas, NC 28034New ConstructionMLS ID #4405932, Richard Price, R.W Price Realty LLC. Canopy MLS as distributed by MLS GRID
- $439,9003 bd2 ba1.9k sqft7034 Kingfisher Way, Belmont, NC 28012For SaleMLS ID #4315698, Carla Howell, Coldwell Banker Carver-Pressley, Realtors. Canopy MLS as distributed by MLS GRID
