Kipling 4BR/2.5BA semi-custom home in Lowell Woods, projected for July completion. This quick move-in home offers private study, and open kitchen with upgraded features such as extended center island overlooking the dining area and great room. The second level includes a spacious primary suite and ensuite, well-proportioned secondary bedrooms, a full bath, versatile bonus room and a conveniently located laundry room. Situated just 6 minutes to I-85, 9 minutes to Gastonia, and 25 minutes to Uptown Charlotte, this community provides easy access to nearby schools, shopping, employment centers, and healthcare facilities. Outdoor recreation is close by, with Kevin Loftin Riverfront Park approximately 10 minutes away and the U.S. National Whitewater Center about 20 minutes away—ideal for active, on-the-go lifestyles.
Active
Price cut: $5K (8/14)
$439,900
1415 Allison Woods Ct #70, Lowell, NC 28098
4beds
2,835sqft
Single Family Residence
Built in 2026
0.16 Acres Lot
$439,100 Zestimate®
$155/sqft
$50/mo HOA
What's special
Versatile bonus roomConveniently located laundry roomPrivate studyWell-proportioned secondary bedrooms
- 102 days |
- 299 |
- 21 |
Zillow last checked:
Listing updated:
Listed by:
Kaylee Wilson kwilson@tlsrealtyllc.com,
TLS Realty LLC
Source: Canopy MLS as distributed by MLS GRID,MLS#: 4379630
Facts & features
Interior
Bedrooms & bathrooms
- Bedrooms: 4
- Bathrooms: 3
- Full bathrooms: 2
- 1/2 bathrooms: 1
Primary bedroom
- Level: Upper
Bedroom s
- Level: Upper
Bedroom s
- Level: Upper
Bedroom s
- Level: Upper
Bathroom full
- Level: Upper
Bathroom full
- Level: Upper
Bathroom half
- Level: Main
Bonus room
- Level: Upper
Dining room
- Level: Main
Great room
- Level: Main
Kitchen
- Level: Main
Laundry
- Level: Upper
Study
- Level: Main
Heating
- Electric, Heat Pump
Cooling
- Central Air
Appliances
- Included: Dishwasher, Disposal, Electric Range, Microwave, Wall Oven
- Laundry: Electric Dryer Hookup, Laundry Room, Upper Level, Washer Hookup
Features
- Built-in Features, Kitchen Island, Walk-In Closet(s), Walk-In Pantry
- Flooring: Carpet, Laminate, Tile, Vinyl
- Doors: Insulated Door(s), Sliding Doors
- Windows: Insulated Windows
- Has basement: No
Interior area
- Total structure area: 2,835
- Total interior livable area: 2,835 sqft
- Finished area above ground: 2,835
- Finished area below ground: 0
Property
Parking
- Total spaces: 2
- Parking features: Driveway, Attached Garage, Garage Door Opener, Garage Faces Front, Keypad Entry, Garage on Main Level
- Attached garage spaces: 2
- Has uncovered spaces: Yes
Features
- Levels: Two
- Stories: 2
- Patio & porch: Front Porch, Patio
Lot
- Size: 0.16 Acres
Details
- Parcel number: 313584
- Zoning: RES
- Special conditions: Standard
Construction
Type & style
- Home type: SingleFamily
- Architectural style: Other
- Property subtype: Single Family Residence
Materials
- Brick Partial, Vinyl
- Foundation: Slab
- Roof: Fiberglass
Condition
- New construction: Yes
- Year built: 2026
Details
- Builder model: Kipling 2808 EA4 IT
- Builder name: True Homes
Utilities & green energy
- Sewer: Public Sewer
- Water: City
Community & HOA
Community
- Features: Sidewalks, Street Lights, Other
- Security: Carbon Monoxide Detector(s), Smoke Detector(s)
- Subdivision: Lowell Woods
HOA
- Has HOA: Yes
- HOA fee: $600 annually
- HOA name: Superior Association Mgmnt
- HOA phone: 704-875-7299
Location
- Region: Lowell
Financial & listing details
- Price per square foot: $155/sqft
- Tax assessed value: $29,000
- Date on market: 5/8/2026
- Cumulative days on market: 102 days
- Listing terms: Cash,Conventional,FHA,VA Loan
- Road surface type: Concrete, Paved
Estimated market value
$439,100
$417,000 - $461,000
$2,645/mo
Price history
| Date | Event | Price |
|---|---|---|
| 8/14/2026 | Price change | $439,900-1.1%$155/sqft |
Source:  Canopy MLS as distributed by MLS GRID #4379630 Report a problem Canopy MLS as distributed by MLS GRID #4379630 Report a problem | ||
| 7/31/2026 | Price change | $444,900-1.1%$157/sqft |
Source: Canopy MLS as distributed by MLS GRID #4379630 Report a problem | ||
| 7/16/2026 | Price change | $449,900-4.3%$159/sqft |
Source: Canopy MLS as distributed by MLS GRID #4379630 Report a problem | ||
| 5/8/2026 | Listed for sale | $469,900$166/sqft |
Source: Canopy MLS as distributed by MLS GRID #4379630 Report a problem | ||
Public tax history
Tax history is unavailable.
Monthly payment
Est. payment
Payment breakdown
Explore the cost of this home by adjusting the details. Changes won't be saved.Climate risks
Neighborhood: 28098
Nearby schools
GreatSchools rating
- 7/10Lowell Elementary SchoolGrades: PK-5Distance: 0.8 mi
- 3/10Holbrook Middle SchoolGrades: 6-8Distance: 0.8 mi
- 3/10Ashbrook High SchoolGrades: 9-12Distance: 2.7 mi
Schools provided by the listing agent
- Elementary: Lowell
- Middle: Holbrook
- High: Ashbrook
Source: Canopy MLS as distributed by MLS GRID. This data may not be complete. We recommend contacting the local school district to confirm school assignments for this home.
- $502,2754 bd3 ba2.8k sqft1413 Allison Woods Ct, Lowell, NC 28098Sold
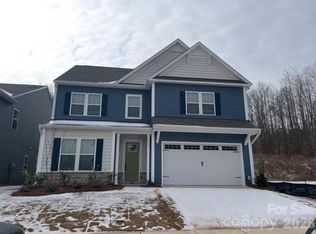
- $467,0003 bd2 ba1.8k sqft1261 Jenna Lynn Ct, Lowell, NC 28098For Sale

- $483,4655 bd3 ba2.8k sqft1257 Jenna Lynn Ct, Lowell, NC 28098Sold
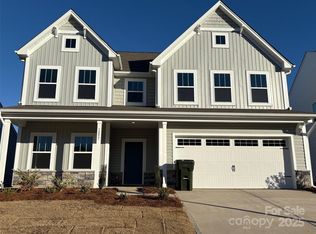
- $417,1753 bd3 ba2k sqft1255 Jenna Lynn Ct #59, Lowell, NC 28098Sold
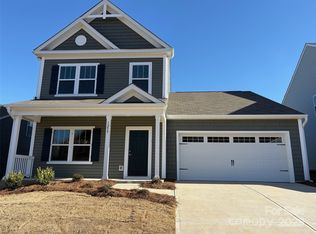
- $401,3953 bd3 ba2.3k sqft1253 Jenna Lynn Ct, Lowell, NC 28098Sold
- $51,0501.27 acres715 Crystal Lynn Dr, Lowell, NC 28098Off Market
- $453,2953 bd3 ba1.9k sqft1125 Alyssa Oaks Dr, Lowell, NC 28098Sold
- $491,4205 bd4 ba2.8k sqft1123 Alyssa Oaks Dr, Lowell, NC 28098Sold
A local agent can set up tours, give advice and negotiate with sellers.
Similar homes
- $395,0004 bd3 ba2.8k sqft1212 Catawba Run, Lowell, NC 28098For Sale
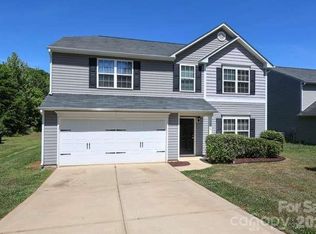
 MLS ID #4376003, Jerry Smith, Helen Adams Realty. Canopy MLS as distributed by MLS GRID
 - $400,0004 bd3 ba2.8k sqft1200 Catawba Run, Lowell, NC 28098For Sale
 MLS ID #4392613, Joseph Arrington, Fathom Realty NC LLC. Canopy MLS as distributed by MLS GRID
 - $--3 bd1 ba1.4k sqft305 E 1st St, Lowell, NC 28098Auction
 Auction.com 1
 - $467,0003 bd2 ba1.8k sqft1261 Jenna Lynn Ct, Lowell, NC 28098For SaleMLS ID #4387224, Yvonne Howder, Austin-Barnett Realty LLC. Canopy MLS as distributed by MLS GRID
- $440,0004 bd3 ba2.4k sqft3348 Laurel Oak Ln, Gastonia, NC 28056For SaleMLS ID #4408600, Betsy Brown, Howard Hanna Allen Tate Gastonia. Canopy MLS as distributed by MLS GRID
- $345,0004 bd2 ba1.5k sqft600 McAdenville Rd, Lowell, NC 28098For SaleMLS ID #4383777, Angela Copperwheat, Carolinas Key Realty LLC. Canopy MLS as distributed by MLS GRID
- $449,9004 bd3 ba2.5k sqft932 Alexandria Ct, Gastonia, NC 28056For SaleMLS ID #4388133, Debi Morris, Century 21 Mountain Lifestyles. Canopy MLS as distributed by MLS GRID
- $--3 bd2 ba2.4k sqft2957 Club Dr, Gastonia, NC 28054AuctionServiceLink Auction
- $495,0004 bd3 ba2.2k sqft244 Petty Rd, Gastonia, NC 28056For Sale By Owner
- $319,9003 bd3 ba1.6k sqft1429 River Run Rd, Lowell, NC 28098For SaleMLS ID #4401168, Toni Whiteside, Toni Whiteside Real Estate LLC. Canopy MLS as distributed by MLS GRID
- $459,9004 bd4 ba3.1k sqft2410 Monticello Dr, Gastonia, NC 28056For SaleMLS ID #4396522, Jessica Pendergraft, Premier South. Canopy MLS as distributed by MLS GRID
- $414,9003 bd3 ba2.7k sqft2745 Cypress Oak Ln, Gastonia, NC 28056For SaleMLS ID #4398586, Matthew Hanks, EXP Realty LLC. Canopy MLS as distributed by MLS GRID
- $479,0003 bd1 ba3.1k sqft436 E Club Dr, Gastonia, NC 28054For SaleMLS ID #4408035, Gina Messer, Carolina Homes Connection, LLC. Canopy MLS as distributed by MLS GRID
- $490,0004 bd3 ba2.5k sqft4218 Patriots Way, Gastonia, NC 28056For SaleMLS ID #4354947, Mary Kelly, Kelly Properties. Canopy MLS as distributed by MLS GRID
- $395,0003 bd3 ba1.8k sqft4224 Old Forge Dr, Gastonia, NC 28056For SaleMLS ID #4401415, Whitney Hunt-Sailors, Opendoor Brokerage LLC. Canopy MLS as distributed by MLS GRID
- $379,9004 bd3 ba1.8k sqft2606 Pine Forest Dr, Gastonia, NC 28056For SaleMLS ID #4406413, Joshua Fannin, Providence Management & Investments LLC. Canopy MLS as distributed by MLS GRID
- $399,0003 bd3 ba2.7k sqft3536 Canyon Live Oak Ct, Gastonia, NC 28056For SaleMLS ID #4397151, Suri Soto, EXP Realty LLC. Canopy MLS as distributed by MLS GRID
- $479,9005 bd4 ba3.3k sqft2643 Swamp Chestnut Oak Ln, Gastonia, NC 28056For SaleMLS ID #4399789, Chad Simpson, Real Broker LLC Belmont. Canopy MLS as distributed by MLS GRID
- $420,0003 bd3 ba2k sqft5137 Thomasville Dr, Belmont, NC 28012For SaleMLS ID #4399379, Abbey Reetz, Coldwell Banker Realty. Canopy MLS as distributed by MLS GRID
- $560,0005 bd3 ba2.8k sqft4619 Lenden Hall Ct, Gastonia, NC 28056For SaleMLS ID #4411954, Tammy Cherry, Premier South. Canopy MLS as distributed by MLS GRID
