Skip main navigation
Active
  • Price cut: $22K (6/29)
    $395,000

    1212 Catawba Run, Lowell, NC 28098

    4beds
    2,861sqft
    : 
    Loading
    Get pre-qualified
    Single Family Residence
    Built in 2015
    0.22 Acres Lot
    $392,900 Zestimate®
    $138/sqft
    $20/mo HOA

    What's special

    Tub with separate showerBrand new disposalLaundry roomLarge flat fenced-in backyardBrand new ss ovenBrand new ss refrigeratorLarge family room
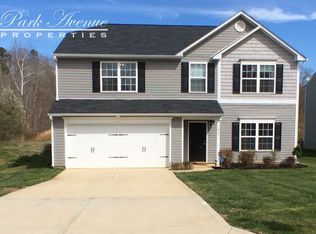
    Huge price reduction! New price-$395,000, well below tax value!. This home is move-in ready and features 4BR, 2 Full Baths and 1 Half Bath, brand new SS refrigerator, brand new SS oven, brand new SS dishwasher, brand new disposal and (some) new plumbing fixtures. Main level features include kitchen, large family room, dining room, flex room (living room, office, exercise,playroom etc), pantry and half bath. The large family room could service an additional dining area or extended living room. Upstairs features 4 bedrooms and 2 full baths, including a large primary BR with walk in closet, dual vanity, tub with separate shower and laundry room. Exterior features large flat fenced-in backyard that offers endless opportunities and large patio that includes a built in firepit. Home has been professionally cleaned and exterior pressure washed. Also enjoy exclusive neighborhood amenities such as the playground area, as well as 2 access entrances from your street to the South Fork Catawba River, which is right behind your back yard. And enjoy taking your canoe, kayak or fishing pole! All of this just minutes to I85, Gastonia, Belmont, Mount Holly and Charlotte Douglas Airport.
    73 days
    |
    178
    |
    11
    |

    Zillow last checked:

    Listing updated:

    Listed by:

    Jerry Smith jerry@helenadamsrealty.com,

    Helen Adams Realty

    Source: Canopy MLS as distributed by MLS GRID,MLS#: 4376003MLS Logo

    Loading...

      Facts & features

      Interior

      Bedrooms & bathrooms
      • Bedrooms: 4
      • Bathrooms: 3
      • Full bathrooms: 2
      • 1/2 bathrooms: 1
      Primary bedroom
      • Level: Upper
      Bedroom s
      • Level: Upper
      Bedroom s
      • Level: Upper
      Bedroom s
      • Level: Upper
      Bathroom half
      • Level: Main
      Bathroom full
      • Level: Upper
      Bathroom full
      • Level: Upper
      Dining room
      • Level: Main
      Family room
      • Level: Main
      Kitchen
      • Level: Main
      Laundry
      • Level: Main
      Office
      • Level: Main
      Heating
      • Central, Heat Pump
      Cooling
      • Dual, Electric, Heat Pump
      Appliances
      • Included: Dishwasher, Disposal, Electric Cooktop, Electric Range, Electric Water Heater, Exhaust Fan, Refrigerator with Ice Maker
      • Laundry: Laundry Room, Upper Level
      Features
      • Kitchen Island, Pantry, Walk-In Closet(s)
      • Flooring: Vinyl
      • Doors: Insulated Door(s)
      • Windows: Insulated Windows
      • Has basement: No
      • Attic: Pull Down Stairs
      Interior area
      • Total structure area: 2,861
      • Total interior livable area: 2,861 sqft
      • Finished area above ground: 2,861
      • Finished area below ground: 0

      Property

      Parking
      • Total spaces: 4
      • Parking features: Driveway, Attached Garage, Garage on Main Level
      • Attached garage spaces: 2
      • Uncovered spaces: 2
      Features
      • Levels: Two
      • Stories: 2
      • Patio & porch: Patio
      • Exterior features: Fire Pit
      • Fencing: Back Yard,Fenced,Full,Wood
      Lot
      • Size: 0.22 Acres
      • Dimensions: 60 x 162 x 60 x 162
      • Features: Cul-De-Sac, Level
      Details
      • Parcel number: 208947
      • Zoning: R-20 (PRD)
      • Special conditions: Standard

      Construction

      Type & style
      • Home type: SingleFamily
      • Property subtype: Single Family Residence
      Materials
      • Vinyl
      • Foundation: Slab
      Condition
      • New construction: No
      • Year built: 2015

      Utilities & green energy

      • Sewer: Public Sewer
      • Water: City
      • Utilities for property: Cable Available

      Community & HOA

      Community
      • Features: Playground, Walking Trails
      • Security: Carbon Monoxide Detector(s), Smoke Detector(s)
      • Subdivision: Riverview
      HOA
      • Has HOA: Yes
      • HOA fee: $238 annually
      • HOA name: Bumgardner Association Mgmt
      • HOA phone: 704-829-7878
      Location
      • Region: Lowell

      Financial & listing details

      • Price per square foot: $138/sqft
      • Tax assessed value: $424,560
      • Annual tax amount: $4,539
      • Date on market: 5/1/2026
      • Cumulative days on market: 73 days
      • Listing terms: Cash,Conventional,FHA,VA Loan
      • Road surface type: Concrete, Paved

        Estimated market value

        $392,900

        $373,000 - $413,000

        $2,503/mo

        Price history

        DateEventPrice
        6/29/2026Price change$395,000-5.3%$138/sqft
        Source: Canopy MLS as distributed by MLS GRID #4376003 Report a problem
        6/24/2026Price change$417,000-5%$146/sqft
        Source: Canopy MLS as distributed by MLS GRID #4376003 Report a problem
        6/11/2026Price change$439,000-2.2%$153/sqft
        Source: Canopy MLS as distributed by MLS GRID #4376003 Report a problem
        5/1/2026Listed for sale$449,000$157/sqft
        Source: Canopy MLS as distributed by MLS GRID #4376003 Report a problem
        6/12/2020Listing removed$1,575$1/sqft
        Source: Park Avenue Properties, LLC #3622358 Report a problem
        5/18/2020Listed for rent$1,575+8.6%$1/sqft
        Source: Park Avenue Properties, LLC #3622358 Report a problem
        3/21/2019Listing removed$1,450$1/sqft
        Source: Park Avenue Properties, LLC #3482125 Report a problem
        3/8/2019Listed for rent$1,450$1/sqft
        Source: Park Avenue Properties, LLC #3482125 Report a problem
        3/22/2018Listing removed$1,450$1/sqft
        Source: Park Avenue Properties Report a problem
        3/2/2018Listed for rent$1,450$1/sqft
        Source: Park Avenue Properties - Charlotte, NC Report a problem

        Public tax history

        YearProperty taxesTax assessment
        2025$4,539 $424,560
        2024$4,539 -9.8%$424,560
        2023$5,031 +39.9%$424,560 +66.5%
        2022$3,596 +6.8%$255,010
        2021$3,366 +4.8%$255,010
        2020$3,213 -0.8%$255,010
        2019$3,239 +37%$255,010 +40.3%
        2018$2,363 $181,798
        2017$2,363 $181,798
        2016$2,363 $181,798 +774%
        2014$2,363 $20,800
        Find assessor info on the county website

        Monthly payment

        Est. payment

        Payment breakdown

        Explore the cost of this home by adjusting the details. Changes won't be saved.
        All calculations are estimates and provided by Zillow, Inc. for informational purposes only. Actual amounts may vary.
        HOA fees may include property taxes on listings classified as Co-Ops. Contact the listing agent and/or owner for fee details.
        Mortgage interest rates are dependent on a number of factors, including credit score, down payment, and repayment length. Interest rate data provided by Zillow Group Marketplace, Inc. as of 1/1/1970 from various mortgage lenders with which we have lead or other similar arrangements; the Estimated Payment is an average of those rates.
        See how much you could borrow to make a competitive offer.

        Climate risks

        Neighborhood: 28098

        Getting around

        1 / 100
        Car-Dependent
        3 / 100
        Somewhat Bikeable

        Nearby schools

        GreatSchools rating

        A local agent can set up tours, give advice and negotiate with sellers.

        Browse local experts

        Similar homes