Skip main navigation
Closed
  • $450,000

    1216 Catawba Run, Lowell, NC 28098

    4beds
    3,478sqft
    Single Family Residence
    Built in 2015
    0.22 Acres Lot
    $450,800 Zestimate®
    $129/sqft
    $2,685 Estimated rent

    Home value

    $450,800

    $406,000 - $500,000

    $2,685/mo

    Zestimate® history
    Loading
    Loading...

    Owner options

    List your home for rent

    $2,685/mo

    Rent Zestimate®

    Find your next renter with Zillow Rental Manager. Plus, with online applications, you can quickly screen prospective tenants – for free.

    Learn more

    $2,685/mo

    Rent Zestimate®

    Refinance and save

    $2,940/mo

    Est. payment

    Refinancing to a lower rate could help reduce your monthly payments and save thousands over the life of the loan.

    See today's rates

    $2,940/mo

    Est. payment

    Explore your selling options

    Work with a Zillow partner agent

    Leverage their expertise and Zillow's premium Showcase listings to get your home seen by more buyers.

    Get started

    List with your own agent

    Get your home in front of millions of buyers by listing it on Zillow.

    Learn how to do it

    Sell it yourself

    Take full control of how buyers see your home on Zillow by listing For Sale by Owner (FSBO).

    List your home

    What's special

    Extended patio
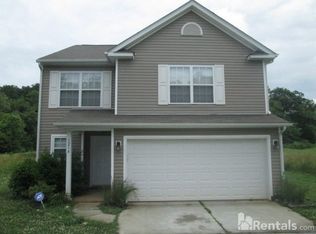
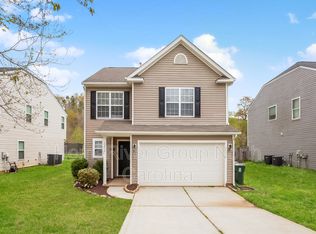
    MOTIVATED SELLERS!WALK IN W/EQUITY! LISTED BELOW TAX & APPRAISED VALUE! Stunning 2 story home on 1 of the largest lots in subdiv in a highly sought-after Lowell,NC area w/views from your back yard of So.Fork River & Spencer Mtn from front porch. Open flr plan makes entertaining easy & flows to the adorned extended patio length of home.Upgrades incl LVP flr thru-out main fl,new hotwater heater,ceiling fans in all bdrms,light fixt in dining & kitchen;driveway ext(fits 6 addtl cars) Lg den opens up to Lg office/flex rm which can be converted into a 5th bdrm for multi-generational living.A 1/2 bath,formal livingrm & diningrms & eat-in-kitchen compl 1st fl.The primary ste encompasses full length of the back of home w/a separate sitting rm,Lg walk-in closet,dbl vanity, separate tub & shower;3 lg secondary bdrms,full bath & Lg loft compl 2nd fl.You will have a small town feel only minutes away from the big city!Home located near maj interstate;shopping,dining,entertmt,15 mins from CLT Airport

    Zillow last checked:

    Listing updated:

    Listing Provided by:

    Lucinda Shepard lucinda@yanceyrealty.com,

    Yancey Realty, LLC

    Bought with:

    Britney Biles

    Mark Spain Real Estate

    Source: Canopy MLS as distributed by MLS GRID,MLS#: 4275824MLS Logo

    Facts & features

    Interior

    Bedrooms & bathrooms
    • Bedrooms: 4
    • Bathrooms: 3
    • Full bathrooms: 2
    • 1/2 bathrooms: 1
    Primary bedroom
    • Features: Ceiling Fan(s), En Suite Bathroom, Garden Tub, Walk-In Closet(s)
    • Level: Upper
    Bedroom s
    • Features: Ceiling Fan(s), Walk-In Closet(s)
    • Level: Upper
    Bedroom s
    • Features: Ceiling Fan(s), Walk-In Closet(s)
    • Level: Upper
    Bedroom s
    • Features: Ceiling Fan(s), Walk-In Closet(s)
    • Level: Upper
    Bathroom full
    • Level: Upper
    Bathroom half
    • Level: Main
    Den
    • Features: Ceiling Fan(s)
    • Level: Main
    Dining room
    • Level: Main
    Kitchen
    • Level: Main
    Laundry
    • Level: Upper
    Living room
    • Level: Main
    Loft
    • Level: Upper
    Office
    • Level: Main
    Heating
    • Central
    Cooling
    • Central Air
    Appliances
    • Included: Microwave, Convection Oven, Dishwasher, Disposal, Dual Flush Toilets, Electric Oven, Refrigerator, Tankless Water Heater
    • Laundry: Electric Dryer Hookup, Laundry Room, Upper Level, Washer Hookup
    Features
    • Flooring: Carpet, Tile, Vinyl, Wood
    • Doors: Insulated Door(s)
    • Windows: Insulated Windows
    • Has basement: No
    Interior area
    • Total structure area: 3,478
    • Total interior livable area: 3,478 sqft
    • Finished area above ground: 3,478
    • Finished area below ground: 0

    Property

    Parking
    • Total spaces: 8
    • Parking features: Driveway, Attached Garage, Garage Faces Front, Garage on Main Level
    • Attached garage spaces: 2
    • Uncovered spaces: 6
    Features
    • Levels: Two
    • Stories: 2
    • Entry location: Main
    • Patio & porch: Patio
    • Has view: Yes
    • View description: Mountain(s), Water
    • Has water view: Yes
    • Water view: Water
    Lot
    • Size: 0.22 Acres
    • Dimensions: 9,583
    • Features: Cleared
    Details
    • Additional structures: Gazebo
    • Parcel number: 208949
    • Zoning: R-20 (PRD)
    • Special conditions: Standard

    Construction

    Type & style
    • Home type: SingleFamily
    • Property subtype: Single Family Residence
    Materials
    • Vinyl
    • Foundation: Slab
    Condition
    • New construction: No
    • Year built: 2015

    Utilities & green energy

    • Sewer: Public Sewer
    • Water: City
    Green energy
    • Water conservation: Dual Flush Toilets

    Community & neighborhood

    Security
    • Security features: Carbon Monoxide Detector(s), Smoke Detector(s)
    Community
    • Community features: Walking Trails
    Location
    • Region: Lowell
    • Subdivision: Riverview

    HOA & financial

    HOA
    • Has HOA: Yes
    • HOA fee: $218 annually

    Other

    Other facts
    • Listing terms: Cash,Conventional,FHA,VA Loan
    • Road surface type: Concrete

    Price history

    DateEventPrice
    10/3/2025Sold$450,000-2.8%$129/sqft
    Source: Canopy MLS as distributed by MLS GRID #4275824 Report a problem
    9/16/2025Pending sale$463,000$133/sqft
    Source: Canopy MLS as distributed by MLS GRID #4275824 Report a problem
    8/12/2025Price change$463,000-0.4%$133/sqft
    Source: Canopy MLS as distributed by MLS GRID #4275824 Report a problem
    7/21/2025Price change$465,000-1%$134/sqft
    Source: Canopy MLS as distributed by MLS GRID #4275824 Report a problem
    7/17/2025Price change$469,900-0.8%$135/sqft
    Source: Canopy MLS as distributed by MLS GRID #4275824 Report a problem
    7/1/2025Listed for sale$473,500+169%$136/sqft
    Source: Canopy MLS as distributed by MLS GRID #4275824 Report a problem
    2/18/2016Sold$176,000$51/sqft
    Source: Agent Provided Report a problem

    Public tax history

    YearProperty taxesTax assessment
    2025$5,215 $487,830
    2024$5,215 -9.8%$487,830
    2023$5,781 +37.4%$487,830 +63.5%
    2022$4,206 +6.8%$298,280
    2021$3,937 +4.8%$298,280
    2020$3,758 -0.8%$298,280
    2019$3,788 +38.1%$298,280 +41.4%
    2018$2,743 $210,990
    2017$2,743 +9.8%$210,990 +9.8%
    2016$2,497 $192,081 +823.5%
    2014$2,497 $20,800
    2011-- $20,800
    2010-- $20,800
    2009-- $20,800

    Find assessor info on the county website

    Neighborhood: 28098

    Nearby schools

    GreatSchools rating
    Schools provided by the listing agent
    • Elementary: Lowell
    • Middle: Holbrook
    • High: Ashbrook

    Source: Canopy MLS as distributed by MLS GRID. This data may not be complete. We recommend contacting the local school district to confirm school assignments for this home.

    Get a cash offer in 3 minutes
    Find out how much your home could sell for in as little as 3 minutes with a no-obligation cash offer.
    Estimated market value
    $450,800
    Get a cash offer in 3 minutes
    Find out how much your home could sell for in as little as 3 minutes with a no-obligation cash offer.
    Estimated market value
    $450,800