
Built in 2023, this stunning 3BR/2BA one level home offers gorgeous high end finishes, a charming rocking chair front porch, screened in back porch, and is located on a beautiful 1.04 acres! Beautiful LVP floors flow throughout. The living room is accented with an open beam ceiling, large windows and a white slat accented gas fireplace. The open floor plan flows into the large kitchen with bar seating, walk-in pantry, beautiful white cabinetry, stainless steel appliances and a spacious, sunny eat-in area. Primary bedroom is oversized and the primary bathroom features a soaking tub with white slat accent wall, two large vanities, large walk-in shower, water closet and incredibly spacious walk-in closet with custom built-ins. Laundry room is spacious and offers an incredible amount of storage space! Two car garage has recently been updated with resin flooring. The split floor plan features two more large bedrooms and a second beautifully finished full bathroom. A bright and sunny office offers a great flex space! Outdoor entertaining and relaxing spaces are abundant in this home with both a screened-in porch and a large deck that overlooks the fully fenced backyard! Storage shed has been wired for electricity and will remain. Spacious driveway features an extra parking pad. Gorgeous landscaping gives this home incredible curb appeal! Norris S Childers Elementary, West Lincoln Middle and West Lincoln High schools.
Active
Price cut: $19K (8/17)
$450,000
1459 Malden Ct, Crouse, NC 28033
3beds
1,829sqft
Single Family Residence
Built in 2023
1.04 Acres Lot
$448,200 Zestimate®
$246/sqft
$17/mo HOA
What's special
Large walk-in showerSpacious sunny eat-in areaOpen floor planSplit floor planLarge windowsScreened in back porchWalk-in pantry
- 75 days
- 668
- 38
Zillow last checked:
Listing updated:
Listed by:
Jay Brown jay@jaybrownrealtors.com,
Jay Brown, Realtors
Source: Canopy MLS as distributed by MLS GRID,MLS#: 4396527
Facts & features
Interior
Bedrooms & bathrooms
- Bedrooms: 3
- Bathrooms: 2
- Full bathrooms: 2
- Main level bedrooms: 3
Primary bedroom
- Level: Main
Bedroom s
- Level: Main
Bedroom s
- Level: Main
Bathroom full
- Level: Main
Bathroom full
- Level: Main
Breakfast
- Level: Main
Kitchen
- Level: Main
Laundry
- Level: Main
Living room
- Level: Main
Office
- Level: Main
Heating
- Heat Pump
Cooling
- Ceiling Fan(s), Central Air
Appliances
- Included: Dishwasher, Electric Range, Electric Water Heater, Microwave, Refrigerator
- Laundry: Main Level
Features
- Pantry, Walk-In Closet(s), Walk-In Pantry
- Flooring: Carpet, Tile, Vinyl
- Has basement: No
- Fireplace features: Living Room, Propane
Interior area
- Total structure area: 1,829
- Total interior livable area: 1,829 sqft
- Finished area above ground: 1,829
- Finished area below ground: 0
Property
Parking
- Total spaces: 2
- Parking features: Driveway, Attached Garage, Garage on Main Level
- Attached garage spaces: 2
- Has uncovered spaces: Yes
Features
- Levels: One
- Stories: 1
- Patio & porch: Deck, Front Porch, Screened
- Fencing: Back Yard
Lot
- Size: 1.04 Acres
- Features: Level
Details
- Additional structures: Shed(s)
- Parcel number: 82976
- Zoning: PD-R
- Special conditions: Standard
Construction
Type & style
- Home type: SingleFamily
- Property subtype: Single Family Residence
Materials
- Vinyl
- Foundation: Crawl Space
Condition
- New construction: No
- Year built: 2023
Utilities & green energy
- Sewer: Septic Installed
- Water: Well
Community & HOA
Community
- Subdivision: Evondale
HOA
- Has HOA: Yes
- HOA fee: $200 annually
- HOA name: Evondale Phase 2 HOA
- HOA phone: 516-532-3946
Location
- Region: Crouse
Financial & listing details
- Price per square foot: $246/sqft
- Tax assessed value: $400,675
- Annual tax amount: $2,682
- Date on market: 6/26/2026
- Cumulative days on market: 70 days
- Road surface type: Concrete, Paved
Estimated market value
$448,200
$426,000 - $471,000
$2,113/mo
Price history
| Date | Event | Price |
|---|---|---|
| 9/5/2026 | Listed for sale | $450,000$246/sqft |
Source:  Canopy MLS as distributed by MLS GRID #4396527 Report a problem Canopy MLS as distributed by MLS GRID #4396527 Report a problem | ||
| 8/31/2026 | Pending sale | $450,000$246/sqft |
Source: Canopy MLS as distributed by MLS GRID #4396527 Report a problem | ||
| 8/17/2026 | Price change | $450,000-4.1%$246/sqft |
Source: Canopy MLS as distributed by MLS GRID #4396527 Report a problem | ||
| 7/28/2026 | Price change | $469,000-1.5%$256/sqft |
Source: Canopy MLS as distributed by MLS GRID #4396527 Report a problem | ||
| 7/17/2026 | Price change | $476,000-0.6%$260/sqft |
Source: Canopy MLS as distributed by MLS GRID #4396527 Report a problem | ||
| 6/26/2026 | Listed for sale | $479,000+4.8%$262/sqft |
Source: Canopy MLS as distributed by MLS GRID #4396527 Report a problem | ||
| 10/9/2024 | Sold | $457,000-3.8%$250/sqft |
Source: Canopy MLS as distributed by MLS GRID #4163839 Report a problem | ||
| 8/22/2024 | Listed for sale | $475,000+1072.8%$260/sqft |
Source: Canopy MLS as distributed by MLS GRID #4163839 Report a problem | ||
| 8/19/2022 | Sold | $40,500+125%$22/sqft |
Source: Public Record Report a problem | ||
| 7/1/2022 | Sold | $18,000+157.1%$10/sqft |
Source: Public Record Report a problem | ||
| 4/11/2011 | Sold | $7,000$4/sqft |
Source: Public Record Report a problem | ||
Public tax history
| Year | Property taxes | Tax assessment |
|---|---|---|
| 2025 | $2,682 +0.8% | $400,675 |
| 2024 | $2,662 +2205.6% | $400,675 +2101.6% |
| 2023 | $115 +5.1% | $18,199 +25% |
| 2022 | $110 | $14,559 |
| 2021 | $110 +2.7% | $14,559 |
| 2020 | $107 +2% | $14,559 |
| 2019 | $105 +6.8% | $14,559 +6.6% |
| 2018 | $98 | $13,659 |
| 2017 | $98 | $13,659 |
| 2016 | $98 +0.3% | -- |
| 2015 | $98 | -- |
Find assessor info on the county website
Monthly payment
Est. payment
Payment breakdown
Explore the cost of this home by adjusting the details. Changes won't be saved.Climate risks
Neighborhood: 28033
Nearby schools
Schools provided by the listing agent
- Elementary: Norris S Childers
- Middle: West Lincoln
- High: West Lincoln
Source: Canopy MLS as distributed by MLS GRID. This data may not be complete. We recommend contacting the local school district to confirm school assignments for this home.

Similar homes
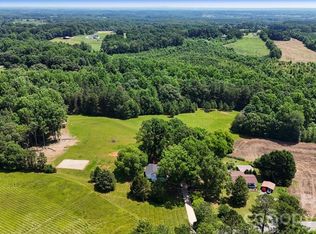
- $469,0003 bd2 ba1.4k sqft5740 Crouse Rd, Crouse, NC 28033For Sale
 MLS ID #4328646, Nicole Kahlig, Milemma Realty, LLC. Canopy MLS as distributed by MLS GRID
 - $389,0003 bd3 ba1.8k sqft4757 Lama Ln #1, Lincolnton, NC 28092For Sale
 MLS ID #4413998, Brent Carpenter, Sell and Buy Now Realty LLC. Canopy MLS as distributed by MLS GRID
 - $465,0003 bd2 ba2k sqft2725 Eagle Dr, Lincolnton, NC 28092For Sale
 MLS ID #4387152, Brooke Lyerly, Marc 1 Realty. Canopy MLS as distributed by MLS GRID
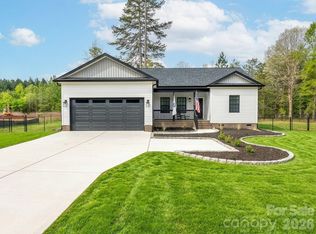
 - $372,5003 bd2 ba1.4k sqft2462 Shoal Rd, Crouse, NC 28033For Sale
 MLS ID #4371343, Edward Rodriguez, ER Real Estate Group. Canopy MLS as distributed by MLS GRID
 - $457,5003 bd3 ba2.3k sqft816 Springs Rd, Dallas, NC 28034For SaleMLS ID #4391040, Greg Holland, Moss Realty. Canopy MLS as distributed by MLS GRID
- $415,0003 bd2 ba1.7k sqft1667 Warwick Ct, Lincolnton, NC 28092For SaleMLS ID #4365135, Tyler Grossnickle, Howard Hanna Allen Tate Mooresville/LKN. Canopy MLS as distributed by MLS GRID
- $447,9003 bd2 ba1.7k sqft3809 Creek Ridge Dr, Denver, NC 28037For SaleMLS ID #4403828, Lisa Archer, Keller Williams Ballantyne Area. Canopy MLS as distributed by MLS GRID
- $599,0004 bd4 ba2.3k sqft1555 Riverview Rd, Lincolnton, NC 28092For SaleMLS ID #4392993, Austin Hoyle, Nestlewood Realty LLC. Canopy MLS as distributed by MLS GRID
- $459,0004 bd3 ba2k sqft2004 Plain Field Dr, Bessemer City, NC 28016New ConstructionMLS ID #4400406, Kristina Robertson, Keller Williams Ballantyne Area. Canopy MLS as distributed by MLS GRID
- $450,0004 bd3 ba2.1k sqft4374 Riverton Loop, Denver, NC 28037For SaleMLS ID #4403765, Marty McCarthy, Lake Norman Realty, Inc.. Canopy MLS as distributed by MLS GRID
- $435,0003 bd2 ba1.8k sqft3992 Brickfield St, Hickory, NC 28602For SaleMLS ID #4402540, Crystal Williams, McRae Properties. Canopy MLS as distributed by MLS GRID
- $365,0003 bd2 ba1.8k sqft1130 Howards Creek Mill Rd, Vale, NC 28168For SaleMLS ID #4408725, Kelly Heckler, Keller Williams Unified. Canopy MLS as distributed by MLS GRID
- $419,9003 bd2 ba1.6k sqft7324 Forney Hill Rd, Denver, NC 28037For SaleMLS ID #4399725, Aaron Digh, Key Real Estate Group, LLC. Canopy MLS as distributed by MLS GRID
- $305,0003 bd2 ba1.2k sqft2251 Rock Dam Rd, Lincolnton, NC 28092For SaleMLS ID #4395799, Vicki Dalton, Southern Homes of the Carolinas, Inc. Canopy MLS as distributed by MLS GRID
- $492,0003 bd3 ba2.3k sqft7051 Sparrow Ln, Vale, NC 28168For SaleMLS ID #4388015, Albert Esquivel, Piedmont Realty Associates. Canopy MLS as distributed by MLS GRID
- $425,0003 bd2 ba1.9k sqft5250 Hickory Grove Rd, Mount Holly, NC 28120For SaleMLS ID #4390043, Sandra Hendren, Coldwell Banker Mountain View. Canopy MLS as distributed by MLS GRID
- $415,0003 bd3 ba1.7k sqft5810 Dwayne Starnes Dr, Hickory, NC 28602For SaleMLS ID #4410401, Amanda Stokes, RE/MAX Legendary. Canopy MLS as distributed by MLS GRID
- $429,0004 bd3 ba2k sqft304 E Florida Ave, Bessemer City, NC 28016For SaleMLS ID #4405638, Maria Adame Cisneros, EXP Realty LLC. Canopy MLS as distributed by MLS GRID
- $397,5003 bd2 ba1.5k sqft6268 Hill Gates Trl #36, Cherryville, NC 28021New ConstructionMLS ID #4365734, Judy Brandt, RE/MAX Crossroads. Canopy MLS as distributed by MLS GRID
- $420,0003 bd2 ba1.4k sqft2026 Crestdale Ln, Newton, NC 28658For SaleMLS ID #4395629, Nicole Palmer, Realty Executives of Hickory. Canopy MLS as distributed by MLS GRID
