New Construction in Western Lincoln County!
Welcome to this beautifully crafted 3-bedroom, 2-bath home featuring an open, split-bedroom floor plan designed for both comfort and functionality. The inviting living area is anchored by a stunning fireplace, creating the perfect focal point for relaxing or entertaining.
The kitchen showcases elegant soft-close cabinetry, gorgeous granite countertops, and a stylish subway tile backsplash that perfectly complements the home’s modern décor. Sleek black fixtures throughout the home addsa touch of sophistication and cohesion.
The spacious primary suite offers a large walk-in closet and a luxurious en-suite bath complete with a double vanity, soaking tub, and a tiled shower featuring a rain shower head—your own private retreat.
Additional highlights include a separate laundry room and ample storage throughout the home, providing both convenience and practicality.
Located near Northbrook Elementary School and Hwy 27 for an easy commute to Shelby, Hickory, Lincolnton or Cherryville.
Active
Price cut: $2K (8/9)
$397,500
6268 Hill Gates Trl #36, Cherryville, NC 28021
3beds
1,517sqft
Single Family Residence
Built in 2026
0.75 Acres Lot
$396,600 Zestimate®
$262/sqft
$-- HOA
What's special
Stunning fireplaceSleek black fixturesGorgeous granite countertopsSeparate laundry roomLarge walk-in closetSpacious primary suiteDouble vanity
- 127 days |
- 686 |
- 25 |
Zillow last checked:
Listing updated:
Listed by:
Judy Brandt jbrandt315@gmail.com,
RE/MAX Crossroads
Source: Canopy MLS as distributed by MLS GRID,MLS#: 4365734
Facts & features
Interior
Bedrooms & bathrooms
- Bedrooms: 3
- Bathrooms: 2
- Full bathrooms: 2
- Main level bedrooms: 3
Primary bedroom
- Level: Main
Bedroom s
- Level: Main
Bedroom s
- Level: Main
Bathroom full
- Level: Main
Bathroom full
- Level: Main
Dining room
- Level: Main
Kitchen
- Level: Main
Laundry
- Level: Main
Living room
- Level: Main
Heating
- Heat Pump
Cooling
- Ceiling Fan(s), Central Air
Appliances
- Included: Dishwasher, Electric Range, Microwave, Refrigerator
- Laundry: Laundry Room
Features
- Kitchen Island, Open Floorplan, Walk-In Closet(s)
- Flooring: Laminate
- Doors: French Doors
- Windows: Insulated Windows
- Has basement: No
- Fireplace features: Family Room
Interior area
- Total structure area: 1,517
- Total interior livable area: 1,517 sqft
- Finished area above ground: 1,517
- Finished area below ground: 0
Video & virtual tour
Property
Parking
- Total spaces: 2
- Parking features: Attached Garage, Garage on Main Level
- Attached garage spaces: 2
Features
- Levels: One
- Stories: 1
- Patio & porch: Covered, Front Porch, Rear Porch
- Waterfront features: None
Lot
- Size: 0.75 Acres
- Features: Cleared
Details
- Parcel number: 54442
- Zoning: R-SF
- Special conditions: Standard
Construction
Type & style
- Home type: SingleFamily
- Architectural style: Farmhouse
- Property subtype: Single Family Residence
Materials
- Vinyl
- Foundation: Crawl Space
Condition
- New construction: Yes
- Year built: 2026
Utilities & green energy
- Sewer: Septic Installed
- Water: Well
- Utilities for property: Cable Available
Community & HOA
Community
- Subdivision: Westgate
Location
- Region: Cherryville
Financial & listing details
- Price per square foot: $262/sqft
- Tax assessed value: $18,046
- Date on market: 4/11/2026
- Cumulative days on market: 34 days
- Listing terms: Cash,Conventional,FHA,USDA Loan,VA Loan
- Road surface type: Concrete, Paved
Estimated market value
$396,600
$377,000 - $416,000
$2,006/mo
Price history
| Date | Event | Price |
|---|---|---|
| 8/9/2026 | Price change | $397,500-0.5%$262/sqft |
Source:  Canopy MLS as distributed by MLS GRID #4365734 Report a problem Canopy MLS as distributed by MLS GRID #4365734 Report a problem | ||
| 4/25/2026 | Price change | $399,500-1.4%$263/sqft |
Source: Canopy MLS as distributed by MLS GRID #4365734 Report a problem | ||
| 4/11/2026 | Listed for sale | $405,000$267/sqft |
Source: Canopy MLS as distributed by MLS GRID #4365734 Report a problem | ||
Public tax history
Tax history is unavailable.
Monthly payment
Est. payment
Payment breakdown
Explore the cost of this home by adjusting the details. Changes won't be saved.Climate risks
Neighborhood: 28021
Nearby schools
GreatSchools rating
- 8/10North Brook ElementaryGrades: PK-5Distance: 3 mi
- 4/10West Lincoln MiddleGrades: 6-8Distance: 2.9 mi
- 5/10West Lincoln HighGrades: 9-12Distance: 3 mi
Schools provided by the listing agent
- Elementary: North Brook
- Middle: West Lincoln
- High: West Lincoln
Source: Canopy MLS as distributed by MLS GRID. This data may not be complete. We recommend contacting the local school district to confirm school assignments for this home.
- $237,6003 bd2 ba1.3k sqft6304 Hill Gates Trl, Cherryville, NC 28021Off Market

- $216,1003 bd2 ba1.1k sqft6293 Hill Gates Trl, Cherryville, NC 28021Off Market
- $258,4003 bd2 ba1.3k sqft6279 Hill Gates Trl, Cherryville, NC 28021Off Market
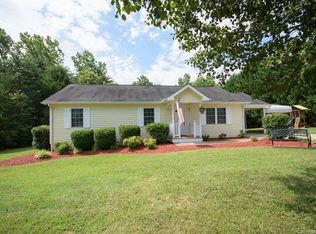
- $261,4003 bd2 ba1.1k sqft6252 Hill Gates Trl, Cherryville, NC 28021Off Market
- $290,0003 bd2 ba1.3k sqft6269 Hill Gates Trl, Cherryville, NC 28021Sold
- $12,000-- bd-- ba-- sqft6305 Hill Gates Trl, Cherryville, NC 28021Off Market
- $272,2003 bd2 ba1.3k sqft2434 Payseur Ln, Vale, NC 28021Off Market
- $22,644-- bd-- ba-- sqft2434 Payseur Ln, Vale, NC 28168Off Market
A local agent can set up tours, give advice and negotiate with sellers.
Similar homes
- $325,0002 bd2 ba1.5k sqft6123 Flay Rd, Cherryville, NC 28021For Sale

 MLS ID #4382632, Brad Whitley, Premier South. Canopy MLS as distributed by MLS GRID
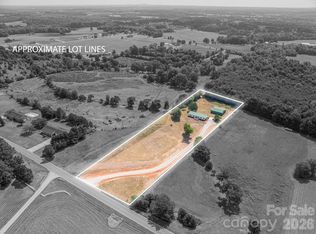
 - $399,9993 bd2 ba1.8k sqft1130 Howards Creek Mill Rd, Vale, NC 28168For Sale
 MLS ID #4408725, Kelly Heckler, Keller Williams Unified. Canopy MLS as distributed by MLS GRID
 - $265,0003 bd2 ba1.1k sqft711 East Dr, Cherryville, NC 28021New Construction
 MLS ID #4408420, Stephanie Brown, Better Homes and Garden Real Estate Paracle. Canopy MLS as distributed by MLS GRID
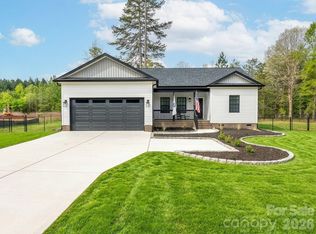
 - $372,5003 bd2 ba1.4k sqft2462 Shoal Rd, Crouse, NC 28033For Sale
 MLS ID #4371343, Edward Rodriguez, ER Real Estate Group. Canopy MLS as distributed by MLS GRID
 - $375,0003 bd2 ba1.4k sqft2474 Shoal Rd, Crouse, NC 28033New ConstructionMLS ID #4398463, Grant Mosteller, Marc 1 Realty. Canopy MLS as distributed by MLS GRID
- $369,0003 bd2 ba1.5k sqft2418 Rock Dam Rd, Lincolnton, NC 28092New ConstructionMLS ID #4410742, Craig Tribus, Beycome Brokerage Realty LLC. Canopy MLS as distributed by MLS GRID
- $420,0003 bd3 ba1.8k sqft4659 Garys Pl, Crouse, NC 28033New ConstructionMLS ID #4407790, Melissa Padgett, Renew Realty Team LLC. Canopy MLS as distributed by MLS GRID
- $332,9003 bd3 ba1.5k sqft315 S Pink St, Cherryville, NC 28021New ConstructionMLS ID #4367056, Vickie Spurling, Vickie Spurling Realty Inc. Canopy MLS as distributed by MLS GRID
- $469,0003 bd2 ba1.8k sqft1459 Malden Ct, Crouse, NC 28033For SaleMLS ID #4396527, Jay Brown, Jay Brown, Realtors. Canopy MLS as distributed by MLS GRID
- $324,9003 bd2 ba1.3k sqft2935 Heavners Farm Ct, Lincolnton, NC 28092New ConstructionMLS ID #4406103, Jane McGill, Jane McGill Real Estate. Canopy MLS as distributed by MLS GRID
- $389,0003 bd2 ba1.3k sqft2305 Holly Ln, Shelby, NC 28150For SaleMLS ID #4338722, Ashlyn Austin, RE/MAX Executive. Canopy MLS as distributed by MLS GRID
- $449,9003 bd2 ba2.1k sqft1217 Daniels Rd, Lincolnton, NC 28092For SaleMLS ID #4357859, Joni Smith, Jolly Realty Group LLC. Canopy MLS as distributed by MLS GRID
- $244,9003 bd2 ba1.1k sqft210 E 6th St, Cherryville, NC 28021For SaleMLS ID #4392964, Eric Fisher, Southern Homes of the Carolinas, Inc. Canopy MLS as distributed by MLS GRID
- $384,5003 bd3 ba1.4k sqft1410 Mays Chapel Church Rd, Newton, NC 28658For SaleMLS ID #4394450, Eileen O'Neill, EXP Realty LLC Mooresville. Canopy MLS as distributed by MLS GRID
- $372,0003 bd2 ba1.5k sqft715 Sunridge Dr, Lincolnton, NC 28092For SaleMLS ID #4357700, Kelsie Blevins, Realty Executives of Hickory. Canopy MLS as distributed by MLS GRID
- $365,0003 bd2 ba1.4k sqft3388 Rhyne Forest Rd, Iron Station, NC 28080For SaleMLS ID #4402523, Jess Maguire, Epique Inc.. Canopy MLS as distributed by MLS GRID
- $499,0003 bd2 ba1.4k sqft5740 Crouse Rd, Crouse, NC 28033For SaleMLS ID #4328646, Nicole Kahlig, Milemma Realty, LLC. Canopy MLS as distributed by MLS GRID
- $425,0003 bd2 ba1.7k sqft1667 Warwick Ct, Lincolnton, NC 28092For SaleMLS ID #4365135, Tyler Grossnickle, Howard Hanna Allen Tate Mooresville/LKN. Canopy MLS as distributed by MLS GRID
- $299,9003 bd2 ba1.2k sqft1879 Jetton Dr, Vale, NC 28168For SaleMLS ID #4406050, Eric Villeneuve, New Village Real Estate. Canopy MLS as distributed by MLS GRID
- $309,0003 bd2 ba1.2k sqft2251 Rock Dam Rd, Lincolnton, NC 28092For SaleMLS ID #4395799, Vicki Dalton, Southern Homes of the Carolinas, Inc. Canopy MLS as distributed by MLS GRID
