OPEN HOUSE THIS SATURDAY OCT. 3RD 10:00 am to 12:00 pm
$7,000 in Seller Paid Concessions... Rate Buy Down or Closing Costs.. Beautiful Near New Construction Home...Must See to Appreciate its Beauty...
Why wait for new construction when this stunning 2022-built home is move-in ready and checks every box? Nestled in a quiet, charming neighborhood, this 3-bedroom, 2-bathroom home offers 1,133 square feet of thoughtfully designed living space that still feels brand new. Step onto the welcoming front porch, the perfect spot to sip your morning coffee or unwind with a cold drink at the end of the day. Inside you will find a bright, open layout with finishes that shine. When it is time to head outside, a private back deck awaits, ideal for entertaining, grilling, or simply soaking up the Carolina sunshine. The boundary fenced backyard is a true retreat, complete with an established vegetable garden for those who love to grow their own and a brand new storage shed to keep everything organized. Gutter guards have already been installed, meaning less maintenance and more time enjoying the home you love. Families will be pleased to know this home is served by the Gaston County School District and Cherryville High School. The location is virtually unbeatable. You are just minutes from the shops and restaurants of Downtown Cherryville, only 2 miles from the Cherryville Country Club Golf Course, and 3 miles from Walmart for everyday essentials. Homes this well maintained, this well located, and this move-in ready do not last. Schedule your private tour today before someone else calls this home theirs.
Under contract-show
Price cut: $10K (8/25)
$234,900
210 E 6th St, Cherryville, NC 28021
3beds
1,133sqft
Manufactured Home
Built in 2022
0.2 Acres Lot
$229,400 Zestimate®
$207/sqft
$-- HOA
What's special
Private back deckWelcoming front porchBoundary fenced backyardEstablished vegetable gardenFinishes that shineBrand new storage shedBright open layout
- 111 days
- 259
- 25
Zillow last checked:
Listing updated:
Listed by:
Eric Fisher lakenormanrealtor1@gmail.com,
Southern Homes of the Carolinas, Inc
Source: Canopy MLS as distributed by MLS GRID,MLS#: 4392964
Facts & features
Interior
Bedrooms & bathrooms
- Bedrooms: 3
- Bathrooms: 2
- Full bathrooms: 2
- Main level bedrooms: 3
Primary bedroom
- Level: Main
Bedroom s
- Level: Main
Bathroom full
- Level: Main
Bathroom full
- Level: Main
Kitchen
- Level: Main
Laundry
- Level: Main
Living room
- Level: Main
Heating
- Central
Cooling
- Central Air
Appliances
- Included: Dishwasher, Disposal, Electric Range, Electric Water Heater, Microwave, Oven, Refrigerator, Washer/Dryer
- Laundry: Laundry Closet
Features
- Has basement: No
Interior area
- Total structure area: 1,133
- Total interior livable area: 1,133 sqft
- Finished area above ground: 1,133
- Finished area below ground: 0
Video & virtual tour
Property
Parking
- Parking features: Driveway
- Has uncovered spaces: Yes
Features
- Levels: One
- Stories: 1
- Patio & porch: Covered, Deck, Front Porch
- Fencing: Partial
Lot
- Size: 0.2 Acres
- Features: Corner Lot, Level
Details
- Additional structures: Shed(s)
- Parcel number: 301624
- Zoning: R-1
- Special conditions: Standard
Construction
Type & style
- Home type: MobileManufactured
- Property subtype: Manufactured Home
Materials
- Vinyl
- Foundation: Crawl Space
Condition
- New construction: No
- Year built: 2022
Utilities & green energy
- Sewer: Public Sewer
- Water: City
Community & HOA
Community
- Subdivision: None
Location
- Region: Cherryville
Financial & listing details
- Price per square foot: $207/sqft
- Tax assessed value: $233,200
- Annual tax amount: $2,516
- Date on market: 6/26/2026
- Cumulative days on market: 112 days
- Listing terms: Cash,Conventional,FHA,USDA Loan,VA Loan
- Road surface type: Gravel, Paved
Estimated market value
$229,400
$218,000 - $241,000
Not available
Price history
| Date | Event | Price |
|---|---|---|
| 8/25/2026 | Price change | $234,900-4.1%$207/sqft |
Source:  Canopy MLS as distributed by MLS GRID #4392964 Report a problem Canopy MLS as distributed by MLS GRID #4392964 Report a problem | ||
| 8/5/2026 | Price change | $244,900-2%$216/sqft |
Source: Canopy MLS as distributed by MLS GRID #4392964 Report a problem | ||
| 7/15/2026 | Price change | $249,900-2%$221/sqft |
Source: Canopy MLS as distributed by MLS GRID #4392964 Report a problem | ||
| 6/26/2026 | Listed for sale | $254,900+1008.3%$225/sqft |
Source: Canopy MLS as distributed by MLS GRID #4392964 Report a problem | ||
| 1/19/2022 | Sold | $23,000+76.9%$20/sqft |
Source: Public Record Report a problem | ||
| 11/19/2019 | Sold | $13,000$11/sqft |
Source: Public Record Report a problem | ||
Public tax history
| Year | Property taxes | Tax assessment |
|---|---|---|
| 2025 | $2,516 | $233,200 |
| 2024 | $2,516 -1% | $233,200 |
| 2023 | $2,542 +2023.5% | $233,200 +2491.1% |
| 2022 | $120 -1.5% | $9,000 |
| 2021 | $122 | $9,000 |
| 2020 | $122 | $9,000 |
| 2019 | -- | -- |
Find assessor info on the county website
Monthly payment
Climate risks
Neighborhood: 28021

Similar homes
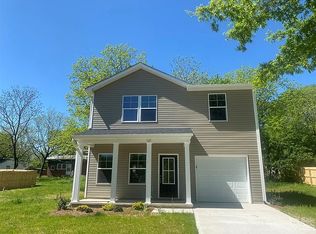
- $249,4003 bd2 ba1.2k sqft711 East Dr, Cherryville, NC 28021New Construction

 Canopy MLS as distributed by MLS GRID
 - $210,0002 bd2 ba1.4k sqft116 Whitesides St, Cherryville, NC 28021For Sale
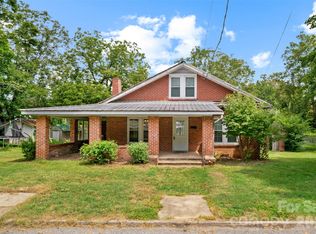 MLS ID #4419173, Andi McLeymore, EXP Realty LLC Ballantyne. Canopy MLS as distributed by MLS GRID
 - $249,9002 bd1 ba1.3k sqft610 Helton Rd, Cherryville, NC 28021For Sale
 MLS ID #4427213, Vickie Spurling, Vickie Spurling Realty Inc. Canopy MLS as distributed by MLS GRID
 - $159,9002 bd2 ba916 sqft1014 N Mountain St, Cherryville, NC 28021For Sale
 MLS ID #4376078, Jasmine Berryman, EXP Realty LLC Rock Hill. Canopy MLS as distributed by MLS GRID
 - $189,0002 bd1 ba985 sqft500 N Elm St, Cherryville, NC 28021For SaleMLS ID #4419331, Lee Huss, Gilleland Realty Inc. Canopy MLS as distributed by MLS GRID
- $275,0003 bd2 ba1.4k sqft1756 Martin Rd, Kings Mountain, NC 28086For SaleMLS ID #4406876, Vicki Copeland, Keller Williams South Park. Canopy MLS as distributed by MLS GRID
- $210,0003 bd2 ba1.4k sqft393 Carson Dr, Gastonia, NC 28052For SaleMLS ID #4432402, Gina Maraio, Redfin Corporation. Canopy MLS as distributed by MLS GRID
- $240,0003 bd2 ba1.3k sqft409 Baker St, Kings Mountain, NC 28086For SaleMLS ID #4408668, Mishella Bastianson, Lake Norman Realty, Inc.. Canopy MLS as distributed by MLS GRID
- $219,9003 bd1 ba946 sqft327 Marys Grove Church Rd, Kings Mountain, NC 28086For SaleMLS ID #4410145, Angela Shuda, Premier South. Canopy MLS as distributed by MLS GRID
- $230,9003 bd2 ba1.2k sqft305 Timberland Dr, Grover, NC 28073For SaleMLS ID #4429989, Victoria Lawson, Coldwell Banker Mountain View. Canopy MLS as distributed by MLS GRID
- $269,9003 bd2 ba1.3k sqft3812 Branding Iron Dr, Gastonia, NC 28052For SaleMLS ID #4431762, Lina Vasquez, NorthGroup Real Estate LLC. Canopy MLS as distributed by MLS GRID
- $235,0003 bd3 ba1.2k sqft210 College Ave, Shelby, NC 28152For SaleMLS ID #4419722, Cindy Souza, EXP Realty LLC. Canopy MLS as distributed by MLS GRID
- $214,9003 bd2 ba1.1k sqft1812 Riveria Dr, Shelby, NC 28150For SaleMLS ID #4399388, LUCY Rojas, NorthGroup Real Estate LLC. Canopy MLS as distributed by MLS GRID
- $264,9003 bd2 ba1.2k sqft1414 Southridge St, Shelby, NC 28152For SaleMLS ID #4430658, Tracy Whisnant, REMAX Select. Canopy MLS as distributed by MLS GRID
- $225,0003 bd1 ba1.1k sqft1782 Cameron Rd, Lincolnton, NC 28092For SaleMLS ID #4425083, Kelly S Johnson, Gilleland Realty Inc. Canopy MLS as distributed by MLS GRID
- $210,0003 bd2 ba1.1k sqft916 Long Branch Rd, Grover, NC 28073For SaleMLS ID #4412756, Sarah Iriarte, Nestlewood Realty LLC. Canopy MLS as distributed by MLS GRID
- $259,0003 bd2 ba1.5k sqft302 Charlotte St, Alexis, NC 28006For SaleMLS ID #4410276, Kim Clark, Mountain Island Lake Realty LLC. Canopy MLS as distributed by MLS GRID
- $230,0003 bd2 ba1.4k sqft511 Woodside Dr, Shelby, NC 28150For SaleMLS ID #4418969, Taylor Izokovic, Coldwell Banker Mountain View. Canopy MLS as distributed by MLS GRID
- $249,9003 bd2 ba1.2k sqft3942 Linwood Rd, Gastonia, NC 28052For SaleMLS ID #4366197, Matt Stone, Stone Realty Group. Canopy MLS as distributed by MLS GRID
- $237,0003 bd2 ba1.4k sqft112 Pine St, Shelby, NC 28152For SaleMLS ID #4409314, Brittany Austin, Coldwell Banker Mountain View. Canopy MLS as distributed by MLS GRID
