GREAT INVESTMENT Opportunity! Home rented for $1,200/ month with previous tenants! The interior reflects its transformation, providing a fresh start while still leaving room for your personal touch. A standout interior feature is the oversized storage room, providing exceptional space for organization, hobbies, a workshop setup, or future customization—an uncommon bonus in homes of this size. The land offers exceptional privacy, with plenty of potential for farming. One would appreciate how accessible this location is to nearby grocery stores, local shops, and community amenities like the YMCA. Partner with your agent to schedule a tour today!
Active
Price cut: $20K (9/29)
$159,900
1014 N Mountain St, Cherryville, NC 28021
2beds
916sqft
Single Family Residence
Built in 1960
2.38 Acres Lot
$151,200 Zestimate®
$175/sqft
$-- HOA
What's special
Oversized storage roomLand offers exceptional privacy
- 153 days
- 2,153
- 186
Zillow last checked:
Listing updated:
Listed by:
Jasmine Berryman jasmine.berryman@exprealty.com,
EXP Realty LLC Rock Hill
Source: Canopy MLS as distributed by MLS GRID,MLS#: 4376078
Facts & features
Interior
Bedrooms & bathrooms
- Bedrooms: 2
- Bathrooms: 2
- Full bathrooms: 1
- 1/2 bathrooms: 1
Primary bedroom
- Level: Basement
Bedroom s
- Level: Basement
Bathroom half
- Level: Main
Bathroom full
- Level: Basement
Kitchen
- Level: Main
Living room
- Level: Main
Utility room
- Level: Basement
Heating
- Ductless
Cooling
- Ductless
Appliances
- Included: Electric Water Heater, Exhaust Hood, Microwave
- Laundry: Electric Dryer Hookup, In Basement, Utility Room, Washer Hookup
Features
- Flooring: Carpet, Tile, Vinyl
- Windows: Insulated Windows
- Basement: Partially Finished
Interior area
- Total structure area: 458
- Total interior livable area: 916 sqft
- Finished area above ground: 458
- Finished area below ground: 458
Video & virtual tour
Property
Parking
- Parking features: Driveway
- Has uncovered spaces: Yes
Features
- Levels: One
- Stories: 1
- Patio & porch: Awning(s), Covered, Front Porch
Lot
- Size: 2.38 Acres
Details
- Parcel number: 2680759731
- Zoning: R-40
- Special conditions: Standard
Construction
Type & style
- Home type: SingleFamily
- Property subtype: Single Family Residence
Materials
- Block
Condition
- New construction: No
- Year built: 1960
Utilities & green energy
- Sewer: Public Sewer
- Water: City
Community & HOA
Community
- Subdivision: None
Location
- Region: Cherryville
Financial & listing details
- Price per square foot: $175/sqft
- Tax assessed value: $86,780
- Annual tax amount: $936
- Date on market: 5/1/2026
- Cumulative days on market: 153 days
- Listing terms: Cash
- Road surface type: Gravel
Estimated market value
$151,200
$144,000 - $159,000
$1,202/mo
Price history
| Date | Event | Price |
|---|---|---|
| 9/29/2026 | Price change | $159,900-11.1%$175/sqft |
Source:  Canopy MLS as distributed by MLS GRID #4376078 Report a problem Canopy MLS as distributed by MLS GRID #4376078 Report a problem | ||
| 6/7/2026 | Price change | $179,900-10%$196/sqft |
Source: Canopy MLS as distributed by MLS GRID #4376078 Report a problem | ||
| 5/28/2026 | Listed for sale | $199,900$218/sqft |
Source: Canopy MLS as distributed by MLS GRID #4376078 Report a problem | ||
| 5/10/2026 | Contingent | $199,900$218/sqft |
Source: eXp Realty #4376078 Report a problem | ||
| 5/1/2026 | Listed for sale | $199,900+455.3%$218/sqft |
Source: Canopy MLS as distributed by MLS GRID #4376078 Report a problem | ||
| 7/6/2023 | Sold | $36,000-33.3%$39/sqft |
Source: Canopy MLS as distributed by MLS GRID #4012260 Report a problem | ||
| 3/19/2023 | Listed for sale | $54,000$59/sqft |
Source: Canopy MLS as distributed by MLS GRID #CAR4012260 Report a problem | ||
Public tax history
| Year | Property taxes | Tax assessment |
|---|---|---|
| 2025 | $936 +105.1% | $86,780 +105.1% |
| 2024 | $457 +39.2% | $42,310 +40.6% |
| 2023 | $328 +12.7% | $30,090 +37.5% |
| 2022 | $291 -1.5% | $21,890 |
| 2021 | $296 | $21,890 |
| 2020 | $296 +3.8% | $21,890 |
| 2019 | $285 +41.2% | $21,890 +44.5% |
| 2018 | $201 | $15,149 |
| 2017 | $201 | $15,149 |
| 2016 | $201 | $15,149 -17.3% |
| 2014 | $201 | $18,329 |
| 2012 | -- | $18,329 |
| 2011 | -- | $18,329 |
| 2010 | -- | $18,329 |
| 2009 | -- | $18,329 |
| 2008 | -- | $18,329 -24.3% |
| 2007 | -- | $24,210 |
| 2006 | -- | $24,210 |
| 2005 | -- | $24,210 |
| 2004 | -- | $24,210 |
| 2003 | -- | $24,210 |
Find assessor info on the county website
Monthly payment
Est. payment
Payment breakdown
Explore the cost of this home by adjusting the details. Changes won't be saved.Climate risks
Neighborhood: 28021
Nearby schools
Schools provided by the listing agent
- Elementary: William B Beam Intermediate
- Middle: John Chavis
- High: Cherryville
Source: Canopy MLS as distributed by MLS GRID. This data may not be complete. We recommend contacting the local school district to confirm school assignments for this home.
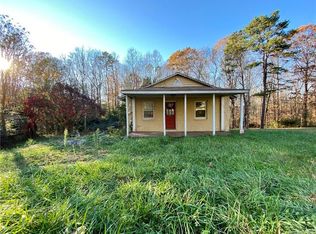
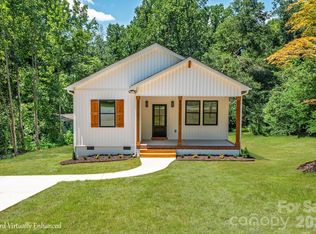
Similar homes
- $186,0002 bd2 ba1.1k sqft313 Black St, Cherryville, NC 28021For Sale
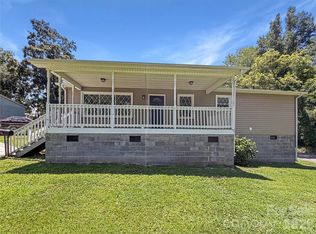
 MLS ID #4388903, Lisa McGill, Opendoor Brokerage LLC. Canopy MLS as distributed by MLS GRID
 - $147,0003 bd2 ba1.2k sqft101 Huss Ave, Cherryville, NC 28021For Sale
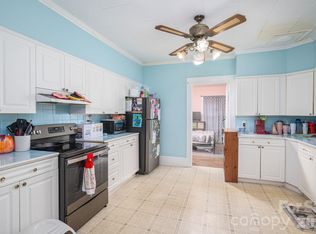 MLS ID #4378951, Brooke Lyerly, Marc 1 Realty. Canopy MLS as distributed by MLS GRID
 - $208,8004 bd1 ba1k sqft302 Houser St, Cherryville, NC 28021For Sale
 MLS ID #4392744, Alexandra Leal, NorthGroup Real Estate LLC. Canopy MLS as distributed by MLS GRID
 - $204,9002 bd2 ba1.3k sqft307 S Jacob St, Cherryville, NC 28021For Sale
 MLS ID #4387873, Travis Repman, Coldwell Banker Mountain View. Canopy MLS as distributed by MLS GRID
 - $165,0002 bd1 ba1.3k sqft1289 Davis Rd, Lincolnton, NC 28092For SaleMLS ID #4410159, Diane Dick, Apple Realty of Lincolnton. Canopy MLS as distributed by MLS GRID
- $189,9003 bd1 ba885 sqft712 Bridges Dr, Kings Mountain, NC 28086For SaleMLS ID #4435640, Shelley Hunsucker, Crown First Homes LLC. Canopy MLS as distributed by MLS GRID
- $145,0003 bd2 ba1.3k sqft121 Piedmont Dr, Lawndale, NC 28090For SaleMLS ID #4398132, David Fitts, Fitts Realty. Canopy MLS as distributed by MLS GRID
- $155,0002 bd1 ba854 sqft1328 Newton St, Shelby, NC 28150For SaleMLS ID #4409667, Sheala Mann, Mark Spain Real Estate. Canopy MLS as distributed by MLS GRID
- $160,0002 bd1 ba788 sqft603 E 8th Ave, Gastonia, NC 28054For SaleMLS ID #4430333, Kendall Maggs, Premier South. Canopy MLS as distributed by MLS GRID
- $180,0003 bd1 ba1.1k sqft2333 Washburn Rd, Shelby, NC 28150For SaleMLS ID #4408534, Cindy Greene, Mark Spain Real Estate. Canopy MLS as distributed by MLS GRID
- $172,0002 bd1 ba884 sqft109 Hillcrest Dr, Bessemer City, NC 28016For SaleMLS ID #4371879, Michelle Merold, Turnkey Property Solutions LLC. Canopy MLS as distributed by MLS GRID
- $169,9003 bd1 ba1k sqft1040 Allison Dr, Shelby, NC 28150For SaleMLS ID #4339774, Vickie Spurling, Vickie Spurling Realty Inc. Canopy MLS as distributed by MLS GRID
- $159,0002 bd1 ba819 sqft2639 Springbrook Cir, Gastonia, NC 28052For SaleMLS ID #4399942, Matt Huffman, NorthGroup Real Estate LLC. Canopy MLS as distributed by MLS GRID
- $172,0002 bd1 ba880 sqft205 Stowe Acres, Kings Mountain, NC 28086For SaleMLS ID #4343442, Joni Smith, Jolly Realty Group LLC. Canopy MLS as distributed by MLS GRID
- $175,0002 bd1 ba936 sqft1017 White Ln, Gastonia, NC 28052For SaleMLS ID #4415334, Lisa McGill, Opendoor Brokerage LLC. Canopy MLS as distributed by MLS GRID
- $219,9003 bd1 ba946 sqft327 Marys Grove Church Rd, Kings Mountain, NC 28086For SaleMLS ID #4410145, Angela Shuda, Premier South. Canopy MLS as distributed by MLS GRID
- $160,0002 bd1 ba952 sqft303 2nd St, Stanley, NC 28164For SaleMLS ID #4360602, Brandon Kauffman, Northstar Real Estate, LLC. Canopy MLS as distributed by MLS GRID
- $205,0002 bd1 ba960 sqft308 N Carpenter St, Kings Mountain, NC 28086For SaleMLS ID #4393914, Millie Medina, Better Homes and Garden Real Estate Paracle. Canopy MLS as distributed by MLS GRID
