This single-family residential property is truly a rare find with the location setting the subject apart being zoned Neighborhood Business allowing for residential/business use. With being slightly under an acre of land this cape cod features a three-bedroom 1 bath on the main heated gla still offering its original historic charm of features. Considering subject flexible zoning the lower level being a full unfinished basement with a walkout option, interior access & plumbed for a full bathroom, creates a wide window for potential finishing upgrades to maximize its potential highest and best use. There have been some main component upgrades such as new furnace installed around 2019 (with potential for central air connecting to a heat pump). Newer windows have been installed, upgraded kitchen and 10-year-old roof. Along Subject Street is surrounded by businesses, next to the Lawndale Park, and directly across street from the Lawndale Public Library. Do not miss out on this unique opportunity of Real Estate being offered in the city of Lawndale that offers so much future potential. Agent, please see agent remarks for pertinent details!!
Active
Price cut: $10K (8/8)
$149,900
121 Piedmont Dr, Lawndale, NC 28090
3beds
1,322sqft
Single Family Residence
Built in 1940
0.91 Acres Lot
$-- Zestimate®
$113/sqft
$-- HOA
What's special
Original historic charmUpgraded kitchenNewer windows
- 57 days |
- 1,128 |
- 121 |
Zillow last checked:
Listing updated:
Listed by:
David Fitts dave@fittsrealty.com,
Fitts Realty
Source: Canopy MLS as distributed by MLS GRID,MLS#: 4398132
Facts & features
Interior
Bedrooms & bathrooms
- Bedrooms: 3
- Bathrooms: 2
- Full bathrooms: 2
- Main level bedrooms: 3
Bedroom s
- Features: Ceiling Fan(s)
- Level: Main
Bedroom s
- Features: Ceiling Fan(s)
- Level: Main
Bedroom s
- Level: Main
Bathroom full
- Level: Main
Basement
- Level: Basement
Dining room
- Level: Main
Kitchen
- Level: Main
Living room
- Features: Ceiling Fan(s)
- Level: Main
Heating
- Central, Floor Furnace, Forced Air, Natural Gas
Cooling
- Ceiling Fan(s), Window Unit(s)
Appliances
- Included: Gas Range, Microwave, Refrigerator
- Laundry: In Basement
Features
- Flooring: Tile, Wood
- Windows: Insulated Windows, Window Treatments
- Basement: Bath/Stubbed,Exterior Entry,Full,Interior Entry,Unfinished,Walk-Out Access,Walk-Up Access
- Fireplace features: Living Room
Interior area
- Total structure area: 1,322
- Total interior livable area: 1,322 sqft
- Finished area above ground: 1,322
- Finished area below ground: 0
Video & virtual tour
Property
Parking
- Parking features: Driveway
- Has uncovered spaces: Yes
Features
- Levels: One
- Stories: 1
- Patio & porch: Covered, Front Porch, Rear Porch
- Exterior features: Storage
Lot
- Size: 0.91 Acres
- Dimensions: 149 x 93 x 30 x 76 x 128 x 176 x 220
- Features: Wooded
Details
- Additional structures: Shed(s)
- Parcel number: 34724
- Zoning: AA3
- Special conditions: Standard
Construction
Type & style
- Home type: SingleFamily
- Architectural style: Cape Cod
- Property subtype: Single Family Residence
Materials
- Asbestos, Vinyl
Condition
- New construction: No
- Year built: 1940
Utilities & green energy
- Sewer: Septic Installed
- Water: City
- Utilities for property: Cable Available, Cable Connected, Electricity Connected, Phone Connected, Satellite Internet Available, Wired Internet Available
Community & HOA
Community
- Security: Smoke Detector(s)
- Subdivision: None
Location
- Region: Lawndale
Financial & listing details
- Price per square foot: $113/sqft
- Tax assessed value: $63,766
- Annual tax amount: $627
- Date on market: 6/26/2026
- Cumulative days on market: 57 days
- Listing terms: Cash,Conventional
- Electric utility on property: Yes
- Road surface type: Dirt, Gravel, Concrete
Estimated market value
Not available
Estimated sales range
Not available
$1,608/mo
Price history
| Date | Event | Price |
|---|---|---|
| 8/8/2026 | Price change | $149,900-6.3%$113/sqft |
Source:  Canopy MLS as distributed by MLS GRID #4398132 Report a problem Canopy MLS as distributed by MLS GRID #4398132 Report a problem | ||
| 7/31/2026 | Price change | $159,900-3.1%$121/sqft |
Source: Canopy MLS as distributed by MLS GRID #4398132 Report a problem | ||
| 7/16/2026 | Price change | $165,000-2.9%$125/sqft |
Source: Canopy MLS as distributed by MLS GRID #4398132 Report a problem | ||
| 6/27/2026 | Listed for sale | $169,900$129/sqft |
Source: Canopy MLS as distributed by MLS GRID #4398132 Report a problem | ||
Public tax history
| Year | Property taxes | Tax assessment |
|---|---|---|
| 2025 | $627 +5.3% | $63,766 +38.6% |
| 2024 | $595 +7.2% | $46,020 |
| 2023 | $555 | $46,020 |
| 2022 | $555 +0.4% | $46,020 |
| 2021 | $553 +6.9% | $46,020 +10.3% |
| 2020 | $517 | $41,704 |
| 2019 | $517 +11.6% | $41,704 |
| 2018 | $463 -21.2% | $41,704 -25.1% |
| 2017 | $588 | $55,685 |
| 2016 | $588 | $55,685 -0.2% |
| 2015 | $588 | $55,774 |
| 2014 | $588 | $55,774 |
| 2013 | -- | $55,774 |
| 2012 | -- | $55,774 |
| 2011 | -- | $55,774 |
| 2010 | -- | $55,774 |
| 2008 | -- | $55,774 +5.8% |
| 2007 | -- | $52,715 |
| 2006 | -- | $52,715 |
| 2005 | -- | $52,715 |
| 2003 | -- | $52,715 |
Find assessor info on the county website
Monthly payment
Est. payment
Payment breakdown
Explore the cost of this home by adjusting the details. Changes won't be saved.Climate risks
Neighborhood: 28090
Nearby schools
GreatSchools rating
- 5/10Fallston ElementaryGrades: PK-5Distance: 3.2 mi
- 4/10Burns MiddleGrades: 6-8Distance: 1 mi
- 4/10Burns High SchoolGrades: 9-12Distance: 1.3 mi
Schools provided by the listing agent
- Elementary: Fallston School
- Middle: Burns Middle
- High: Burns
Source: Canopy MLS as distributed by MLS GRID. This data may not be complete. We recommend contacting the local school district to confirm school assignments for this home.
- $157,100-- bd-- ba2.1k sqft134 Piedmont Dr, Lawndale, NC 28090Off Market
- $183,800-- bd-- ba1.2k sqft211 Wray St, Lawndale, NC 28090Off Market
- $195,200-- bd-- ba1.4k sqft207 Wray St, Lawndale, NC 28090Off Market
- $258,400-- bd-- ba600 sqft319 E Main St, Lawndale, NC 28090Off Market
- $256,300-- bd-- ba1.8k sqft317 E Main St, Lawndale, NC 28090Off Market
- $213,800-- bd-- ba3.4k sqft412 Casar Dr, Lawndale, NC 28090Off Market
- $53,392-- bd-- ba1.4k sqft313 E Main St, Lawndale, NC 28090Off Market
- $55,401-- bd-- ba-- sqft104 Piedmont Dr, Lawndale, NC 28090Off Market
A local agent can set up tours, give advice and negotiate with sellers.
Similar homes
- $189,0002 bd2 ba1k sqft208 W Main St, Lawndale, NC 28090For Sale
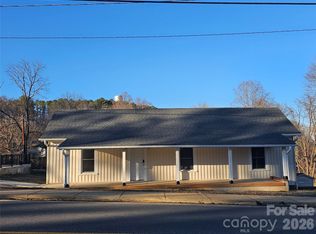
 MLS ID #4342796, Miranda Boudreau, Howard Hanna Allen Tate Shelby. Canopy MLS as distributed by MLS GRID
 - $150,0003 bd2 ba1k sqft104 Buck Haven Ct, Shelby, NC 28090For Sale
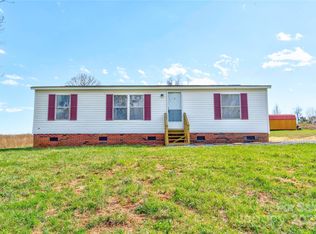 MLS ID #4239612, Tracy Whisnant, RE/MAX Select. Canopy MLS as distributed by MLS GRID
 - $164,9003 bd1 ba1.1k sqft6102 Len Dr, Shelby, NC 28152For Sale
 MLS ID #4412786, Teresa Mann, Howard Hanna Allen Tate Shelby. Canopy MLS as distributed by MLS GRID
 - $139,9003 bd2 ba1.2k sqft411 S Thompson St, Shelby, NC 28150For Sale
 MLS ID #4402904, Chad Kessinger, Keller Williams Unified. Canopy MLS as distributed by MLS GRID
 - $150,0002 bd2 ba980 sqft2728 Polkville Rd, Shelby, NC 28150For SaleMLS ID #4357982, Deedie Dedmon, RE/MAX Select. Canopy MLS as distributed by MLS GRID
- $180,0003 bd1 ba1.1k sqft2333 Washburn Rd, Shelby, NC 28150For SaleMLS ID #4408534, Cindy Greene, Mark Spain Real Estate. Canopy MLS as distributed by MLS GRID
- $185,0002 bd1 ba739 sqft3069 Chinook Trl, Lincolnton, NC 28092For SaleMLS ID #4415385, Anthony Dufrene, Mark Spain Real Estate. Canopy MLS as distributed by MLS GRID
- $155,0002 bd2 ba852 sqft411 Orange St, Shelby, NC 28150For SaleMLS ID #4408504, Heba Alkhatib, NorthGroup Real Estate LLC. Canopy MLS as distributed by MLS GRID
- $165,0003 bd2 ba1.7k sqft704 N Washington St, Shelby, NC 28150For SaleMLS ID #4407611, Charity McMinn, Realty One Group Revolution. Canopy MLS as distributed by MLS GRID
- $159,0003 bd1 ba960 sqft113 Morris St, Kings Mountain, NC 28086For SaleMLS ID #4414556, Marvin Biddix, RE/MAX Select. Canopy MLS as distributed by MLS GRID
- $179,0003 bd2 ba1.2k sqft203 Kenwood Dr, Shelby, NC 28150For SaleMLS ID #4396962, Niki Wood, Coldwell Banker Mountain View. Canopy MLS as distributed by MLS GRID
- $175,0002 bd1 ba854 sqft1328 Newton St, Shelby, NC 28150For SaleMLS ID #4409667, Sheala Mann, Mark Spain Real Estate. Canopy MLS as distributed by MLS GRID
- $193,0003 bd1 ba1k sqft808 Lowery St, Shelby, NC 28152For SaleMLS ID #4413554, Whitney Hunt-Sailors, Opendoor Brokerage LLC. Canopy MLS as distributed by MLS GRID
- $175,0003 bd2 ba1.2k sqft811 Kings Rd, Shelby, NC 28150For SaleMLS ID #4399686, Tracy Whisnant, RE/MAX Select. Canopy MLS as distributed by MLS GRID
- $219,9003 bd2 ba1.1k sqft1812 Riveria Dr, Shelby, NC 28150For SaleMLS ID #4399388, LUCY Rojas, NorthGroup Real Estate LLC. Canopy MLS as distributed by MLS GRID
- $165,0002 bd2 ba1k sqft704 Earl Rd, Shelby, NC 28152For SaleMLS ID #4325482, Kelly Howell, Huitt Realty LLC. Canopy MLS as distributed by MLS GRID
- $150,0003 bd2 ba1.2k sqft101 Huss Ave, Cherryville, NC 28021For SaleMLS ID #4378951, Brooke Lyerly, Marc 1 Realty. Canopy MLS as distributed by MLS GRID
- $175,0003 bd1 ba1k sqft1040 Allison Dr, Shelby, NC 28150For SaleMLS ID #4339774, Vickie Spurling, Vickie Spurling Realty Inc. Canopy MLS as distributed by MLS GRID
- $199,9002 bd2 ba1.4k sqft1315 Lithia Springs Rd, Shelby, NC 28150For SaleMLS ID #4361006, Scott Ide, Northgroup Real Estate. Canopy MLS as distributed by MLS GRID
- $143,5002 bd1 ba1k sqft183 Pebble Dr, Mooresboro, NC 28114For SaleMLS ID #4370880, Joshua Philbeck, Coldwell Banker Commercial Dominion Real Estate. Canopy MLS as distributed by MLS GRID
