This 3-bedroom, 2-bath home on a 1/2-acre lot in the Fallston area features a freshly painted interior with decorator colors. It has new flooring, a renovated kitchen and bathrooms. The open floor plan includes a separate laundry room and new light fixtures throughout. This is a must see! Schedule your showing today. Buyers agents welcome!
Active
$169,000
104 Buck Haven Ct, Shelby, NC 28090
3beds
1,077sqft
Manufactured Home
Built in 2001
0.5 Acres Lot
$-- Zestimate®
$157/sqft
$-- HOA
What's special
- 508 days |
- 211 |
- 8 |
Zillow last checked:
Listing updated:
Listed by:
Tracy Whisnant tracywhisnant@remax.net,
RE/MAX Select
Source: Canopy MLS as distributed by MLS GRID,MLS#: 4239612
Facts & features
Interior
Bedrooms & bathrooms
- Bedrooms: 3
- Bathrooms: 2
- Full bathrooms: 2
- Main level bedrooms: 3
Primary bedroom
- Level: Main
Bedroom s
- Level: Main
Bedroom s
- Level: Main
Bathroom full
- Level: Main
Bathroom full
- Level: Main
Dining room
- Level: Main
Kitchen
- Level: Main
Laundry
- Level: Main
Living room
- Level: Main
Heating
- Heat Pump
Cooling
- Central Air
Appliances
- Included: None
- Laundry: Laundry Room, Main Level
Features
- Has basement: No
Interior area
- Total structure area: 1,077
- Total interior livable area: 1,077 sqft
- Finished area above ground: 1,077
- Finished area below ground: 0
Video & virtual tour
Property
Parking
- Parking features: Driveway
- Has uncovered spaces: Yes
Features
- Levels: One
- Stories: 1
Lot
- Size: 0.5 Acres
Details
- Parcel number: 55906
- Zoning: R15
- Special conditions: Standard
Construction
Type & style
- Home type: MobileManufactured
- Property subtype: Manufactured Home
Materials
- Vinyl
- Foundation: Crawl Space
Condition
- New construction: No
- Year built: 2001
Utilities & green energy
- Sewer: Septic Installed
- Water: County Water
Community & HOA
Community
- Subdivision: Deer Meadow
Location
- Region: Shelby
Financial & listing details
- Price per square foot: $157/sqft
- Tax assessed value: $74,136
- Annual tax amount: $471
- Date on market: 3/26/2025
- Cumulative days on market: 507 days
- Listing terms: Cash,Conventional
- Road surface type: Gravel, Paved
Estimated market value
Not available
Estimated sales range
Not available
$1,198/mo
Price history
| Date | Event | Price |
|---|---|---|
| 3/17/2026 | Price change | $169,000-3.4%$157/sqft |
Source:  Canopy MLS as distributed by MLS GRID #4239612 Report a problem Canopy MLS as distributed by MLS GRID #4239612 Report a problem | ||
| 3/26/2025 | Listed for sale | $175,000$162/sqft |
Source: Canopy MLS as distributed by MLS GRID #4239612 Report a problem | ||
Public tax history
| Year | Property taxes | Tax assessment |
|---|---|---|
| 2025 | $471 +6.8% | $74,136 +62.5% |
| 2024 | $441 | $45,628 |
| 2023 | $441 | $45,628 |
| 2022 | $441 +0.5% | $45,628 |
| 2021 | $439 +9.1% | $45,628 +14.3% |
| 2020 | $402 | $39,934 |
| 2019 | $402 +1% | $39,934 |
| 2018 | $398 +5.9% | $39,934 |
| 2017 | $376 | $39,934 |
| 2016 | $376 | $39,934 -11.6% |
| 2015 | $376 | $45,165 |
| 2014 | $376 | $45,165 |
| 2013 | -- | $45,165 |
| 2012 | -- | $45,165 |
| 2011 | -- | $45,165 |
| 2010 | -- | $45,165 |
| 2008 | -- | $45,165 -5.2% |
| 2007 | -- | $47,630 |
| 2006 | -- | $47,630 |
| 2005 | -- | $47,630 |
Find assessor info on the county website
Monthly payment
Climate risks
Neighborhood: 28090
Nearby schools
GreatSchools rating
- 5/10Fallston ElementaryGrades: PK-5Distance: 1.1 mi
- 4/10Burns MiddleGrades: 6-8Distance: 2.5 mi
- 4/10Burns High SchoolGrades: 9-12Distance: 2.4 mi
Schools provided by the listing agent
- Elementary: Fallston School
- Middle: Burns Middle
- High: Burns
Source: Canopy MLS as distributed by MLS GRID. This data may not be complete. We recommend contacting the local school district to confirm school assignments for this home.
- $219,1003 bd2 ba1.6k sqft111 Meadowview Dr, Lawndale, NC 28090Off Market
- $127,2000.56 acres108 Buck Haven Ct, Shelby, NC 28090Off Market
- $184,9003 bd2 ba1.4k sqft101 Buck Haven Ct, Lawndale, NC 28090Off Market
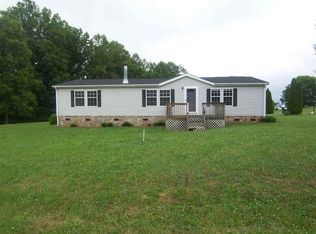
- $234,0000.56 acres105 Buck Haven Ct, Lawndale, NC 28090Off Market

- $219,200-- bd-- ba1.8k sqft107 Buck Haven Ct, Lawndale, NC 28090Off Market
- $144,1000.51 acres103 Meadowview Dr, Lawndale, NC 28090Off Market
- $161,4004 bd2 ba1.6k sqft112 Buck Haven Ct, Fallston, NC 28090Off Market
- $193,5000.5 acres109 Buck Haven Ct, Lawndale, NC 28090Off Market
Similar homes
- $210,0003 bd2 ba1.5k sqft230 Boyles Rd, Lawndale, NC 28090For Sale
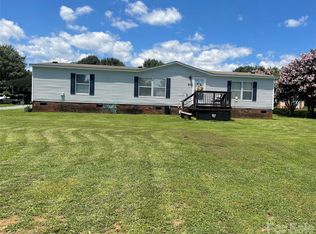
 MLS ID #4410113, Kathy Key, Purple Martin Realty, Inc.. Canopy MLS as distributed by MLS GRID
 - $180,0003 bd2 ba1.3k sqft7855 Roger Hill Rd, Connelly Springs, NC 28612For Sale
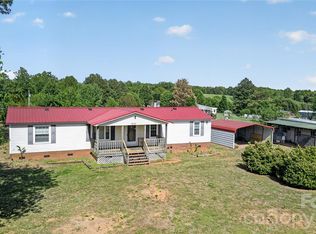 MLS ID #4372877, Stephen Kue, Century 21 American Homes. Canopy MLS as distributed by MLS GRID
 - $185,0003 bd2 ba1.4k sqft5100 Flay Rd, Lincolnton, NC 28092For Sale
 MLS ID #4402047, Craig Tribus, Beycome Brokerage Realty LLC. Canopy MLS as distributed by MLS GRID
 - $149,9003 bd2 ba1.3k sqft121 Piedmont Dr, Lawndale, NC 28090For Sale
 MLS ID #4398132, David Fitts, Fitts Realty. Canopy MLS as distributed by MLS GRID
 - $189,0003 bd2 ba1.5k sqft109 Indian Creek Dr, Shelby, NC 28152For SaleMLS ID #4402850, Vickie Spurling, Vickie Spurling Realty Inc. Canopy MLS as distributed by MLS GRID
- $189,0002 bd2 ba1k sqft208 W Main St, Lawndale, NC 28090For SaleMLS ID #4342796, Miranda Boudreau, Howard Hanna Allen Tate Shelby. Canopy MLS as distributed by MLS GRID
- $159,0003 bd1 ba960 sqft113 Morris St, Kings Mountain, NC 28086For SaleMLS ID #4414556, Marvin Biddix, RE/MAX Select. Canopy MLS as distributed by MLS GRID
- $199,5003 bd2 ba931 sqft5101 Flay Rd, Lincolnton, NC 28092New ConstructionMLS ID #4386812, Lindsey Poovey, Gilleland Realty Inc. Canopy MLS as distributed by MLS GRID
- $189,9003 bd2 ba1k sqft114 State St, Lincolnton, NC 28092For SaleMLS ID #4372154, Tony Karak, Better Homes and Garden Real Estate Paracle. Canopy MLS as distributed by MLS GRID
- $179,9002 bd2 ba916 sqft1014 N Mountain St, Cherryville, NC 28021For SaleMLS ID #4376078, Jasmine Berryman, EXP Realty LLC Rock Hill. Canopy MLS as distributed by MLS GRID
- $193,0003 bd1 ba1k sqft808 Lowery St, Shelby, NC 28152For SaleMLS ID #4413554, Whitney Hunt-Sailors, Opendoor Brokerage LLC. Canopy MLS as distributed by MLS GRID
- $180,0003 bd1 ba1.1k sqft2333 Washburn Rd, Shelby, NC 28150For SaleMLS ID #4408534, Cindy Greene, Mark Spain Real Estate. Canopy MLS as distributed by MLS GRID
- $175,0003 bd1 ba1k sqft1040 Allison Dr, Shelby, NC 28150For SaleMLS ID #4339774, Vickie Spurling, Vickie Spurling Realty Inc. Canopy MLS as distributed by MLS GRID
- $248,9993 bd2 ba1.4k sqft808 W Eagleview Ln, Lawndale, NC 28090New ConstructionMLS ID #4359481, Caleb Cline, RE/MAX Select. Canopy MLS as distributed by MLS GRID
- $175,0003 bd2 ba1.2k sqft811 Kings Rd, Shelby, NC 28150For SaleMLS ID #4399686, Tracy Whisnant, RE/MAX Select. Canopy MLS as distributed by MLS GRID
- $207,9993 bd2 ba1.2k sqft208 Oak Dr, Shelby, NC 28150For SaleMLS ID #4364048, Amy Jenkins, Main Street Realty Group LLC. Canopy MLS as distributed by MLS GRID
- $193,0002 bd1 ba1.4k sqft1001 Allison Dr, Shelby, NC 28150For SaleMLS ID #4412560, Lisa McGill, Opendoor Brokerage LLC. Canopy MLS as distributed by MLS GRID
- $165,0002 bd2 ba1k sqft704 Earl Rd, Shelby, NC 28152For SaleMLS ID #4325482, Kelly Howell, Huitt Realty LLC. Canopy MLS as distributed by MLS GRID
- $175,0003 bd2 ba1.2k sqft210 Cameron St, Shelby, NC 28152For SaleMLS ID #4362790, Don Costner, Howard Hanna Allen Tate Shelby. Canopy MLS as distributed by MLS GRID
- $225,0003 bd2 ba1.1k sqft916 Long Branch Rd, Grover, NC 28073For SaleMLS ID #4412756, Sarah Iriarte, Nestlewood Realty LLC. Canopy MLS as distributed by MLS GRID
