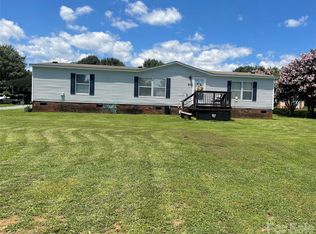
Manufactured home on owned land in Lincolnton with 3 bedrooms, 2 bathrooms, and 1,417 sq ft on just over 1 acre. Features include a covered front porch, spacious yard, vinyl siding, 2-car carport, private water, septic, and heat pump/HVAC. Interior includes LVP-style flooring, open living and dining areas, and an updated kitchen with painted cabinetry, tile backsplash, granite-style countertops, stainless steel appliances, and center island. Available information indicates the roof and HVAC were replaced within the last 10 years and the foundation was inspected in late 2023 with no known major issues. Some cosmetic repairs may be needed.
Active
Price cut: $3.9K (7/24)
$185,000
5100 Flay Rd, Lincolnton, NC 28092
3beds
1,417sqft
Manufactured Home
Built in 2000
1.01 Acres Lot
$-- Zestimate®
$131/sqft
$-- HOA
What's special
Lvp-style flooringCovered front porchGranite-style countertopsCenter islandSpacious yardTile backsplashVinyl siding
- 27 days |
- 1,058 |
- 72 |
Likely to sell faster than
Zillow last checked:
Listing updated:
Listed by:
Craig Tribus 804-656-5007,
Beycome Brokerage Realty LLC
Source: Canopy MLS as distributed by MLS GRID,MLS#: 4402047
Facts & features
Interior
Bedrooms & bathrooms
- Bedrooms: 3
- Bathrooms: 2
- Full bathrooms: 2
- Main level bedrooms: 3
Primary bedroom
- Level: Main
- Dimensions: 15' 0" X 0' 0"
Bedroom s
- Level: Main
- Dimensions: 13' 0" X 0' 0"
Bedroom s
- Level: Main
- Dimensions: 13' 0" X 0' 0"
Bathroom full
- Level: Main
- Dimensions: 10' 0" X 0' 0"
Bathroom full
- Level: Main
- Dimensions: 9' 0" X 0' 0"
Dining room
- Level: Main
- Dimensions: 12' 0" X 0' 0"
Kitchen
- Level: Main
- Dimensions: 12' 0" X 0' 0"
Laundry
- Level: Main
- Dimensions: 6' 0" X 0' 0"
Living room
- Level: Main
- Dimensions: 16' 0" X 0' 0"
Heating
- Electric, Heat Pump
Cooling
- Central Air
Appliances
- Included: Dishwasher, Electric Range, Oven
- Laundry: Main Level
Features
- Has basement: No
- Fireplace features: Family Room, Wood Burning
Interior area
- Total structure area: 1,417
- Total interior livable area: 1,417 sqft
- Finished area above ground: 1,417
- Finished area below ground: 0
Property
Parking
- Total spaces: 2
- Parking features: Attached Carport, Driveway
- Carport spaces: 2
- Has uncovered spaces: Yes
Features
- Levels: One
- Stories: 1
- Waterfront features: None
Lot
- Size: 1.01 Acres
Details
- Parcel number: 74155
- Zoning: X
- Special conditions: Standard
Construction
Type & style
- Home type: MobileManufactured
- Property subtype: Manufactured Home
Materials
- Vinyl
- Foundation: Permanent
Condition
- New construction: No
- Year built: 2000
Utilities & green energy
- Sewer: Septic Installed
- Water: Well
Community & HOA
Community
- Subdivision: Fairview Acres
Location
- Region: Lincolnton
Financial & listing details
- Price per square foot: $131/sqft
- Tax assessed value: $1,005
- Annual tax amount: $1,006
- Date on market: 7/8/2026
- Cumulative days on market: 26 days
- Listing terms: Cash,Conventional
- Road surface type: Gravel, Paved

beycome com
(804) 656-5007
By pressing Contact Agent, you agree that the real estate professional identified above may call/text you about your search, which may involve use of automated means and pre-recorded/artificial voices. You don't need to consent as a condition of buying any property, goods, or services. Message/data rates may apply. You also agree to our Terms of Use. Zillow does not endorse any real estate professionals. We may share information about your recent and future site activity with your agent to help them understand what you're looking for in a home.
Estimated market value
Not available
Estimated sales range
Not available
Not available
Price history
| Date | Event | Price |
|---|---|---|
| 7/24/2026 | Price change | $185,000-2.1%$131/sqft |
Source:  Canopy MLS as distributed by MLS GRID #4402047 Report a problem Canopy MLS as distributed by MLS GRID #4402047 Report a problem | ||
| 7/22/2026 | Price change | $188,900-0.5%$133/sqft |
Source: Canopy MLS as distributed by MLS GRID #4402047 Report a problem | ||
| 7/14/2026 | Price change | $189,900-2.6%$134/sqft |
Source: Canopy MLS as distributed by MLS GRID #4402047 Report a problem | ||
| 7/8/2026 | Listed for sale | $195,000+14.7%$138/sqft |
Source: Canopy MLS as distributed by MLS GRID #4402047 Report a problem | ||
| 1/9/2024 | Sold | $170,000+112.8%$120/sqft |
Source: Public Record Report a problem | ||
| 8/10/2015 | Price change | $79,900-3.6%$56/sqft |
Source: RE/MAX Crossroads #3106337 Report a problem | ||
| 5/7/2015 | Price change | $82,900-0.7%$59/sqft |
Source: CENTURY 21 Town & Country Realty #3056175 Report a problem | ||
| 1/10/2015 | Listed for sale | $83,500+7.1%$59/sqft |
Source: Century 21 Town and Country Realty #3056175 Report a problem | ||
| 8/23/2010 | Sold | $78,000-26.4%$55/sqft |
Source: Public Record Report a problem | ||
| 1/9/2009 | Listed for sale | $106,000+12.8%$75/sqft |
Source: Listhub #819392 Report a problem | ||
| 6/16/2008 | Sold | $93,979+5.6%$66/sqft |
Source: Public Record Report a problem | ||
| 5/1/2006 | Sold | $89,000+97.8%$63/sqft |
Source: Public Record Report a problem | ||
| 4/18/2005 | Sold | $45,000$32/sqft |
Source: Public Record Report a problem | ||
Public tax history
| Year | Property taxes | Tax assessment |
|---|---|---|
| 2025 | $1,006 +2% | $136,483 |
| 2024 | $986 | $136,483 |
| 2023 | $986 +24.6% | $136,483 +52.2% |
| 2022 | $792 +8.3% | $89,673 +288.8% |
| 2021 | $731 +4.6% | $23,067 -71.7% |
| 2020 | $699 +1.7% | $81,632 |
| 2019 | $687 +14.3% | $81,632 +17% |
| 2018 | $601 | $69,799 |
| 2017 | $601 | $69,799 |
| 2016 | $601 +2.4% | $69,799 |
| 2015 | $586 -8% | -- |
| 2014 | $637 | $78,842 |
| 2013 | -- | -- |
| 2012 | -- | -- |
| 2011 | -- | -- |
| 2010 | -- | -- |
| 2009 | -- | -- |
| 2008 | -- | $87,512 +9% |
| 2007 | -- | $80,306 |
| 2006 | -- | $80,306 |
| 2005 | -- | $80,306 |
| 2004 | -- | $80,306 |
| 2003 | -- | -- |
| 2002 | -- | $72,553 |
| 2001 | -- | $72,553 |
Find assessor info on the county website
Monthly payment
Climate risks
Neighborhood: 28092
Nearby schools
GreatSchools rating
- 6/10Union ElementaryGrades: PK-5Distance: 3.6 mi
- 4/10West Lincoln MiddleGrades: 6-8Distance: 1.1 mi
- 5/10West Lincoln HighGrades: 9-12Distance: 1.3 mi
Schools provided by the listing agent
- Elementary: Union
- Middle: West Lincoln
- High: West Lincoln
Source: Canopy MLS as distributed by MLS GRID. This data may not be complete. We recommend contacting the local school district to confirm school assignments for this home.
- $68,319-- bd-- ba784 sqftFlay Rd, Lincolnton, NC 28092Off Market
- $141,704-- bd-- ba-- sqftFlay Rd, Lincolnton, NC 28092Off Market
- $154,809-- bd-- ba-- sqftFlay Rd, Lincolnton, NC 28092Off Market
- $182,907-- bd-- ba-- sqftFlay Rd, Lincolnton, NC 28092Off Market
- $72,8003 bd1 ba728 sqftFlay Rd, Lincolnton, NC 28092Off Market
- $49,087-- bd-- ba-- sqftFlay Rd, Lincolnton, NC 28092Off Market
- $11,268-- bd-- ba-- sqftFlay Rd, Lincolnton, NC 28092Off Market
- $646-- bd-- ba-- sqftFlay Rd, Lincolnton, NC 28092Off Market
Similar homes
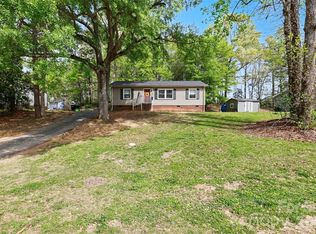
- $170,0003 bd2 ba956 sqft1330 Rosehill Dr, Lincolnton, NC 28092For Sale

 MLS ID #4408631, Randy Justice, EXP Realty LLC Mooresville. Canopy MLS as distributed by MLS GRID
 - $210,0003 bd2 ba1.5k sqft230 Boyles Rd, Lawndale, NC 28090For Sale
 MLS ID #4410113, Kathy Key, Purple Martin Realty, Inc.. Canopy MLS as distributed by MLS GRID
 - $199,0003 bd2 ba1.2k sqft1039 Monterey Dr, Iron Station, NC 28080For Sale
 MLS ID #4410603, Frankie Gonzalez, Gonzalez Realty. Canopy MLS as distributed by MLS GRID
 - $194,0003 bd2 ba1k sqft114 State St, Lincolnton, NC 28092For Sale
 MLS ID #4372154, Tony Karak, Better Homes and Garden Real Estate Paracle. Canopy MLS as distributed by MLS GRID
 - $190,0003 bd2 ba1.3k sqft7855 Roger Hill Rd, Connelly Springs, NC 28612For SaleMLS ID #4372877, Stephen Kue, Century 21 American Homes. Canopy MLS as distributed by MLS GRID
- $190,0003 bd2 ba1.2k sqft3433 Polkville Rd, Shelby, NC 28150For SaleMLS ID #4382580, Joyce Elliott, Howard Hanna Allen Tate Shelby. Canopy MLS as distributed by MLS GRID
- $184,0004 bd2 ba2k sqft6254 E Meadow Trl, Connelly Springs, NC 28612For SaleMLS ID #4401933, Jason Dale, Hott Property LLC. Canopy MLS as distributed by MLS GRID
- $169,0003 bd2 ba1k sqft104 Buck Haven Ct, Shelby, NC 28090For SaleMLS ID #4239612, Tracy Whisnant, RE/MAX Select. Canopy MLS as distributed by MLS GRID
- $200,0003 bd1 ba1.3k sqft138 Rash Rd, Lincolnton, NC 28092For SaleMLS ID #4326541, Kathy McMahon, Rinehart Realty Corporation. Canopy MLS as distributed by MLS GRID
- $219,9992 bd1 ba1.2k sqft2937 Gastonia Hwy, Lincolnton, NC 28092For SaleMLS ID #4387642, Nick Huscroft, Chosen Realty of NC LLC. Canopy MLS as distributed by MLS GRID
- $189,0004 bd2 ba2k sqft136 Foxhill Dr, Kingstown, NC 28150For SaleMLS ID #4378015, Scottie Bradley, RE/MAX Select. Canopy MLS as distributed by MLS GRID
- $239,9003 bd2 ba1k sqft143 Allen Dale Ln, Lincolnton, NC 28092For SaleMLS ID #4393779, Kevin Cox, Carolina Realty. Canopy MLS as distributed by MLS GRID
- $180,0003 bd1 ba1.1k sqft2333 Washburn Rd, Shelby, NC 28150For SaleMLS ID #4408534, Cindy Greene, Mark Spain Real Estate. Canopy MLS as distributed by MLS GRID
- $189,9903 bd2 ba1.1k sqft1721 Fallston Rd, Shelby, NC 28150For SaleMLS ID #4382930, Michele Webb, Asheworth Group WNC Real Estate LLC. Canopy MLS as distributed by MLS GRID
- $255,5003 bd2 ba1.4k sqft912 Grace Dr, Stanley, NC 28164For SaleMLS ID #4406122, Diana Brandon, Lifestyle Realty & Associates. Canopy MLS as distributed by MLS GRID
- $232,5003 bd2 ba1.8k sqft488 Miners Rd, Lincolnton, NC 28092For SaleMLS ID #4340518, Rachid Kaddouri, EXP Realty LLC Mooresville. Canopy MLS as distributed by MLS GRID
- $215,0003 bd2 ba1.7k sqft2299 Dellinger Dr, Newton, NC 28658For SaleMLS ID #4403619, Seth Brown, Epique Inc.. Canopy MLS as distributed by MLS GRID
- $255,0004 bd2 ba1.5k sqft5249 Antler Dr, Iron Station, NC 28080For SaleMLS ID #4401538, Shannon Hilton, Premier South. Canopy MLS as distributed by MLS GRID
- $219,0003 bd2 ba1.2k sqft1507 Dallas Cherryville Hwy, Dallas, NC 28034For SaleMLS ID #4407135, Craig Graves, EXP Realty LLC. Canopy MLS as distributed by MLS GRID
- $120,0002 bd2 ba776 sqft5790 Summer Ln, Cherryville, NC 28021For SaleMLS ID #4285630, Nancy Braun, Showcase Realty LLC. Canopy MLS as distributed by MLS GRID
