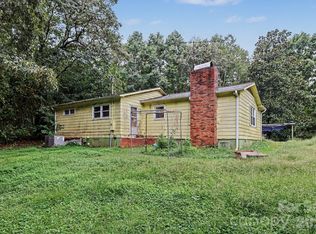
1244 Hulls Grove Church Rd is a single-story Vale home with a covered front porch, broad grassy outdoor areas, and mature trees framing the setting. The porch overlooks the front lawn and provides a shaded spot for morning coffee. Inside, the separate living room features wood-paneled walls and a brick accent wall with a wood mantel. The kitchen has long counters and cabinetry along adjoining walls, with an open central area that accommodates a dining table. A windowed exterior door connects the kitchen to the outdoors. Open lawn and established tree cover provide a mix of sunny and shaded outdoor space. The property is being sold as-is, with unfinished interior walls, exposed framing in some areas, and incomplete flooring. Included 100-Day Home Warranty with buyer activation
Active
$199,000
1244 Hulls Grove Church Rd, Vale, NC 28168
2beds
1,576sqft
Single Family Residence
Built in 1977
3.1 Acres Lot
$-- Zestimate®
$126/sqft
$-- HOA
What's special
Covered front porchWood-paneled wallsBroad grassy outdoor areas
- 10 hours
- 64
- 10
Zillow last checked:
Listing updated:
Listed by:
Thomas Shoupe tshoupe@opendoor.com,
Opendoor Brokerage LLC
Source: Canopy MLS as distributed by MLS GRID,MLS#: 4435746
Facts & features
Interior
Bedrooms & bathrooms
- Bedrooms: 2
- Bathrooms: 1
- Full bathrooms: 1
Primary bedroom
- Level: Upper
- Area: 289.74 Square Feet
- Dimensions: 13' 2" X 22' 0"
Bedroom s
- Level: Upper
- Area: 198.25 Square Feet
- Dimensions: 14' 1" X 14' 1"
Bathroom full
- Level: Upper
- Area: 141.96 Square Feet
- Dimensions: 12' 0" X 11' 10"
Bonus room
- Level: Basement
Bonus room
- Level: Main
Dining area
- Level: Upper
Family room
- Level: Main
Kitchen
- Level: Upper
Living room
- Level: Upper
- Area: 288.64 Square Feet
- Dimensions: 20' 6" X 14' 1"
Heating
- Central
Cooling
- Central Air
Appliances
- Included: Electric Range, Microwave
- Laundry: Utility Room
Features
- Flooring: Laminate, Tile
- Basement: Unfinished
- Fireplace features: Wood Burning
Interior area
- Total structure area: 1,576
- Total interior livable area: 1,576 sqft
- Finished area above ground: 1,576
- Finished area below ground: 0
Video & virtual tour
Property
Parking
- Total spaces: 4
- Parking features: Detached Carport, Parking Space(s)
- Carport spaces: 2
- Uncovered spaces: 2
Features
- Levels: One
- Stories: 1
- Entry location: Main
Lot
- Size: 3.1 Acres
Details
- Parcel number: 12307
- Zoning: R-S
- Special conditions: Standard
Construction
Type & style
- Home type: SingleFamily
- Property subtype: Single Family Residence
Materials
- Vinyl
- Foundation: Crawl Space
- Roof: Metal
Condition
- New construction: No
- Year built: 1977
Utilities & green energy
- Sewer: Septic Installed
- Water: Public
Community & HOA
Community
- Subdivision: None
Location
- Region: Vale
Financial & listing details
- Price per square foot: $126/sqft
- Tax assessed value: $193,400
- Annual tax amount: $698
- Date on market: 10/18/2026
- Listing terms: Cash,Conventional,VA Loan
- Road surface type: Gravel, Paved
Estimated market value
Not available
Estimated sales range
Not available
Not available
Price history
| Date | Event | Price |
|---|---|---|
| 10/18/2026 | Listed for sale | $199,000-25.2%$126/sqft |
Source:  Canopy MLS as distributed by MLS GRID #4435746 Report a problem Canopy MLS as distributed by MLS GRID #4435746 Report a problem | ||
| 8/7/2026 | Sold | $266,000$169/sqft |
Source: Public Record Report a problem | ||
Public tax history
| Year | Property taxes | Tax assessment |
|---|---|---|
| 2025 | $698 -45% | $193,400 |
| 2024 | $1,269 | $193,400 |
| 2023 | $1,269 +28.7% | $193,400 +59.7% |
| 2022 | $986 | $121,135 |
| 2021 | $986 +5.1% | $121,135 +1% |
| 2020 | $938 +1.8% | $119,995 |
| 2019 | $921 +1.8% | $119,995 +3.7% |
| 2018 | $905 | $115,688 |
| 2017 | $905 | $115,688 |
| 2016 | $905 +1.5% | $115,688 |
| 2015 | $892 +68.4% | -- |
| 2014 | $530 | $135,064 |
| 2013 | -- | -- |
| 2012 | -- | -- |
| 2011 | -- | -- |
| 2010 | -- | -- |
| 2009 | -- | -- |
| 2008 | -- | $138,223 +21.8% |
| 2007 | -- | $113,495 |
| 2006 | -- | $113,495 |
| 2005 | -- | $113,495 |
| 2004 | -- | $113,495 |
| 2003 | -- | -- |
| 2002 | -- | $94,766 |
| 2001 | -- | $94,766 |
Find assessor info on the county website
Monthly payment
Est. payment
Payment breakdown
Explore the cost of this home by adjusting the details. Changes won't be saved.Climate risks
Neighborhood: 28168
Nearby schools
Schools provided by the listing agent
- Elementary: North Brook
- Middle: West Lincoln
- High: West Lincoln
Source: Canopy MLS as distributed by MLS GRID. This data may not be complete. We recommend contacting the local school district to confirm school assignments for this home.
- $125,0002 bd2 ba792 sqft1260 Hulls Grove Church Rd, Cherryville, NC 28168For Sale By Owner

- $89,9353 bd1 ba1.1k sqft1274 Hulls Grove Church Rd, Vale, NC 28168Off Market
- $230,6003 bd2 ba1.5k sqft1216 Hulls Grove Church Rd, Vale, NC 28168Off Market
- $36,8973 bd1 ba2.8k sqft1280 Hulls Grove Church Rd, Vale, NC 28168Off Market
Similar homes
- $265,0002 bd1 ba1.2k sqft6872 Jake Seagle Rd, Vale, NC 28168For Sale
 MLS ID #4427499, Isaac Calle Tapia, Mark Spain Real Estate. Canopy MLS as distributed by MLS GRID
 - $160,0003 bd2 ba1.3k sqft6145 Second Chance Ln, Vale, NC 28168For Sale
 MLS ID #4435283, Kelly Sims, WEICHERT REALTORS-LKN Partners. Canopy MLS as distributed by MLS GRID
 - $210,0003 bd2 ba1.6k sqft1633 N Brook 3 School Rd, Vale, NC 28168For Sale
 MLS ID #4418590, Lauren Sheridan, EXP Realty LLC Mooresville. Canopy MLS as distributed by MLS GRID
 - $199,9003 bd3 ba1.8k sqft1817 Saint Marks Church Rd, Crouse, NC 28033For Sale
 MLS ID #4428502, Kent Spurling, Vickie Spurling Realty Inc. Canopy MLS as distributed by MLS GRID
 - $260,0003 bd2 ba1.7k sqft2120 Peeler Rd, Vale, NC 28168For SaleMLS ID #4430419, Michael Baker, Baker Realty & Construction. Canopy MLS as distributed by MLS GRID
- $249,9003 bd2 ba1.3k sqft3100 Cat Square Rd, Vale, NC 28168For SaleMLS ID #4432514, Will Poteat, RE/MAX Crossroads. Canopy MLS as distributed by MLS GRID
- $209,9003 bd2 ba1.3k sqft5507 Valley Field Rd, Hickory, NC 28602For SaleMLS ID #4435153, Dawn Kilby, Realty Executives of Hickory. Canopy MLS as distributed by MLS GRID
- $260,0003 bd1 ba1.1k sqft1267 Howards Creek Mill Rd, Vale, NC 28168For SaleMLS ID #4404345, Angela Warlick, Century 21 Town & Country Rlty. Canopy MLS as distributed by MLS GRID
- $240,0003 bd2 ba1.5k sqft2308 Dobbin Ct, Vale, NC 28168New ConstructionMLS ID #4433253, Hannah Fox, The Pinnacle Property Group NC. Canopy MLS as distributed by MLS GRID
- $239,0003 bd2 ba1.4k sqft2534 Teague St, Lincolnton, NC 28092For SaleMLS ID #4432012, John (Jr) Gilleland, Gilleland Realty Inc. Canopy MLS as distributed by MLS GRID
- $137,9002 bd2 ba840 sqft6584 Deerwood Trl, Vale, NC 28168For SaleMLS ID #4416170, Sandra Hendren, Coldwell Banker Mountain View. Canopy MLS as distributed by MLS GRID
- $245,0002 bd2 ba1k sqft2613 Lynn Mountain Rd, Vale, NC 28168For SaleMLS ID #4419247, Crystal Rogers, Elite Homes and Land, Inc.. Canopy MLS as distributed by MLS GRID
- $216,5003 bd2 ba1k sqft7499 Virginia Rdg, Connelly Springs, NC 28612For SaleMLS ID #4434934, Noah Bumgarner, EXP Realty LLC. Canopy MLS as distributed by MLS GRID
- $210,0003 bd2 ba1.5k sqft8876 Tallow Tree Rd, Connelly Springs, NC 28612For SaleMLS ID #4424827, John Bolos, Keller Williams South Park. Canopy MLS as distributed by MLS GRID
- $200,0002 bd1 ba1k sqft1516 N Aspen St, Lincolnton, NC 28092For SaleMLS ID #4421512, Alex Salazar, SA Carolinas Realty Inc. Canopy MLS as distributed by MLS GRID
- $279,0003 bd2 ba1.1k sqft4714 Hoover Rd, Vale, NC 28168For SaleMLS ID #4411045, Ryan Freeman, Realty Executives of Hickory. Canopy MLS as distributed by MLS GRID
- $225,0003 bd2 ba1.4k sqft112 Glenn Oaks Dr, Lawndale, NC 28090For SaleMLS ID #4390647, Teresa Coxey MacFarlane, Rockin Realty Inc. Canopy MLS as distributed by MLS GRID
- $235,0003 bd2 ba1.3k sqft207 Grassy Field Ct, Lawndale, NC 28090New ConstructionMLS ID #4433658, Brooke Lyerly, Marc 1 Realty. Canopy MLS as distributed by MLS GRID
- $182,5003 bd1 ba1.3k sqft605 S Styers St, Cherryville, NC 28021For SaleMLS ID #4428223, Nolan Raby, Coldwell Banker Carver-Pressley, Realtors. Canopy MLS as distributed by MLS GRID
