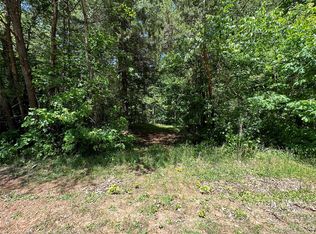
PRICED BELOW RECENT APPRAISAL! Almost new, modern home is ready to move into. Spacious, vaulted living areas with light colors and and an open floor plan. Large, private lot with woodsy view from the back deck. Light, neutral colors and bright lighting. Kitchen features stainless appliances and solid surface counters. Both bathrooms have custom tiled showers. Home is immaculate and has barely been lived in.
Active
Price cut: $4.9K (9/26)
$245,000
2613 Lynn Mountain Rd, Vale, NC 28168
2beds
1,064sqft
Single Family Residence
Built in 2023
0.46 Acres Lot
$243,400 Zestimate®
$230/sqft
$-- HOA
What's special
Light colorsBright lightingLight neutral colorsCustom tiled showersOpen floor planLarge private lotKitchen features stainless appliances
- 27 days
- 472
- 34
Likely to sell faster than
Zillow last checked:
Listing updated:
Listed by:
Crystal Rogers elite.crystalrogers@gmail.com,
Elite Homes and Land, Inc.
Source: Canopy MLS as distributed by MLS GRID,MLS#: 4419247
Facts & features
Interior
Bedrooms & bathrooms
- Bedrooms: 2
- Bathrooms: 2
- Full bathrooms: 2
- Main level bedrooms: 2
Primary bedroom
- Features: Ceiling Fan(s), Walk-In Closet(s)
- Level: Main
Bedroom s
- Features: Walk-In Closet(s)
- Level: Main
Dining area
- Features: Open Floorplan
- Level: Main
Great room
- Features: Ceiling Fan(s), Open Floorplan, Vaulted Ceiling(s)
- Level: Main
Kitchen
- Features: Breakfast Bar, Kitchen Island, Open Floorplan
- Level: Main
Heating
- Heat Pump
Cooling
- Central Air
Appliances
- Included: Dishwasher, Electric Range, Microwave
- Laundry: Laundry Room, Main Level
Features
- Flooring: Laminate
- Has basement: No
Interior area
- Total structure area: 1,064
- Total interior livable area: 1,064 sqft
- Finished area above ground: 1,064
- Finished area below ground: 0
Property
Parking
- Parking features: Driveway
- Has uncovered spaces: Yes
Features
- Levels: One
- Stories: 1
Lot
- Size: 0.46 Acres
- Features: Private
Details
- Parcel number: 2678026510030000
- Zoning: R-40
- Special conditions: Standard
Construction
Type & style
- Home type: SingleFamily
- Architectural style: Bungalow
- Property subtype: Single Family Residence
Materials
- Hardboard Siding
- Foundation: Crawl Space
Condition
- New construction: No
- Year built: 2023
Utilities & green energy
- Sewer: Septic Installed
- Water: Well
- Utilities for property: Electricity Connected
Community & HOA
Community
- Subdivision: None
Location
- Region: Vale
- Elevation: 1000 Feet
Financial & listing details
- Price per square foot: $230/sqft
- Tax assessed value: $215,700
- Annual tax amount: $1,013
- Date on market: 9/2/2026
- Cumulative days on market: 27 days
- Listing terms: Cash,Conventional,FHA,FMHA,USDA Loan,VA Loan
- Electric utility on property: Yes
- Road surface type: Asphalt, Paved
Estimated market value
$243,400
$231,000 - $256,000
$1,591/mo
Price history
| Date | Event | Price |
|---|---|---|
| 9/26/2026 | Price change | $245,000-2%$230/sqft |
Source:  Canopy MLS as distributed by MLS GRID #4419247 Report a problem Canopy MLS as distributed by MLS GRID #4419247 Report a problem | ||
| 9/2/2026 | Listed for sale | $249,900+899.6%$235/sqft |
Source: Canopy MLS as distributed by MLS GRID #4419247 Report a problem | ||
| 10/21/2020 | Listing removed | $25,000$23/sqft |
Source: Carolinas Realty #3566603 Report a problem | ||
| 11/6/2019 | Listed for sale | $25,000$23/sqft |
Source: Carolinas Realty #3566603 Report a problem | ||
Public tax history
| Year | Property taxes | Tax assessment |
|---|---|---|
| 2025 | $1,013 +44.4% | $215,700 +44.4% |
| 2024 | $701 +2083.8% | $149,400 +2004.2% |
| 2023 | $32 -30.4% | $7,100 |
| 2022 | $46 +11% | $7,100 +10.9% |
| 2021 | $42 | $6,400 |
| 2020 | $42 | $6,400 |
| 2019 | $42 +1.6% | $6,400 +1.6% |
| 2018 | $41 +2% | $6,300 |
| 2017 | $40 +9.5% | -- |
| 2016 | $37 | -- |
| 2015 | $37 | $6,300 |
Find assessor info on the county website
Monthly payment
Est. payment
Payment breakdown
Explore the cost of this home by adjusting the details. Changes won't be saved.Climate risks
Neighborhood: 28168
Nearby schools
Schools provided by the listing agent
- Elementary: Banoak
- Middle: Jacobs Fork
- High: Fred T. Foard
Source: Canopy MLS as distributed by MLS GRID. This data may not be complete. We recommend contacting the local school district to confirm school assignments for this home.
Similar homes
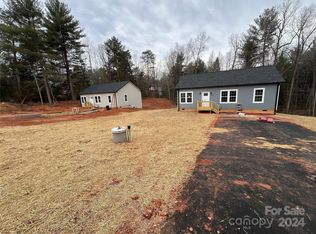
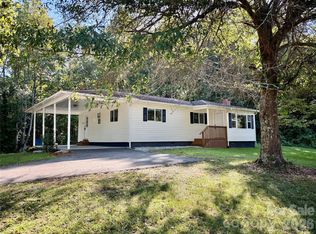
- $259,9003 bd2 ba1.1k sqft6622 Mountain Grove Rd, Hickory, NC 28602For Sale
 MLS ID #4421600, Crystal Rogers, Elite Homes and Land, Inc.. Canopy MLS as distributed by MLS GRID
 - $245,0003 bd2 ba1.2k sqft1843 Us Highway 70, Connelly Springs, NC 28612For Sale
 MLS ID #4418867, Jamie Adams, Rhonda Silver Real Estate Group LLC. Canopy MLS as distributed by MLS GRID
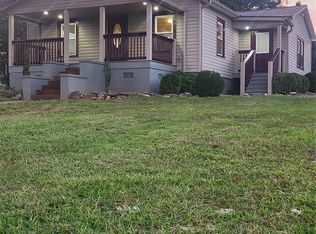
 - $255,0002 bd2 ba1.2k sqft8 N Summit Ave, Granite Falls, NC 28630For Sale
 MLS ID #4422269, Vicki Vernon, Realty Executives of Hickory. Canopy MLS as distributed by MLS GRID
 - $219,0003 bd2 ba1.5k sqft8876 Tallow Tree Rd, Connelly Springs, NC 28612For Sale
 MLS ID #4424827, John Bolos, Keller Williams South Park. Canopy MLS as distributed by MLS GRID
 - $240,0002 bd2 ba1.3k sqft3166 Holly Rd, Connelly Springs, NC 28612For SaleMLS ID #4411040, Erin Mohl, Huffman Realty Group, LLC. Canopy MLS as distributed by MLS GRID
- $245,0003 bd2 ba931 sqft192 Heritage View Rd, Hickory, NC 28601For SaleMLS ID #4422454, Denise Norris, Berkshire Hathaway Homeservices Landmark Prop. Canopy MLS as distributed by MLS GRID
- $249,9002 bd1 ba1.3k sqft610 Helton Rd, Cherryville, NC 28021For SaleMLS ID #4427213, Vickie Spurling, Vickie Spurling Realty Inc. Canopy MLS as distributed by MLS GRID
- $249,9003 bd2 ba1.1k sqft111 Dundee Ct, Maiden, NC 28650For Sale
 MLS ID #1228110, Pamela Hamby-Carter. Triad MLS
 - $229,9002 bd2 ba1.3k sqft1876 Drexel Rd, Valdese, NC 28690For SaleMLS ID #4410903, David Buchanan, The Virtual Realty Group. Canopy MLS as distributed by MLS GRID
- $229,0002 bd2 ba930 sqft5735 Fallston Rd, Belwood, NC 28090For SaleMLS ID #4367072, Randy Justice, EXP Realty LLC Mooresville. Canopy MLS as distributed by MLS GRID
- $240,0003 bd2 ba980 sqft3974 Zero Mull Rd, Morganton, NC 28655For SaleMLS ID #4401190, Angela Thor, EXP Realty LLC. Canopy MLS as distributed by MLS GRID
- $265,0002 bd2 ba1.3k sqft3803 Cook Rd, Valdese, NC 28690For SaleMLS ID #4416950, Aidan Cox, True North Realty. Canopy MLS as distributed by MLS GRID
- $259,0004 bd2 ba1.2k sqft113 Mountain View St, Morganton, NC 28655For SaleMLS ID #4427591, Hannah Fox, The Pinnacle Property Group NC. Canopy MLS as distributed by MLS GRID
- $264,9002 bd1 ba1.2k sqft730 Harris Ave NW, Valdese, NC 28690For SaleMLS ID #4417829, Eli Ward, WNC Real Estate Inc.. Canopy MLS as distributed by MLS GRID
- $242,9003 bd1 ba1.1k sqft3900 Cook Rd, Valdese, NC 28690For SaleMLS ID #4410679, Rob Mould, RE/MAX Southern Lifestyles. Canopy MLS as distributed by MLS GRID
- $205,0002 bd2 ba1k sqft393 Mountain View Dr, Morganton, NC 28655For SaleMLS ID #4408031, Mark Holland, Western Piedmont Real Estate, LLC. Canopy MLS as distributed by MLS GRID
- $249,9003 bd2 ba1.2k sqft244 Holly St, Hudson, NC 28638For SaleMLS ID #4410264, Donna Laws, Foothills Realty, LLC. Canopy MLS as distributed by MLS GRID
- $225,0003 bd2 ba1k sqft1104 Hillcrest Dr #L-34, Cherryville, NC 28021For SaleMLS ID #4412505, Jonathan Freeman, Dean Carpenters Real Estate Inc.. Canopy MLS as distributed by MLS GRID
- $230,0003 bd3 ba1.1k sqft307 Meadowbrook Dr, Newton, NC 28658For SaleMLS ID #4388172, Jordan Fenlason, Your Realty PRO Brokerage Services LLC. Canopy MLS as distributed by MLS GRID
- $250,0003 bd2 ba1.2k sqft206 Lilly St, Cherryville, NC 28021For SaleMLS ID #4392850, Lisa McGill, Opendoor Brokerage LLC. Canopy MLS as distributed by MLS GRID
