Welcome to this charming one-story brick ranch in Cherryville! This home offers comfortable one-level living with a practical layout and inviting features. The living room showcases beautiful hardwood floors, while carpeting throughout the rest of the home provides added comfort. A spacious laundry room offers plenty of room for storage and everyday convenience. Outside, enjoy a large fenced backyard with a back deck—perfect for relaxing, entertaining, or enjoying the outdoors. The property also includes a convenient one-car carport and a new roof. With its classic brick exterior, spacious yard, and functional living spaces, this home is ready for its next owner!
Under contract-show
$182,500
605 S Styers St, Cherryville, NC 28021
3beds
1,386sqft
Single Family Residence
Built in 1965
0.54 Acres Lot
$172,900 Zestimate®
$132/sqft
$-- HOA
What's special
Comfortable one-level livingClassic brick exteriorCharming one-story brick ranchLarge fenced backyardSpacious yardConvenient one-car carportPractical layout
- 38 days
- 351
- 37
Zillow last checked:
Listing updated:
Listed by:
Nolan Raby nolan.raby@cbcarverpressley.com,
Coldwell Banker Carver-Pressley, Realtors
Source: Canopy MLS as distributed by MLS GRID,MLS#: 4428223
Facts & features
Interior
Bedrooms & bathrooms
- Bedrooms: 3
- Bathrooms: 1
- Full bathrooms: 1
- Main level bedrooms: 3
Bedroom s
- Level: Main
Bedroom s
- Level: Main
Bedroom s
- Level: Main
Bathroom full
- Level: Main
Bathroom full
- Level: Main
Kitchen
- Level: Main
Living room
- Level: Main
Heating
- Oil
Cooling
- Central Air
Appliances
- Included: Dryer, Electric Range, Washer
- Laundry: Laundry Room
Features
- Flooring: Carpet, Wood
- Has basement: No
Interior area
- Total structure area: 1,386
- Total interior livable area: 1,386 sqft
- Finished area above ground: 1,386
- Finished area below ground: 0
Property
Parking
- Total spaces: 1
- Parking features: Attached Carport, Driveway
- Carport spaces: 1
- Has uncovered spaces: Yes
Features
- Levels: One
- Stories: 1
- Fencing: Fenced
Lot
- Size: 0.54 Acres
Details
- Parcel number: 130503
- Zoning: R-9
- Special conditions: Standard
Construction
Type & style
- Home type: SingleFamily
- Property subtype: Single Family Residence
Materials
- Brick Full
- Foundation: Crawl Space
Condition
- New construction: No
- Year built: 1965
Utilities & green energy
- Sewer: Public Sewer
- Water: City
Community & HOA
Community
- Subdivision: None
Location
- Region: Cherryville
Financial & listing details
- Price per square foot: $132/sqft
- Tax assessed value: $190,480
- Annual tax amount: $2,055
- Date on market: 9/25/2026
- Cumulative days on market: 40 days
- Listing terms: Cash,Conventional
- Road surface type: Concrete, Paved
Estimated market value
$172,900
$164,000 - $182,000
$1,451/mo
Price history
| Date | Event | Price |
|---|---|---|
| 9/25/2026 | Listed for sale | $182,500+56%$132/sqft |
Source:  Canopy MLS as distributed by MLS GRID #4428223 Report a problem | ||
| 9/30/2008 | Sold | $117,000$84/sqft |
Source: Public Record Report a problem | ||
Public tax history
| Year | Property taxes | Tax assessment |
|---|---|---|
| 2025 | $2,055 | $190,480 |
| 2024 | $2,055 -1% | $190,480 |
| 2023 | $2,076 +66% | $190,480 +102.6% |
| 2022 | $1,251 -1.5% | $94,030 |
| 2021 | $1,269 | $94,030 |
| 2020 | $1,269 +3.8% | $94,030 |
| 2019 | $1,222 +23.5% | $94,030 +26.4% |
| 2018 | $990 +3.8% | $74,404 |
| 2017 | $954 | $74,404 +3.8% |
| 2016 | $954 | $71,707 -4% |
| 2014 | $954 | $74,694 |
| 2012 | -- | $74,694 |
| 2011 | -- | $74,694 |
| 2010 | -- | $74,694 |
| 2009 | -- | $74,694 |
| 2008 | -- | $74,694 -1.2% |
| 2007 | -- | $75,590 |
| 2006 | -- | $75,590 |
| 2005 | -- | $75,590 |
| 2004 | -- | $75,590 |
| 2003 | -- | $75,590 |
| 2002 | -- | $75,590 +27.9% |
| 2001 | -- | $59,100 +0.7% |
| 2000 | -- | $58,700 |
Find assessor info on the county website
Monthly payment
Est. payment
Payment breakdown
Explore the cost of this home by adjusting the details. Changes won't be saved.Climate risks
Neighborhood: 28021

Similar homes
- $175,0002 bd1 ba1.1k sqft606 North Dr, Cherryville, NC 28021For Sale

 MLS ID #4438275, Josh Finigan, EXP Realty LLC Ballantyne. Canopy MLS as distributed by MLS GRID
- $--2 bd1 ba1.2k sqft507 N Elm St, Cherryville, NC 28021Auction
 Auction.com 1
- $209,9003 bd2 ba1k sqft1104 Hillcrest Dr #L-34, Cherryville, NC 28021For Sale
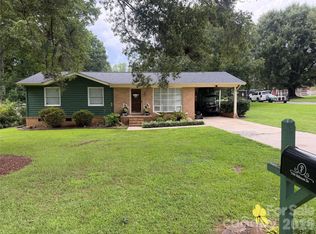 MLS ID #4412505, Jonathan Freeman, Dean Carpenters Real Estate Inc.. Canopy MLS as distributed by MLS GRID
- $186,0002 bd2 ba1.1k sqft313 Black St, Cherryville, NC 28021For Sale
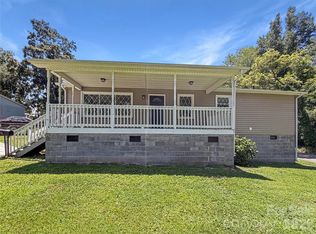 MLS ID #4388903, Lisa McGill, Opendoor Brokerage LLC. Canopy MLS as distributed by MLS GRID
- $174,9003 bd2 ba1k sqft5863 Spring Branch Rd, Cherryville, NC 28021For SaleMLS ID #4439104, Jamie Price, Armstead Realty Group LLC. Canopy MLS as distributed by MLS GRID
- $199,0002 bd2 ba1.4k sqft116 Whitesides St, Cherryville, NC 28021For SaleMLS ID #4419173, Andi McLeymore, EXP Realty LLC Ballantyne. Canopy MLS as distributed by MLS GRID
- $165,0003 bd2 ba942 sqft2017 Stony Point Rd, Shelby, NC 28150For SaleMLS ID #4436292, Josh Finigan, EXP Realty LLC Ballantyne. Canopy MLS as distributed by MLS GRID
- $208,8004 bd1 ba1k sqft302 Houser St, Cherryville, NC 28021For SaleMLS ID #4392744, Alexandra Leal, NorthGroup Real Estate LLC. Canopy MLS as distributed by MLS GRID
- $189,0002 bd1 ba985 sqft500 N Elm St, Cherryville, NC 28021For SaleMLS ID #4419331, Lee Huss, Gilleland Realty Inc. Canopy MLS as distributed by MLS GRID
- $220,0003 bd2 ba1.5k sqft120 Otto Rd, Cherryville, NC 28021For SaleMLS ID #4411416, Marinetta Matthews, Dalton Wade, Inc.. Canopy MLS as distributed by MLS GRID
- $195,0003 bd1 ba1.2k sqft1595 Maysville Rd, Shelby, NC 28150For SaleMLS ID #4439965, Thomas Shoupe, Opendoor Brokerage LLC. Canopy MLS as distributed by MLS GRID
- $189,9003 bd1 ba1k sqft112 Luthers Rd, Shelby, NC 28086For SaleMLS ID #4439961, Travis Repman, Coldwell Banker Mountain View. Canopy MLS as distributed by MLS GRID
- $255,0003 bd2 ba1.4k sqft104 Terrace Dr, Cherryville, NC 28021For SaleMLS ID #4429280, Sheldon McCarter, Mark Spain Real Estate. Canopy MLS as distributed by MLS GRID
- $222,5002 bd1 ba1k sqft619 N Mountain St, Cherryville, NC 28021For SaleMLS ID #4416995, Stephanie Walker, Empire Dreams Real Estate. Canopy MLS as distributed by MLS GRID
- $253,0003 bd3 ba1.5k sqft1009 E Church St, Cherryville, NC 28021For SaleMLS ID #4404269, Luther Fisher, Mission Hills Realty LLC. Canopy MLS as distributed by MLS GRID
- $245,0003 bd2 ba1.2k sqft206 Lilly St, Cherryville, NC 28021For SaleMLS ID #4392850, Lisa McGill, Opendoor Brokerage LLC. Canopy MLS as distributed by MLS GRID
- $205,0003 bd2 ba1.1k sqft3414 Sorrells Baxter Rd, Cherryville, NC 28021For SaleMLS ID #4438291, Johan Filpo, Citywide Group Inc. Canopy MLS as distributed by MLS GRID
- $262,0003 bd2 ba1.5k sqft411 Roy Eaker Rd, Cherryville, NC 28021For SaleMLS ID #4410179, Verria Hairston, Opendoor Brokerage LLC. Canopy MLS as distributed by MLS GRID
- $194,9003 bd2 ba867 sqft925 Oak Grove Rd, Kings Mountain, NC 28086For SaleMLS ID #4437434, Destinie Sellers, Mark Spain Real Estate. Canopy MLS as distributed by MLS GRID
