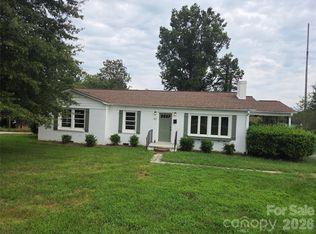
Welcome to this charming all-brick 3-bedroom, 2-bath home in the quiet Hidden Valley subdivision of Cherryville, NC. This well-maintained home is an excellent opportunity for first-time homebuyers, downsizers, or anyone looking for comfortable living in a peaceful community. Beautiful hardwood flooring adds warmth and character throughout the living spaces. Enjoy spacious bedrooms, two full bathrooms, and a welcoming layout with plenty of natural light. The very nice front and backyard provide plenty of space for relaxing, entertaining, gardening, or outdoor activities. Conveniently located near local shopping, dining, schools, and major roadways.
Active
$265,000
104 Terrace Dr, Cherryville, NC 28021
3beds
1,460sqft
Single Family Residence
Built in 1974
0.46 Acres Lot
$257,500 Zestimate®
$182/sqft
$-- HOA
What's special
Spacious bedroomsBeautiful hardwood flooring
- 9 days
- 200
- 15
Likely to sell faster than
Zillow last checked:
Listing updated:
Listed by:
Sheldon McCarter sheldonmccarter@markspain.com,
Mark Spain Real Estate
Source: Canopy MLS as distributed by MLS GRID,MLS#: 4429280
Facts & features
Interior
Bedrooms & bathrooms
- Bedrooms: 3
- Bathrooms: 2
- Full bathrooms: 2
- Main level bedrooms: 3
Primary bedroom
- Level: Main
Bedroom s
- Level: Main
Bedroom s
- Level: Main
Bathroom full
- Level: Main
Bathroom full
- Level: Main
Dining room
- Level: Main
Kitchen
- Level: Main
Laundry
- Level: Main
Living room
- Level: Main
Heating
- Central, Forced Air
Cooling
- Ceiling Fan(s), Central Air
Appliances
- Included: Dishwasher, Dryer, Electric Cooktop, Electric Oven, Electric Range, Microwave, Refrigerator, Washer
- Laundry: Laundry Room
Features
- Has basement: No
Interior area
- Total structure area: 1,460
- Total interior livable area: 1,460 sqft
- Finished area above ground: 1,460
- Finished area below ground: 0
Property
Parking
- Total spaces: 1
- Parking features: Attached Carport, Parking Space(s)
- Carport spaces: 1
Features
- Levels: One
- Stories: 1
Lot
- Size: 0.46 Acres
Details
- Parcel number: 129093
- Zoning: R1
- Special conditions: Standard
Construction
Type & style
- Home type: SingleFamily
- Property subtype: Single Family Residence
Materials
- Brick Full
- Foundation: Crawl Space
Condition
- New construction: No
- Year built: 1974
Utilities & green energy
- Sewer: Public Sewer
- Water: City
Community & HOA
Community
- Subdivision: Hidden Valley
Location
- Region: Cherryville
Financial & listing details
- Price per square foot: $182/sqft
- Tax assessed value: $223,970
- Annual tax amount: $2,417
- Date on market: 10/9/2026
- Cumulative days on market: 9 days
- Exclusions: Refrigerator
- Road surface type: Concrete, Paved
Estimated market value
$257,500
$245,000 - $270,000
$1,556/mo
Price history
| Date | Event | Price |
|---|---|---|
| 10/9/2026 | Listed for sale | $265,000+32.5%$182/sqft |
Source:  Canopy MLS as distributed by MLS GRID #4429280 Report a problem Canopy MLS as distributed by MLS GRID #4429280 Report a problem | ||
| 4/8/2021 | Sold | $200,000+129.9%$137/sqft |
Source: Canopy MLS as distributed by MLS GRID #3712526 Report a problem | ||
| 12/22/2009 | Sold | $87,000$60/sqft |
Source: Public Record Report a problem | ||
Public tax history
| Year | Property taxes | Tax assessment |
|---|---|---|
| 2025 | $2,417 | $223,970 |
| 2024 | $2,417 -1% | $223,970 |
| 2023 | $2,441 +51.1% | $223,970 +84.4% |
| 2022 | $1,615 -1.5% | $121,440 |
| 2021 | $1,639 | $121,440 |
| 2020 | $1,639 +3.8% | $121,440 |
| 2019 | $1,579 +8.7% | $121,440 +11.2% |
| 2018 | $1,453 | $109,211 |
| 2017 | $1,453 | $109,211 |
| 2016 | $1,453 | $109,211 -1.7% |
| 2014 | $1,453 | $111,094 |
| 2012 | -- | $111,094 |
| 2011 | -- | $111,094 |
| 2010 | -- | $111,094 |
| 2009 | -- | $111,094 |
| 2008 | -- | $111,094 +17.7% |
| 2007 | -- | $94,410 |
| 2006 | -- | $94,410 |
| 2005 | -- | $94,410 |
| 2004 | -- | $94,410 |
| 2003 | -- | $94,410 |
Find assessor info on the county website
Monthly payment
Est. payment
Payment breakdown
Explore the cost of this home by adjusting the details. Changes won't be saved.Climate risks
Neighborhood: 28021
Nearby schools
Schools provided by the listing agent
- Elementary: Cherryville
- Middle: John Chavis
- High: Cherryville
Source: Canopy MLS as distributed by MLS GRID. This data may not be complete. We recommend contacting the local school district to confirm school assignments for this home.
Similar homes
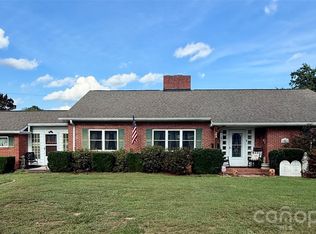
- $275,0003 bd2 ba1.4k sqft707 E 1st St, Cherryville, NC 28021For Sale
 MLS ID #4385987, Brian Hayes, Hudson Advantage Realty. Canopy MLS as distributed by MLS GRID
 - $--2 bd1 ba1.2k sqft507 N Elm St, Cherryville, NC 28021Auction
 Auction.com 1
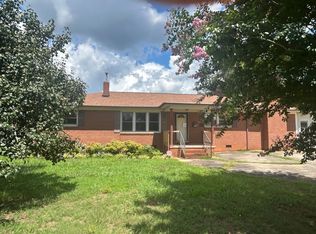
 - $287,9003 bd1 ba1.7k sqft401 S Mulberry St, Cherryville, NC 28021For Sale
 MLS ID #4416640, Jamie McSwain, Rockin Realty Inc. Canopy MLS as distributed by MLS GRID
 - $--3 bd1 ba2k sqft2815 Highland Dr, Lincolnton, NC 28092Auction
 ServiceLink Auction
 - $250,0003 bd2 ba1.1k sqft226 Flat Rock Dr, Lincolnton, NC 28092For SaleMLS ID #4424761, Austin Hines, Dean Carpenters Real Estate Inc.. Canopy MLS as distributed by MLS GRID
- $274,6003 bd2 ba1.4k sqft115 Church View Dr, Lawndale, NC 28090For SaleMLS ID #4432417, Peter Potemkin, Howard Hanna Allen Tate Shelby. Canopy MLS as distributed by MLS GRID
- $245,0003 bd2 ba1.3k sqft1207 Scenic Dr, Shelby, NC 28150For SaleMLS ID #4426959, Brittany Austin, Coldwell Banker Mountain View. Canopy MLS as distributed by MLS GRID
- $306,0004 bd2 ba1.7k sqft1632 Carolina Cir, Gastonia, NC 28054For SaleMLS ID #4435648, Lisa Belk, Mark Spain Real Estate. Canopy MLS as distributed by MLS GRID
- $239,9003 bd1 ba1k sqft251 Branchwood Cir, Kings Mountain, NC 28086For SaleMLS ID #4394195, Pearl Smith, Pearl Realty. Canopy MLS as distributed by MLS GRID
- $249,0003 bd2 ba1.2k sqft120 Riley Rd, Dallas, NC 28034For SaleMLS ID #4406089, Verria Hairston, Opendoor Brokerage LLC. Canopy MLS as distributed by MLS GRID
- $290,0003 bd2 ba1.4k sqft107 Lyman St, Shelby, NC 28152For SaleMLS ID #4428408, Joyce Elliott, Howard Hanna Allen Tate Shelby. Canopy MLS as distributed by MLS GRID
- $270,0003 bd2 ba1k sqft125 Unity Church Rd, Kings Mountain, NC 28086For SaleMLS ID #4422822, Whitney Hunt-Sailors, Opendoor Brokerage LLC. Canopy MLS as distributed by MLS GRID
- $215,9003 bd1 ba1.1k sqft4408 Charles Raper Jonas Hwy, Iron Station, NC 28080For SaleMLS ID #4419635, Angela Jones, Call It Closed International Inc. Canopy MLS as distributed by MLS GRID
- $299,9994 bd-- ba1.5k sqft1111 Fallston Rd, Shelby, NC 28150For SaleMLS ID #4431528, Cindy Hogston, EXP Realty LLC. Canopy MLS as distributed by MLS GRID
