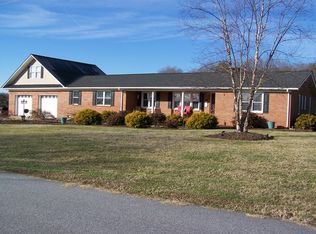
House in Boiling Springs near downtown with 3 BR's and 2 Baths. Roof was replaced in 2025. Baths have been remodeled with a shower in the primary and a tub (sit down) in the hall. Deck has been redone and building included in backyard.
Active
$290,000
107 Lyman St, Shelby, NC 28152
3beds
1,499sqft
Single Family Residence
Built in 1988
0.52 Acres Lot
$-- Zestimate®
$193/sqft
$-- HOA
What's special
Building included in backyard
- 6 days
- 245
- 11
Zillow last checked:
Listing updated:
Listed by:
Joyce Elliott joyce.elliott@allentate.com,
Howard Hanna Allen Tate Shelby
Source: Canopy MLS as distributed by MLS GRID,MLS#: 4428408
Facts & features
Interior
Bedrooms & bathrooms
- Bedrooms: 3
- Bathrooms: 2
- Full bathrooms: 2
- Main level bedrooms: 3
Primary bedroom
- Level: Main
Bedroom s
- Level: Main
Bedroom s
- Level: Main
Bathroom full
- Level: Main
Bathroom full
- Level: Main
Dining area
- Level: Main
Kitchen
- Level: Main
Living room
- Level: Main
Heating
- Heat Pump
Cooling
- Heat Pump
Appliances
- Included: Dishwasher, Dryer, Electric Range, Microwave, Refrigerator, Washer
- Laundry: Electric Dryer Hookup, Laundry Closet, Washer Hookup
Features
- Flooring: Carpet, Vinyl
- Has basement: No
- Fireplace features: Family Room
Interior area
- Total structure area: 1,499
- Total interior livable area: 1,499 sqft
- Finished area above ground: 1,499
- Finished area below ground: 0
Property
Parking
- Total spaces: 3
- Parking features: Attached Carport, Driveway
- Carport spaces: 1
- Uncovered spaces: 2
Features
- Levels: One
- Stories: 1
Lot
- Size: 0.52 Acres
Details
- Parcel number: 43525
- Zoning: R15
- Special conditions: Estate
- Other equipment: Other - See Remarks
Construction
Type & style
- Home type: SingleFamily
- Architectural style: Ranch
- Property subtype: Single Family Residence
Materials
- Brick Full
- Foundation: Crawl Space
Condition
- New construction: No
- Year built: 1988
Utilities & green energy
- Sewer: Public Sewer
- Water: City
- Utilities for property: Cable Available
Community & HOA
Community
- Features: None
- Subdivision: None
Location
- Region: Shelby
Financial & listing details
- Price per square foot: $193/sqft
- Tax assessed value: $215,826
- Date on market: 10/7/2026
- Cumulative days on market: 6 days
- Listing terms: Cash,Conventional,FHA,USDA Loan,VA Loan
- Road surface type: Concrete, Paved
Estimated market value
Not available
Estimated sales range
Not available
Not available
Price history
| Date | Event | Price |
|---|---|---|
| 10/7/2026 | Listed for sale | $290,000$193/sqft |
Source:  Canopy MLS as distributed by MLS GRID #4428408 Report a problem Canopy MLS as distributed by MLS GRID #4428408 Report a problem | ||
Public tax history
Tax history is unavailable.
Monthly payment
Est. payment
Payment breakdown
Explore the cost of this home by adjusting the details. Changes won't be saved.Climate risks
Neighborhood: 28152
Nearby schools
Schools provided by the listing agent
- Elementary: Boiling Springs
- Middle: Crest
- High: Crest
Source: Canopy MLS as distributed by MLS GRID. This data may not be complete. We recommend contacting the local school district to confirm school assignments for this home.
Similar homes
- $307,5003 bd2 ba1.6k sqft119 Brookview Dr, Shelby, NC 28152For Sale

 MLS ID #4407213, Travis Repman, Coldwell Banker Mountain View. Canopy MLS as distributed by MLS GRID
 - $--3 bd2 ba1.1k sqft134 Chambwood Ln, Shelby, NC 28152Auction
 ServiceLink Auction
 - $329,9003 bd2 ba1.3k sqft103 Hillcrest St, Shelby, NC 28152New Construction
 MLS ID #4432427, Don Costner, Howard Hanna Allen Tate Shelby. Canopy MLS as distributed by MLS GRID
 - $260,0003 bd2 ba1.6k sqft119 Hillcrest St, Shelby, NC 28152For Sale
 MLS ID #4391775, Teresa Mann, Howard Hanna Allen Tate Shelby. Canopy MLS as distributed by MLS GRID
 - $299,0003 bd2 ba1.2k sqft114 Crestbrook Cir, Shelby, NC 28152For SaleMLS ID #4430138, Scottie Bradley, REMAX Select. Canopy MLS as distributed by MLS GRID
- $294,9993 bd2 ba1.5k sqft1719 S Lafayette St, Shelby, NC 28152For SaleMLS ID #4405436, Caleb Cline, REMAX Select. Canopy MLS as distributed by MLS GRID
- $264,9003 bd2 ba1.2k sqft1414 Southridge St, Shelby, NC 28152For SaleMLS ID #4430658, Tracy Whisnant, REMAX Select. Canopy MLS as distributed by MLS GRID
- $319,9004 bd3 ba2.1k sqft448 Webb Rd, Shelby, NC 28152For SaleMLS ID #4421457, Steve Metarelis, OfferPad Brokerage LLC. Canopy MLS as distributed by MLS GRID
- $265,0003 bd2 ba1.5k sqft202 W Debby Dr, Shelby, NC 28152For SaleMLS ID #4404399, Kris Rainey, Mark Spain Real Estate. Canopy MLS as distributed by MLS GRID
- $170,0003 bd2 ba1.1k sqft106 Holland Dr, Shelby, NC 28152For SaleMLS ID #4430824, Joyce Elliott, Howard Hanna Allen Tate Shelby. Canopy MLS as distributed by MLS GRID
- $275,0003 bd2 ba1.9k sqft626 Leander St, Shelby, NC 28152For SaleMLS ID #4428568, Tracy Whisnant, REMAX Select. Canopy MLS as distributed by MLS GRID
- $255,0003 bd2 ba2k sqft3833 Robert Riding Rd, Shelby, NC 28150For SaleMLS ID #4429609, Callie Gold, EXP Realty LLC. Canopy MLS as distributed by MLS GRID
- $259,0004 bd2 ba1.5k sqft123 College Manor Dr, Shelby, NC 28152For SaleMLS ID #4421019, Leigh Ann Hill, Main Street Realty Group LLC. Canopy MLS as distributed by MLS GRID
- $249,9002 bd2 ba1.4k sqft1415 Melrose Dr, Shelby, NC 28152For SaleMLS ID #4430198, Melissa Bradshaw, Broad River Properties, LLC. Canopy MLS as distributed by MLS GRID
- $281,0003 bd2 ba1.3k sqft109 Wheatfield Dr, Shelby, NC 28152For SaleMLS ID #4413358, Caroline Brown, Renaissance Realty & Estate Sales. Canopy MLS as distributed by MLS GRID
- $279,9003 bd2 ba1.8k sqft2926 Lake Dr, Shelby, NC 28152For SaleMLS ID #4351975, Tracy Whisnant, REMAX Select. Canopy MLS as distributed by MLS GRID
- $430,0003 bd2 ba1.9k sqft2002 Flint Hill Church Rd, Shelby, NC 28152For SaleMLS ID #4406036, Scottie Bradley, REMAX Select. Canopy MLS as distributed by MLS GRID
- $249,0003 bd2 ba1.5k sqft3025 Hazel Dr, Shelby, NC 28152For SaleMLS ID #4383681, Barbara McLarty, Howard Hanna Allen Tate Shelby. Canopy MLS as distributed by MLS GRID
