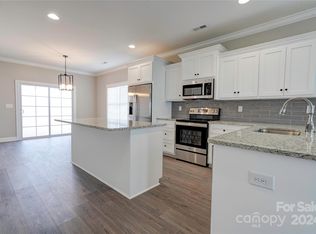
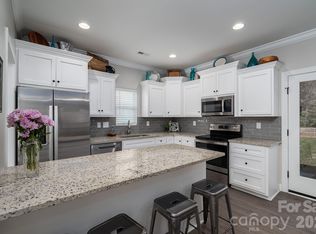
Discover quality NEW construction in Boiling Springs. this beautiful 3BR/2BA home offers modern finishes along with convenience to Gardner-Webb University, pharmacies, shopping, and local restaurants. Step in to an inviting open floor plan feturing durable laminate flooring, ceiling fans throughout, and recessed lighting. The family room flows into the dining area and kitchen, creating an ideal space for living and entertaining with door opening to a 16x10 rear deck. The kitchen features an eat-at bar with quartz countertops, ample cabinetry, and soft-close drawers and doors. The stainless GE appliances package includes an electric range, microwave, dishwasher, and sid-by-side refridgerator. The primary BR offers a large closet and a private bath with double sinks, a quartz countertop, and a low-acess shower. Two additional BRs, a hall bath with quartz countertop and a tub/shower. A staricase leads to an unfinished attic providing excellent storage and potential future living space. The attractive 30-year architectural roof adds to the curb appeal and lasting durability. With quality finishes, functionaly layout and location, this home is ready for you to make it your own.
Active
$329,900
103 Hillcrest St, Shelby, NC 28152
3beds
1,394sqft
Single Family Residence
Built in 2026
0.28 Acres Lot
$327,400 Zestimate®
$237/sqft
$-- HOA
What's special
Recessed lightingCurb appealLasting durabilityDurable laminate flooringElectric rangeStainless ge appliances packageInviting open floor plan
- 27 days
- 221
- 17
Likely to sell faster than
Zillow last checked:
Listing updated:
Listed by:
Don Costner don.costner@allentate.com,
Howard Hanna Allen Tate Shelby
Source: Canopy MLS as distributed by MLS GRID,MLS#: 4432427
Facts & features
Interior
Bedrooms & bathrooms
- Bedrooms: 3
- Bathrooms: 2
- Full bathrooms: 2
- Main level bedrooms: 3
Primary bedroom
- Features: Walk-In Closet(s)
- Level: Main
Bedroom s
- Features: Ceiling Fan(s)
- Level: Main
Bedroom s
- Features: Ceiling Fan(s)
Bathroom full
- Level: Main
Bathroom full
- Level: Main
Dining room
- Level: Main
Family room
- Features: Ceiling Fan(s), See Remarks
- Level: Main
Kitchen
- Features: Breakfast Bar, Ceiling Fan(s)
- Level: Main
Laundry
- Level: Main
Heating
- Heat Pump
Cooling
- Heat Pump
Appliances
- Included: Dishwasher, Electric Range, Electric Water Heater, Microwave, Refrigerator
- Laundry: Electric Dryer Hookup, Laundry Room, Main Level, Washer Hookup
Features
- Attic Other, Breakfast Bar, Kitchen Island, Open Floorplan, Walk-In Closet(s)
- Flooring: Laminate
- Doors: Insulated Door(s)
- Windows: Insulated Windows
- Has basement: No
- Attic: Other,Permanent Stairs
Interior area
- Total structure area: 1,394
- Total interior livable area: 1,394 sqft
- Finished area above ground: 1,394
- Finished area below ground: 0
Property
Parking
- Total spaces: 2
- Parking features: Driveway, Attached Garage, Garage Door Opener, Garage Faces Front, Garage on Main Level
- Attached garage spaces: 2
- Has uncovered spaces: Yes
Features
- Levels: One
- Stories: 1
- Patio & porch: Covered, Porch
- Waterfront features: None
Lot
- Size: 0.28 Acres
- Features: Level
Details
- Parcel number: 64936
- Zoning: R-10
- Special conditions: Standard
Construction
Type & style
- Home type: SingleFamily
- Property subtype: Single Family Residence
Materials
- Vinyl
- Foundation: Crawl Space
Condition
- New construction: Yes
- Year built: 2026
Details
- Builder name: Smart Construction Inc.
Utilities & green energy
- Sewer: Public Sewer
- Water: City
- Utilities for property: Cable Available, Electricity Connected
Community & HOA
Community
- Security: Smoke Detector(s)
- Subdivision: None
Location
- Region: Shelby
Financial & listing details
- Price per square foot: $237/sqft
- Tax assessed value: $13,764
- Date on market: 10/9/2026
- Cumulative days on market: 27 days
- Listing terms: Cash,Conventional,FHA,USDA Loan,VA Loan
- Electric utility on property: Yes
- Road surface type: Concrete, Paved
Estimated market value
$327,400
$311,000 - $344,000
$1,884/mo
Price history
| Date | Event | Price |
|---|---|---|
| 10/10/2026 | Listed for sale | $329,900+724.8%$237/sqft |
Source:  Canopy MLS as distributed by MLS GRID #4432427 Report a problem | ||
| 2/17/2026 | Sold | $40,000$29/sqft |
Source: Canopy MLS as distributed by MLS GRID #4336907 Report a problem | ||
| 1/30/2026 | Pending sale | $40,000$29/sqft |
Source: Canopy MLS as distributed by MLS GRID #4336907 Report a problem | ||
| 1/29/2026 | Listed for sale | $40,000$29/sqft |
Source: Canopy MLS as distributed by MLS GRID #4336907 Report a problem | ||
Public tax history
Tax history is unavailable.
Monthly payment
Est. payment
Payment breakdown
Explore the cost of this home by adjusting the details. Changes won't be saved.Climate risks
Neighborhood: 28152
Nearby schools
Schools provided by the listing agent
- Elementary: Boiling Springs
- Middle: Crest
- High: Crest
Source: Canopy MLS as distributed by MLS GRID. This data may not be complete. We recommend contacting the local school district to confirm school assignments for this home.


Similar homes
- $290,0003 bd2 ba1.4k sqft107 Lyman St, Shelby, NC 28152For Sale
 MLS ID #4428408, Joyce Elliott, Howard Hanna Allen Tate Shelby. Canopy MLS as distributed by MLS GRID
- $260,0003 bd2 ba1.6k sqft119 Hillcrest St, Shelby, NC 28152For Sale
 MLS ID #4391775, Teresa Mann, Howard Hanna Allen Tate Shelby. Canopy MLS as distributed by MLS GRID
- $--3 bd2 ba1.1k sqft134 Chambwood Ln, Shelby, NC 28152Auction
 ServiceLink Auction
- $309,9903 bd2 ba1.5k sqft2224 Ellis Rd, Shelby, NC 28152For Sale
 MLS ID #4436832, Ola Martin, DASH Carolina. Canopy MLS as distributed by MLS GRID
- $281,0003 bd2 ba1.3k sqft109 Wheatfield Dr, Shelby, NC 28152For SaleMLS ID #4413358, Caroline Brown, Renaissance Realty & Estate Sales. Canopy MLS as distributed by MLS GRID
- $298,5003 bd2 ba1.4k sqft900 Linney Ln, Shelby, NC 28152New ConstructionMLS ID #4276627, Alicia Neris, DeVoe Realty. Canopy MLS as distributed by MLS GRID
- $313,9003 bd3 ba1.8k sqft1212 Brookwood Dr #32, Shelby, NC 28150For SaleMLS ID #4436145, Donald Peeler, REMAX Select. Canopy MLS as distributed by MLS GRID
- $299,0003 bd2 ba1.8k sqft1473 Pleasant School Rd, Gaffney, SC 29341For SaleMLS ID #4429428, Michael Falls, Falls Real Estate LLC. Canopy MLS as distributed by MLS GRID
- $299,9994 bd-- ba1.5k sqft1111 Fallston Rd, Shelby, NC 28150For SaleMLS ID #4431528, Cindy Hogston, EXP Realty LLC. Canopy MLS as distributed by MLS GRID
- $284,5003 bd2 ba1.4k sqft901 Linney Ln, Shelby, NC 28152New ConstructionMLS ID #4188208, Alicia Neris, DeVoe Realty. Canopy MLS as distributed by MLS GRID
- $225,0003 bd1 ba1k sqft582 Winter Park Dr, Shelby, NC 28152For SaleMLS ID #4429067, Yolanda Mino, Mino Realty LLC. Canopy MLS as distributed by MLS GRID
- $265,0003 bd2 ba1.2k sqft129 Lightning Dr, Shelby, NC 28152For SaleMLS ID #4402619, Doug Smith, Mainstay Brokerage LLC. Canopy MLS as distributed by MLS GRID
- $295,0003 bd3 ba1.5k sqft602 E Warren St, Shelby, NC 28150New ConstructionMLS ID #4423866, Joel Guevara, DASH Carolina. Canopy MLS as distributed by MLS GRID
