SELLERS OFFERING $5,000 TOWARDS BUYERS CLOSING COST WITH ACCEPTABLE OFFER!!
Nearly new and truly move-in ready! Located in the charming town of Boiling Springs, this beautifully finished home built in 2024, offers 4 bedrooms and 2.5 baths with modern style throughout. The main level features LVP flooring, a spacious living room with a gas log fireplace, and a stunning kitchen complete with soft-close custom cabinetry, granite countertops, stainless steel appliances, and a walk-in pantry with custom shelving.
Upstairs, the primary suite includes a tile shower, an impressively large walk-in closet, and a bright, comfortable layout. Additional highlights include a tankless water heater, 2-car garage, and a fully privacy-fenced backyard featuring a concrete patio perfect for relaxing or entertaining.
Located in the Crest School District, just 1.5 miles from Gardner-Webb University and 5 minutes from the Ruby Hunt YMCA, this home offers convenience, comfort, and the feel of new construction without the wait. This property has so much to offer and is ready for the next owner to make it their own!!
Under contract-show
Price cut: $99 (6/13)
$359,900
107 Hillcrest St, Shelby, NC 28152
4beds
1,790sqft
:
Get pre-qualified$2,196/mo
Single Family Residence
Built in 2024
0.26 Acres Lot
$356,000 Zestimate®
$201/sqft
$-- HOA
What's special
Gas log fireplaceModern style throughoutStunning kitchenTile showerFully privacy-fenced backyardLvp flooringGranite countertops
- 80 days |
- 62 |
- 0 |
Zillow last checked:
Listing updated:
Listed by:
Jen Worcester jenworcesterhomes@gmail.com,
Huitt Realty LLC
Source: Canopy MLS as distributed by MLS GRID,MLS#: 4378081
Facts & features
Interior
Bedrooms & bathrooms
- Bedrooms: 4
- Bathrooms: 3
- Full bathrooms: 2
- 1/2 bathrooms: 1
Primary bedroom
- Features: Ceiling Fan(s), En Suite Bathroom, Walk-In Closet(s)
- Level: Upper
Bedroom s
- Features: Ceiling Fan(s), Walk-In Closet(s)
- Level: Upper
Bedroom s
- Level: Upper
Bedroom s
- Level: Upper
Bathroom half
- Level: Main
Bathroom full
- Level: Upper
Dining room
- Features: Walk-In Pantry
- Level: Main
Kitchen
- Features: Kitchen Island, Open Floorplan
- Level: Main
Laundry
- Level: Main
Living room
- Features: Ceiling Fan(s), Open Floorplan
- Level: Main
Heating
- Heat Pump, Natural Gas
Cooling
- Central Air, Heat Pump
Appliances
- Included: Dishwasher, Disposal, Electric Range, Microwave, Refrigerator, Tankless Water Heater
- Laundry: In Hall
Features
- Flooring: Carpet, Vinyl
- Has basement: No
- Fireplace features: Gas Log, Living Room
Interior area
- Total structure area: 1,790
- Total interior livable area: 1,790 sqft
- Finished area above ground: 1,790
- Finished area below ground: 0
Video & virtual tour
Property
Parking
- Total spaces: 2
- Parking features: Driveway, Attached Garage, Garage on Main Level
- Attached garage spaces: 2
- Has uncovered spaces: Yes
Features
- Levels: Two
- Stories: 2
- Patio & porch: Front Porch, Patio
- Fencing: Back Yard
Lot
- Size: 0.26 Acres
- Features: Cleared, Level
Details
- Parcel number: 64934
- Zoning: R-10
- Special conditions: Standard
Construction
Type & style
- Home type: SingleFamily
- Property subtype: Single Family Residence
Materials
- Vinyl
- Foundation: Crawl Space
Condition
- New construction: No
- Year built: 2024
Utilities & green energy
- Sewer: Public Sewer
- Water: City
Community & HOA
Community
- Security: Carbon Monoxide Detector(s)
- Subdivision: Hillcrest
Location
- Region: Shelby
Financial & listing details
- Price per square foot: $201/sqft
- Tax assessed value: $297,699
- Date on market: 5/5/2026
- Cumulative days on market: 80 days
- Listing terms: Cash,Conventional,FHA,USDA Loan,VA Loan
- Exclusions: tv mount in living room, curtains and hardware in baby room, mounted book shelves in baby room
- Road surface type: Concrete, Paved
Estimated market value
$356,000
$338,000 - $374,000
$2,177/mo
Price history
| Date | Event | Price |
|---|---|---|
| 6/13/2026 | Price change | $359,9000%$201/sqft |
Source:  Canopy MLS as distributed by MLS GRID #4378081 Report a problem Canopy MLS as distributed by MLS GRID #4378081 Report a problem | ||
| 5/28/2026 | Price change | $359,9990%$201/sqft |
Source: Canopy MLS as distributed by MLS GRID #4378081 Report a problem | ||
| 5/20/2026 | Price change | $360,000-1.4%$201/sqft |
Source: Canopy MLS as distributed by MLS GRID #4378081 Report a problem | ||
| 5/5/2026 | Listed for sale | $365,000+7.4%$204/sqft |
Source: Canopy MLS as distributed by MLS GRID #4378081 Report a problem | ||
| 6/18/2024 | Sold | $340,000-1.4%$190/sqft |
Source: Canopy MLS as distributed by MLS GRID #4110245 Report a problem | ||
| 2/23/2024 | Listed for sale | $344,900$193/sqft |
Source: Canopy MLS as distributed by MLS GRID #4110245 Report a problem | ||
Public tax history
Tax history is unavailable.
Monthly payment
Est. payment
Payment breakdown
Explore the cost of this home by adjusting the details. Changes won't be saved.Climate risks
Neighborhood: 28152
Nearby schools
GreatSchools rating
- 8/10Boiling Springs Elementary SchoolGrades: PK-5Distance: 0.7 mi
- 4/10Crest Mid School Of TechnologyGrades: 6-8Distance: 2.8 mi
- 6/10Crest High SchoolGrades: 9-12Distance: 3 mi
Schools provided by the listing agent
- Middle: Crest
Source: Canopy MLS as distributed by MLS GRID. This data may not be complete. We recommend contacting the local school district to confirm school assignments for this home.
- $315,0003 bd2 ba1.7k sqft109 Hillcrest St, Shelby, NC 28152Sold

- $330,0003 bd2 ba1.7k sqft105 Hillcrest St, Shelby, NC 28152Sold
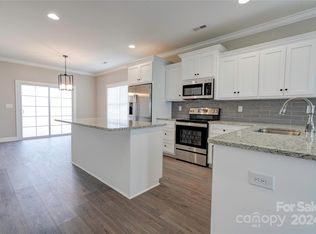
- $40,0000.28 Acres103 Hillcrest St, Shelby, NC 28152Sold

- $--2 bd1 ba-- sqft110 Hillcrest St #A, Shelby, NC 28152Off Market

- $302,100-- bd-- ba3k sqft108 Hillcrest St #A-B, Boiling Springs, NC 28152Off Market
- $278,7003 bd2 ba1.5k sqft108 Woodhill Dr, Shelby, NC 28152Off Market
- $325,0003 bd2 ba1.7k sqft111 Hillcrest St, Shelby, NC 28152Sold
- $40,0000.27 Acres101 Hillcrest St, Shelby, NC 28152Sold
A local agent can set up tours, give advice and negotiate with sellers.
A local lender can help you make sure your offer is ready when you are.
Similar homes
- $309,9904 bd3 ba2.2k sqft409 Silver Birch Ct, Shelby, NC 28152New Construction

 MLS ID #4386123, Lindsay Payne, Taylor Morrison of Carolinas Inc. Canopy MLS as distributed by MLS GRID
 - $365,0004 bd3 ba2.1k sqft226 Lake George Dr, Shelby, NC 28152For Sale
 MLS ID #4393139, Jamara Adams, Coldwell Banker Mountain View. Canopy MLS as distributed by MLS GRID
 - $297,7704 bd3 ba2k sqft405 Silver Birch Ct, Shelby, NC 28152New Construction
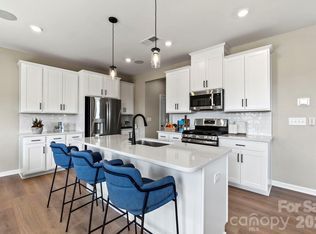 MLS ID #4375045, Lindsay Payne, Taylor Morrison of Carolinas Inc. Canopy MLS as distributed by MLS GRID
 - $399,9003 bd1 ba1.7k sqft101 Northeastern Dr, Shelby, NC 28152For Sale
 MLS ID #4399615, Scottie Bradley, RE/MAX Select. Canopy MLS as distributed by MLS GRID
 - $409,9003 bd2 ba1.8k sqft141 Spring Forest Dr, Shelby, NC 28152For SaleMLS ID #4376473, Dawn Price, Howard Hanna Allen Tate Shelby. Canopy MLS as distributed by MLS GRID
- $345,0003 bd3 ba2.1k sqft201 Garden View Ln, Shelby, NC 28152For SaleMLS ID #4367664, Sharice Latham, Keller Williams Unified. Canopy MLS as distributed by MLS GRID
- $281,4903 bd3 ba1.8k sqft403 Silver Birch Ct, Shelby, NC 28152New ConstructionMLS ID #4386143, Lindsay Payne, Taylor Morrison of Carolinas Inc. Canopy MLS as distributed by MLS GRID
- $315,0004 bd3 ba2.3k sqft1106 Stanton Dr, Shelby, NC 28150For SaleMLS ID #4403709, Nicholas Chaconas, Mark Spain Real Estate. Canopy MLS as distributed by MLS GRID
- $330,0003 bd3 ba2k sqft233 Lake George Rd, Shelby, NC 28152For SaleMLS ID #4393290, Cindy Hope, Howard Hanna Allen Tate SouthPark. Canopy MLS as distributed by MLS GRID
- $334,9003 bd2 ba1.4k sqft1168 Granite Dr, Shelby, NC 28152New ConstructionMLS ID #4383048, Sherry Horn, Keller Williams Ballantyne Area. Canopy MLS as distributed by MLS GRID
- $325,0003 bd3 ba1.7k sqft411 Apex Cir, Shelby, NC 28152For SaleMLS ID #4352344, Kristen Bernard, Keller Williams South Park. Canopy MLS as distributed by MLS GRID
- $325,0004 bd3 ba1.8k sqft611 Maddox Dr, Shelby, NC 28152For SaleMLS ID #4281912, Helen Edwards Jackson, UPSURGE Realty. Canopy MLS as distributed by MLS GRID
- $425,0004 bd5 ba2.6k sqft114 Tanya Ln, Shelby, NC 28152For SaleMLS ID #4392402, Tracy Whisnant, RE/MAX Select. Canopy MLS as distributed by MLS GRID
- $535,0003 bd3 ba2.6k sqft121 Blakemore Dr, Shelby, NC 28152For SaleMLS ID #4389105, Tracy Whisnant, RE/MAX Select. Canopy MLS as distributed by MLS GRID
- $306,7803 bd3 ba1.7k sqft434 Luna Ln, Shelby, NC 28152New ConstructionCanopy MLS as distributed by MLS GRID
- $409,0004 bd3 ba2.3k sqft1281 Twin Bridge Rd, Gaffney, SC 29341For SaleMLS ID #4312131, Rupesh Patel, EXP Realty LLC Rock Hill. Canopy MLS as distributed by MLS GRID
- $289,4104 bd3 ba1.9k sqft205 Alden Ct, Shelby, NC 28152New ConstructionCanopy MLS as distributed by MLS GRID
- $285,0003 bd2 ba1.6k sqft624 Ware Rd, Shelby, NC 28152For SaleMLS ID #4399457, Diane Ledbetter, Diane Ledbetter Real Estate. Canopy MLS as distributed by MLS GRID
- $309,9994 bd3 ba1.7k sqft231 W Grover St, Shelby, NC 28150For SaleMLS ID #4404688, Doug Smith, Mainstay Brokerage LLC. Canopy MLS as distributed by MLS GRID
- $285,0003 bd2 ba1.5k sqft248 Pinnacle Xing, Shelby, NC 28152For SaleMLS ID #4345640, Brittany Austin, Coldwell Banker Mountain View. Canopy MLS as distributed by MLS GRID
